
45 Benton RD, Saginaw, MI 48602
Local realty services provided by:ERA Prime Real Estate Group
Listed by: jan hauck, stacy hauck
Office: century 21 signature realty
MLS#:61050224477
Source:MI_REALCOMP
Price summary
- Price:$359,900
- Price per sq. ft.:$109.36
- Monthly HOA dues:$44.17
About this home
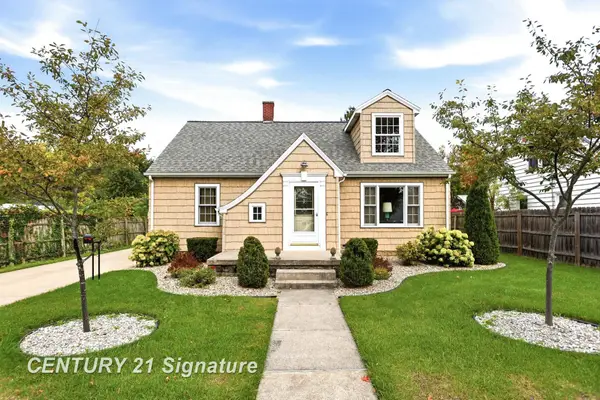
Welcome to Golfside Subdivision! This spacious 5-bedroom, 2.5-bath home blends classic charm with thoughtful updates and a layout designed for comfortable living and entertaining. Hardwood floors flow throughout, adding warmth and character to the inviting living spaces. The living room features a cozy fireplace and double door walls that open to the patio and private, fenced backyard. A separate family room offers a second fireplace and built-in shelving, while the formal dining room provides the perfect setting for gatherings. The well-appointed kitchen boasts granite countertops, a farmhouse sink, stainless steel appliances, and a charming breakfast nook. Just off the kitchen, a screened porch offers the perfect spot to enjoy your morning coffee or unwind in the evening. A convenient powder room completes the main level. The first-floor primary suite offers a private retreat with a walk-in closet and an updated en-suite bath featuring double sinks and a walk-in shower. Upstairs, four additional bedrooms provide plenty of space for family, guests, or a home office, along with a newly remodeled full bath featuring double sinks and a tub/shower combination. The partially finished basement adds versatile living space, along with a dedicated laundry area and abundant storage. Outside, enjoy the large, private fenced backyard and patio‹”ideal for outdoor entertaining, relaxing, or simply enjoying your own peaceful retreat. With generous living spaces, a desirable first-floor primary suite, and plenty of room to spread out, this Golfside home is ready to welcome you home!...
Contact an agent
Home facts
- Year built:1951
- Subdivision & Development:GOLFSIDE
- Listing ID #:61050224477
- Added:1 day(s) ago
- Updated:October 11, 2026 at 11:35 AM
Rooms and interior
- Bedrooms:5
- Total bathrooms:3
- Full bathrooms:2
- Half bathrooms:1
- Rooms Total:13
- Flooring:Ceramic Tile, Hardwood
- Basement Description:Block, Partial, Partially Finished
- Living area:3,291 sq. ft.
Heating and cooling
- Cooling:Ceiling Fans, Central Air
- Heating:Natural Gas, Steam
Structure and exterior
- Year built:1951
- Building area:3,291 sq. ft.
- Lot area:0.45 Acres
- Architectural Style:Cape Cod
- Construction Materials:Stone, Wood Siding
- Exterior Features:Patio, Porch
- Foundation Description:Basement, Block, Crawl Space
- Levels:Two
Utilities
- Water:Public
- Sewer:Public Sewer
Finances and disclosures
- Price:$359,900
- Price per sq. ft.:$109.36
- Tax amount:$5,485
Features and amenities
- Appliances:Dishwasher, Disposal, Dryer, Oven, Range, Refrigerator, Washer
- Amenities:Entrance Foyer, High Speed Internet, Walk-in Closets
Parking
- Parking description:Attached, Electricity In Garage, Garage, Garage Door Opener, Two Car Garage
- Garage spaces:2

New listings near 45 Benton RD
- Open Sun, 2 to 4pmNew
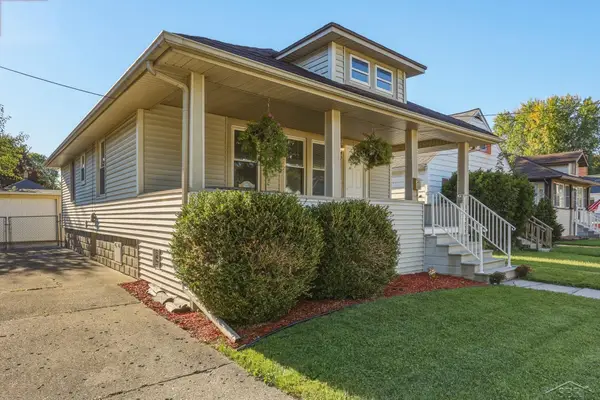 $124,900Active2 beds 2 baths1,566 sq. ft.
124 Goetz ST, Saginaw, MI 48602
MLS# 61050224554Listed by: PINNACLE REALTY - New
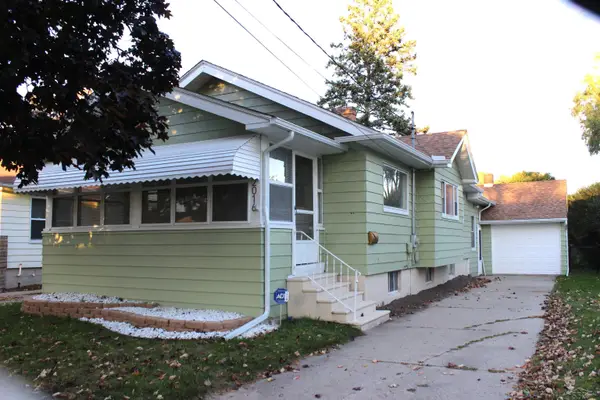 $119,000Active2 beds 1 baths1,232 sq. ft.
2016 Avon ST, Saginaw, MI 48602
MLS# 61050224556Listed by: BERKSHIRE HATHAWAY HOMESERVICES - New
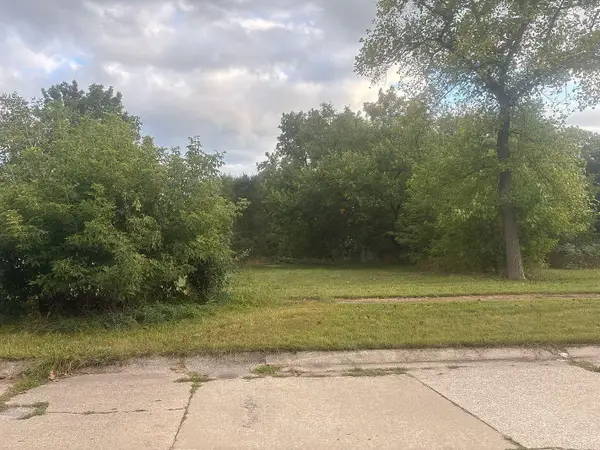 $8,600Active0.19 Acres
3916 Morris Street, Saginaw, MI 48601
MLS# 26054168Listed by: GOLD REALTY - New
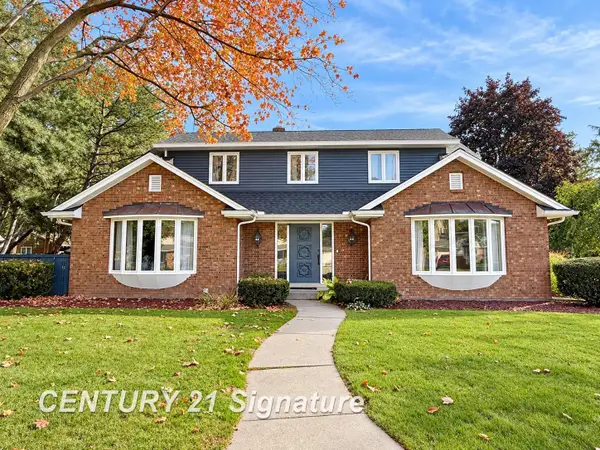 $269,900Active4 beds 4 baths3,686 sq. ft.
6 Ghia CT, Saginaw, MI 48602
MLS# 61050224538Listed by: CENTURY 21 SIGNATURE REALTY - New
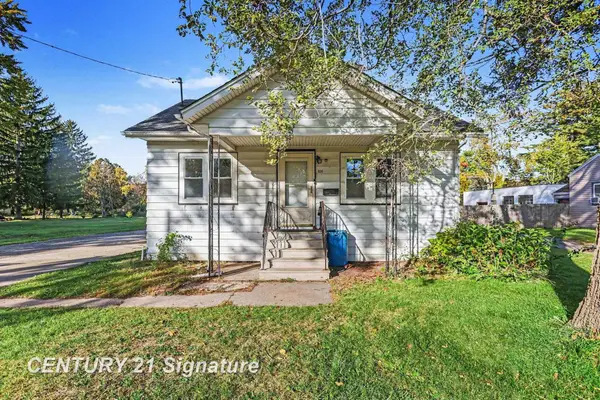 $115,000Active3 beds 2 baths1,360 sq. ft.
630 S Frost DR, Saginaw, MI 48638
MLS# 61050224513Listed by: CENTURY 21 SIGNATURE REALTY MIDLAND - New
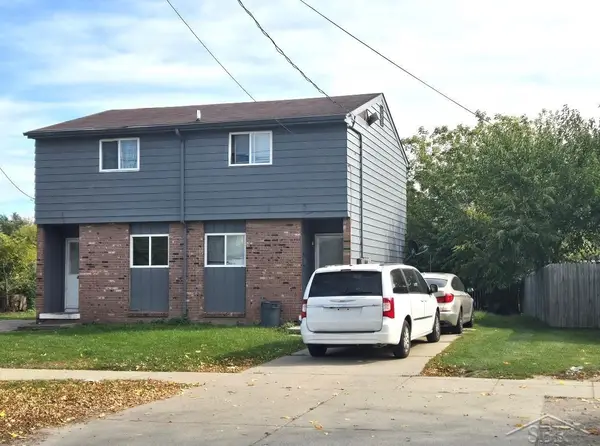 $79,900Active4 beds 2 baths1,596 sq. ft.
2018/2020 S Washington AVE, Saginaw, MI 48601
MLS# 61050224511Listed by: EXP REALTY - New
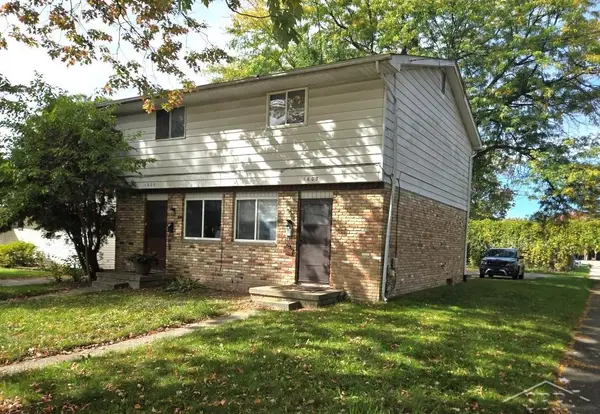 $89,900Active4 beds 2 baths1,708 sq. ft.
1603/1605 Braley ST, Saginaw, MI 48602
MLS# 61050224512Listed by: EXP REALTY - New
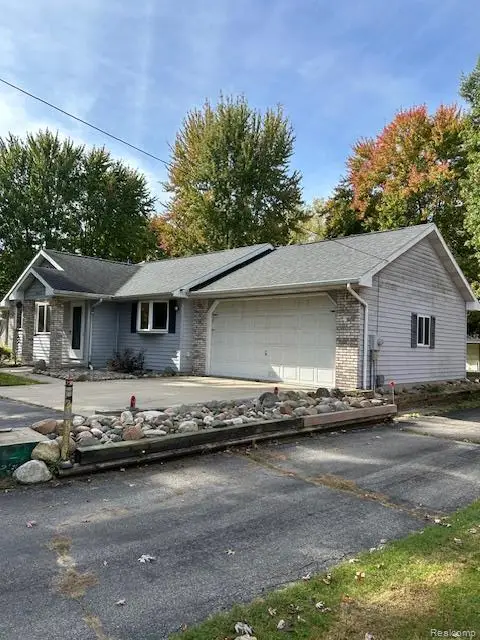 $203,500Active2 beds 2 baths1,512 sq. ft.
3842 Clutier RD, Saginaw, MI 48601
MLS# 20261082211Listed by: SUNSHINE REAL ESTATE CO - New
 $145,000Active3 beds 2 baths1,242 sq. ft.
2720 Schemm ST, Saginaw, MI 48602
MLS# 61050224487Listed by: CENTURY 21 SIGNATURE REALTY


Protect your home and budget from life's surprises with an Assurant Home Warranty, backed by a partner that supports you through every step of homeownership. Explore Plans.
© 2023 - 2026 ERA Franchise Systems LLC. All rights reserved. ERA Franchise Systems LLC fully supports the principles of the Fair Housing Act and the Equal Opportunity Act. ERA, ERA Real Estate powered, and their respective logos are registered service marks of ERA Franchise Systems LLC. Each office is independently owned and operated.