
4820 S Washington RD, Saginaw, MI 48601
Local realty services provided by:ERA Prime Real Estate Group
4820 S Washington RD,Saginaw, MI 48601
$154,900
- 3 Beds
- 1 Baths
- 1,092 sq. ft.
- Single family
- Active
Listed by: krystle rajewski
Office: keller williams preferred
MLS#:61050222656
Source:MI_REALCOMP
Price summary
- Price:$154,900
- Price per sq. ft.:$141.85
About this home
**WOW ON WASHINGTON!** Located in Bridgeport Township, this 3-bedroom ranch has undergone an extensive transformation, with improvements that go far beyond what meets the eye! Taken down to the studs and extensively rebuilt, the property features significant updates to its interior, exterior, foundation and major systems, with opportunities for additional finishing touches. Step inside to a bright, refreshed interior featuring an updated kitchen with new cabinetry, granite countertops and appliances. The bathroom has also been updated with a new tub and shower, toilet, vanity, sink, mirror and fixtures. Additional improvements include new drywall, insulation, electrical wiring and panel, plumbing, baseboard heating units, subfloors, windows, interior and exterior doors, and lighting. Some of the most significant improvements are behind the scenes! The home was raised to accommodate a new cinder block perimeter foundation, along with new basement concrete and support posts. Interior and exterior drain tile, a new sump pump and improved grading were also installed to help manage water around the property. The basement also features plumbing roughed in for a potential second bathroom. Exterior updates include new siding, a new roof with nearly all new roof decking, new windows and exterior doors, and new concrete in the garage. With extensive structural, mechanical, interior and exterior improvements already completed, this property offers a unique combination of significant renovations and opportunities for additional customization. Some finishing projects remain, allowing for further improvements to suit individual preferences. **Come see the possibilities waiting on Washington!** Select photos have been virtually enhanced to illustrate potential furnishings, landscaping and outdoor improvements. Features shown may not currently exist....
Contact an agent
Home facts
- Year built:1971
- Subdivision & Development:N/A
- Listing ID #:61050222656
- Added:52 day(s) ago
- Updated:November 14, 2026 at 11:15 AM
Rooms and interior
- Bedrooms:3
- Total bathrooms:1
- Full bathrooms:1
- Rooms Total:4
- Basement Description:Block, Sump Pump, Unfinished
- Living area:1,092 sq. ft.
Heating and cooling
- Heating:Baseboard, Electric, Radiant
Structure and exterior
- Year built:1971
- Building area:1,092 sq. ft.
- Lot area:0.25 Acres
- Architectural Style:Ranch
- Construction Materials:Vinyl Siding
- Foundation Description:Basement, Block
- Levels:One
Utilities
- Water:Public
- Sewer:Public Sewer
Finances and disclosures
- Price:$154,900
- Price per sq. ft.:$141.85
- Tax amount:$1,881
Features and amenities
- Appliances:Dryer, Microwave, Oven, Range, Refrigerator, Washer
Parking
- Parking description:Attached, Garage, Paved, Two Car Garage
- Garage spaces:2

New listings near 4820 S Washington RD
- New
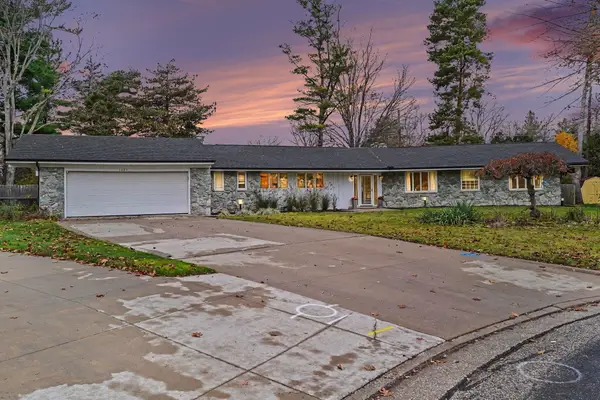 $382,000Active3 beds 3 baths3,553 sq. ft.
1605 E Delta DR, Saginaw, MI 48638
MLS# 61050227671Listed by: CENTURY 21 SIGNATURE - FRANKENMUTH - New
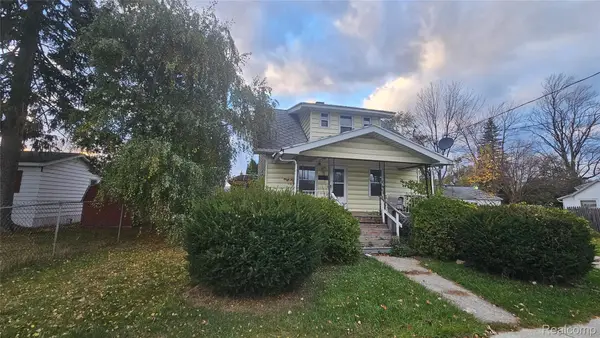 $59,900Active3 beds 1 baths1,152 sq. ft.
515 Moore ST, Saginaw, MI 48602
MLS# 20261092073Listed by: PRIME REAL ESTATE & ASSOCIATES - New
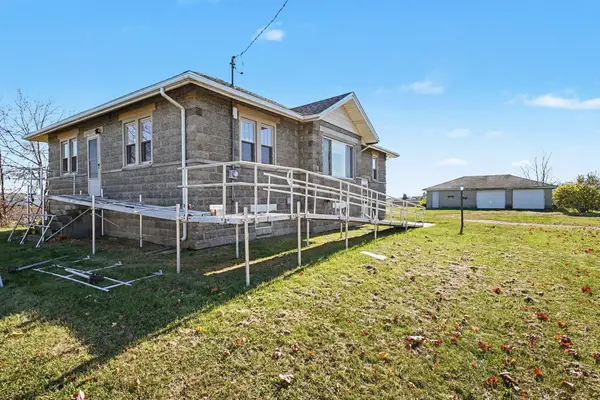 $149,900Active3 beds 1 baths1,468 sq. ft.
5370 Wadsworth, Saginaw, MI 48601
MLS# 61050227637Listed by: CENTURY 21 SIGNATURE - FRANKENMUTH - Open Sun, 8:30 to 10:30amNew
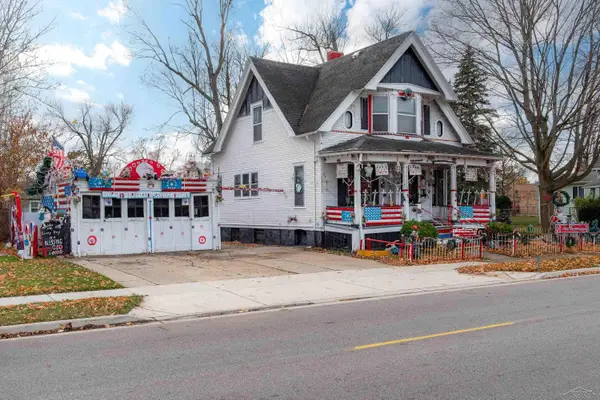 $67,000Active3 beds 3 baths2,120 sq. ft.
1102 Lapeer AVE, Saginaw, MI 48607
MLS# 61050227644Listed by: KELLER WILLIAMS PREFERRED - New
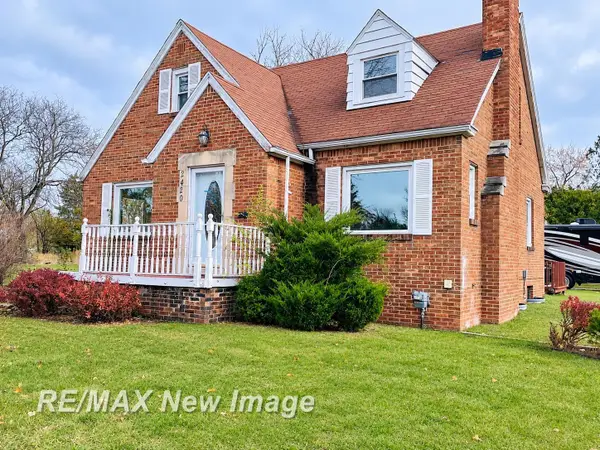 $53,900Active3 beds 2 baths1,522 sq. ft.
2420 S Jefferson AVE, Saginaw, MI 48601
MLS# 61050227649Listed by: RE/MAX NEW IMAGE - New
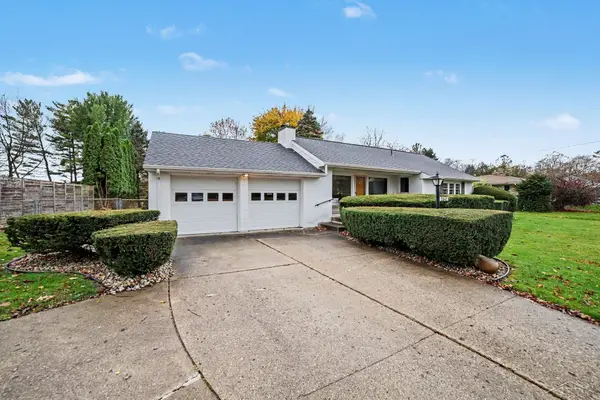 $196,000Active2 beds 1 baths1,776 sq. ft.
2847 Midland RD, Saginaw, MI 48603
MLS# 61050227617Listed by: BERKSHIRE HATHAWAY HOMESERVICES - New
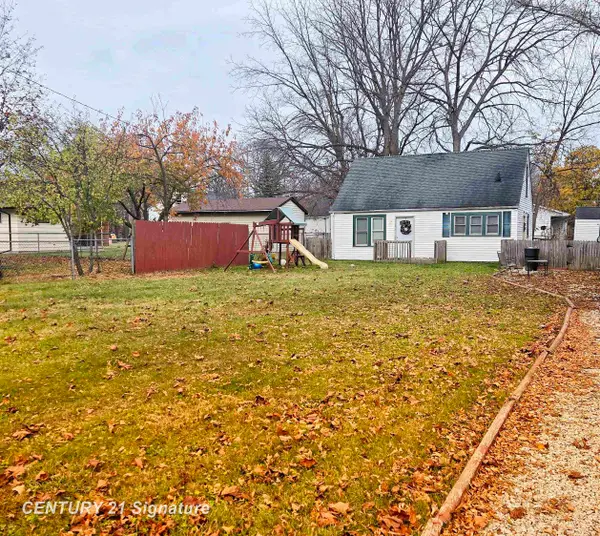 $92,000Active3 beds 2 baths720 sq. ft.
2528 N Clinton ST, Saginaw, MI 48602
MLS# 61050227596Listed by: CENTURY 21 SIGNATURE REALTY - Open Sat, 11am to 12pmNew
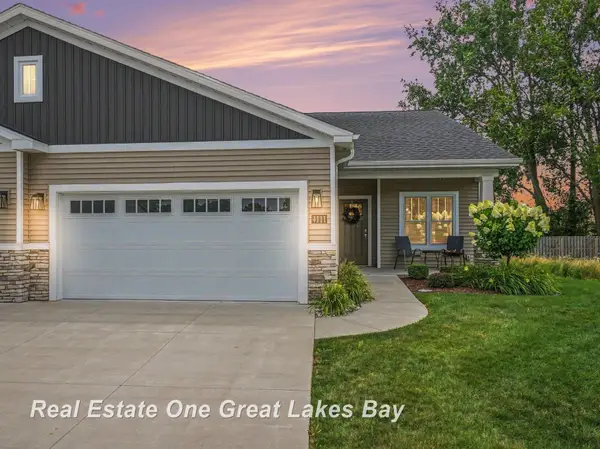 $364,900Active2 beds 2 baths1,625 sq. ft.
4111 Woodburn CT, Saginaw, MI 48603
MLS# 61050227567Listed by: REAL ESTATE ONE GREAT LAKES BAY - New
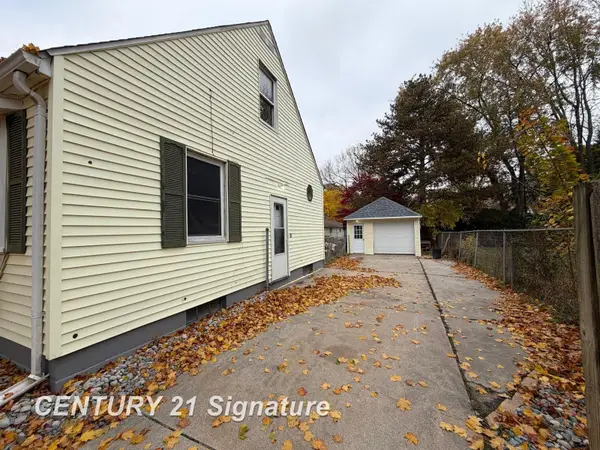 $129,000Active3 beds 2 baths1,024 sq. ft.
336 Hunter, Saginaw, MI 48602
MLS# 61050227540Listed by: CENTURY 21 SIGNATURE REALTY - New
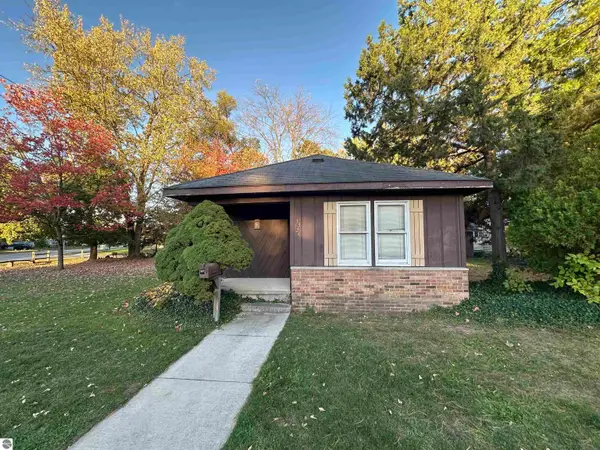 $55,000Active2 beds 1 baths873 sq. ft.
3324 Mackinaw Avenue, Saginaw, MI 48602
MLS# 1952509Listed by: LABELLE REALTY LLC


Protect your home and budget from life's surprises with an Assurant Home Warranty, backed by a partner that supports you through every step of homeownership. Explore Plans.
© 2023 - 2026 ERA Franchise Systems LLC. All rights reserved. ERA Franchise Systems LLC fully supports the principles of the Fair Housing Act and the Equal Opportunity Act. ERA, ERA Real Estate powered, and their respective logos are registered service marks of ERA Franchise Systems LLC. Each office is independently owned and operated.