
485 Winthrop LN, Saginaw, MI 48638
Local realty services provided by:ERA Prime Real Estate Group
485 Winthrop LN,Saginaw, MI 48638
$274,900
- 4 Beds
- 2 Baths
- 2,680 sq. ft.
- Single family
- Active
Listed by: tim grefe
Office: first priority realty
MLS#:61050213636
Source:MI_REALCOMP
Price summary
- Price:$274,900
- Price per sq. ft.:$102.57
About this home
Perfectly positioned in one of Saginaw Township's most sought-after neighborhoods, this classic 4-bedroom, 2-bathroom home offers an exceptional blend of space, warmth, and detail. Spanning over 2,100 square feet, the thoughtfully laid-out floor plan features four independent living areas to satisfy both a busy family schedule and a desire for quiet retreat. Relax by the brick hearth of the wood-burning masonry fireplace in the cozy sitting room, or gather under the cathedral ceilings and skylights of the expansive 17x20 great room. Downstairs, a fully finished 19x27 bonus room with two egress windows offers the ultimate flexible space for a home theater, gym, or playroom. The heart of the home features a well-organized kitchen flowing seamlessly into a bright breakfast area and a formal dining room. Outside, enjoy a grand decorative concrete patio overlooking a meticulously manicured, expansive rear lawn bordered by mature shade trees and established plantings. Boasting a two-year-old roof with 30-year shingles and impeccable maintenance from top to bottom, this home is entirely turn-key and ready for its next chapter. Make that chapter yours....
Contact an agent
Home facts
- Year built:1971
- Subdivision & Development:DRAPER VILLAGE
- Listing ID #:61050213636
- Added:113 day(s) ago
- Updated:October 24, 2026 at 10:03 AM
Rooms and interior
- Bedrooms:4
- Total bathrooms:2
- Full bathrooms:2
- Rooms Total:8
- Kitchen Description:Eat-in Kitchen
- Basement Description:Block, Partially Finished
- Living area:2,680 sq. ft.
Heating and cooling
- Cooling:Central Air
- Heating:Forced Air, Natural Gas
Structure and exterior
- Year built:1971
- Building area:2,680 sq. ft.
- Lot area:0.32 Acres
- Lot Features:Sprinklers
- Architectural Style:Traditional
- Construction Materials:Vinyl Siding
- Exterior Features:Garden, Patio
- Foundation Description:Basement, Block
- Levels:Two
Utilities
- Water:Public
- Sewer:Public Sewer, Storm Drain
Finances and disclosures
- Price:$274,900
- Price per sq. ft.:$102.57
- Tax amount:$6,328
Features and amenities
- Appliances:Dishwasher, Disposal, Dryer, Oven, Range, Refrigerator, Washer
- Amenities:High Speed Internet
Parking
- Parking description:Attached, Garage Door Opener, Two and Half Car Garage
- Garage spaces:2.5

New listings near 485 Winthrop LN
- New
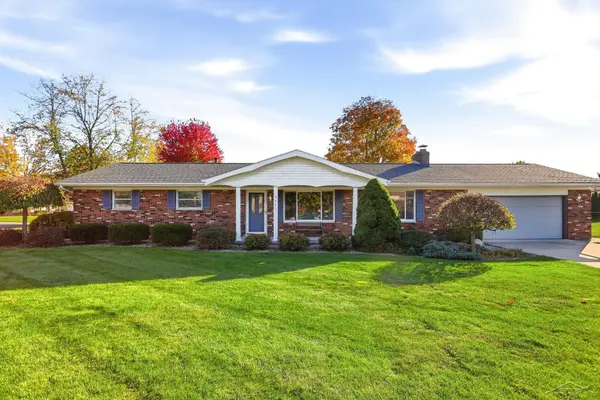 $259,900Active3 beds 2 baths1,456 sq. ft.
4421 Jasmine DR, Saginaw, MI 48603
MLS# 61050225843Listed by: BERKSHIRE HATHAWAY HOMESERVICES - New
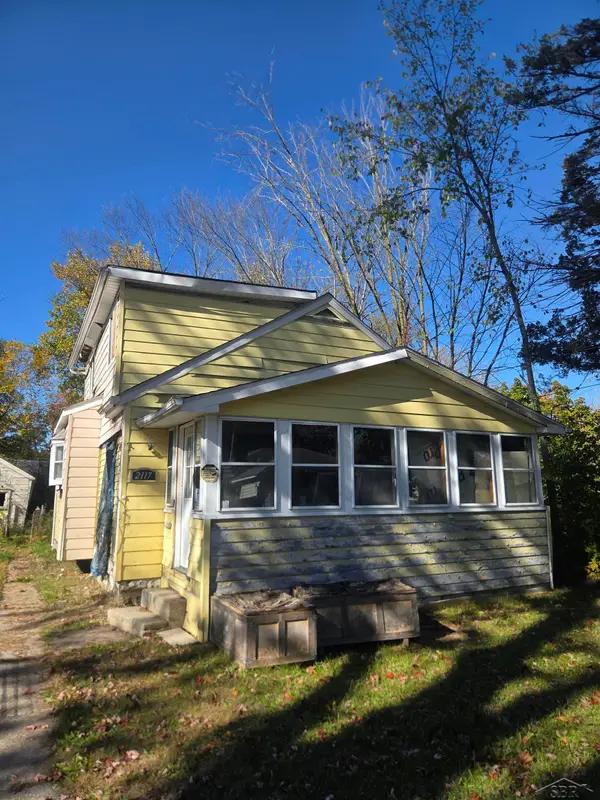 $15,000Active4 beds 1 baths1,254 sq. ft.
2117 Parkwood AVE, Saginaw, MI 48601
MLS# 61050225798Listed by: JPAR - GREAT LAKES BAY REGION - New
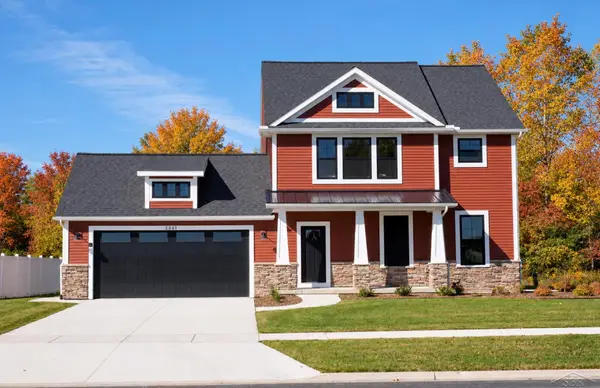 $464,000Active3 beds 3 baths1,809 sq. ft.
2841 Makenna ST, Saginaw, MI 48603
MLS# 61050225805Listed by: COBBLESTONE REALTY LLC - New
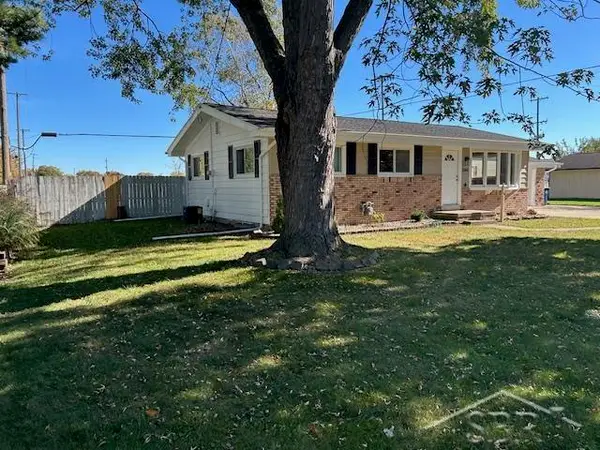 $197,500Active3 beds 2 baths1,560 sq. ft.
2164 Anderson RD, Saginaw, MI 48603
MLS# 61050225662Listed by: WILSON REALTY - New
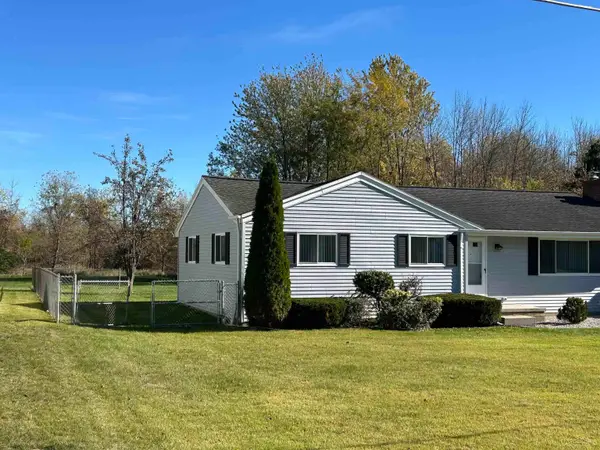 $209,900Active3 beds 1 baths1,320 sq. ft.
287 E Gloucester Dr DR, Saginaw, MI 48609
MLS# 61050225666Listed by: WILSON REALTY - New
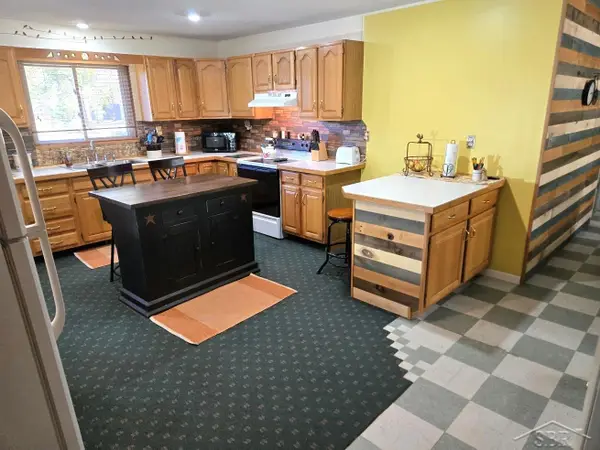 $289,900Active3 beds 2 baths1,620 sq. ft.
3444 S Gleaner RD, Saginaw, MI 48609
MLS# 61050225678Listed by: EXP REALTY - New
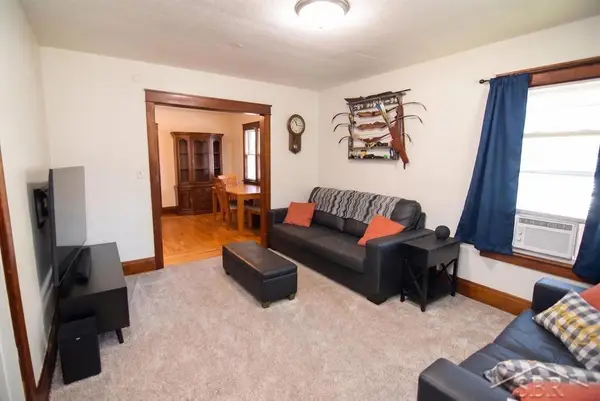 $80,000Active3 beds 1 baths1,157 sq. ft.
2126 W Genesee AVE, Saginaw, MI 48602
MLS# 61050225680Listed by: MODERN REALTY - New
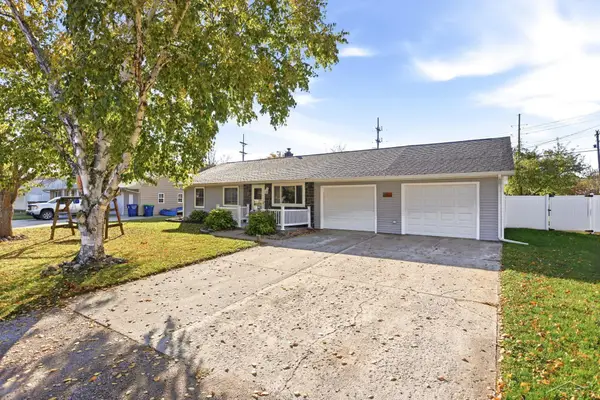 $249,900Active4 beds 2 baths2,028 sq. ft.
2585 Yellowstone ST, Saginaw, MI 48603
MLS# 61050225742Listed by: BERKSHIRE HATHAWAY HOMESERVICES - New
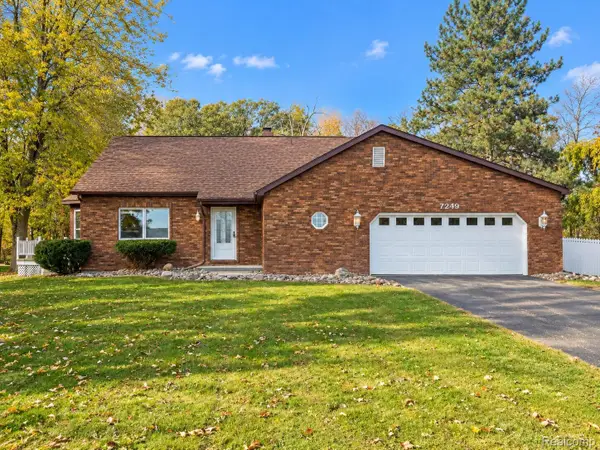 $679,000Active3 beds 3 baths2,256 sq. ft.
7249 HACKETT RD, Saginaw, MI 48602
MLS# 20261085976Listed by: BEYCOME BROKERAGE REALTY LLC - New
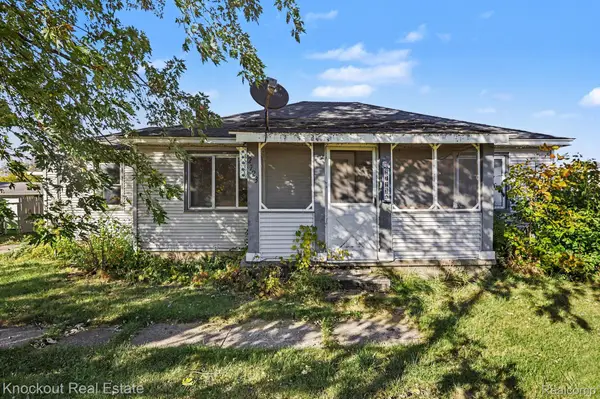 $72,000Active2 beds 1 baths1,166 sq. ft.
2723 Ohio ST, Saginaw, MI 48601
MLS# 20261084310Listed by: KNOCKOUT REAL ESTATE


Protect your home and budget from life's surprises with an Assurant Home Warranty, backed by a partner that supports you through every step of homeownership. Explore Plans.
© 2023 - 2026 ERA Franchise Systems LLC. All rights reserved. ERA Franchise Systems LLC fully supports the principles of the Fair Housing Act and the Equal Opportunity Act. ERA, ERA Real Estate powered, and their respective logos are registered service marks of ERA Franchise Systems LLC. Each office is independently owned and operated.