
5025 Lodge ST, Saginaw, MI 48601
Local realty services provided by:ERA Prime Real Estate Group
5025 Lodge ST,Saginaw, MI 48601
$68,900
- 2 Beds
- 1 Baths
- 896 sq. ft.
- Single family
- Active
Listed by: taylor cobb, zach martin
Office: homeflo
MLS#:61050208629
Source:MI_REALCOMP
Price summary
- Price:$68,900
- Price per sq. ft.:$76.9
About this home
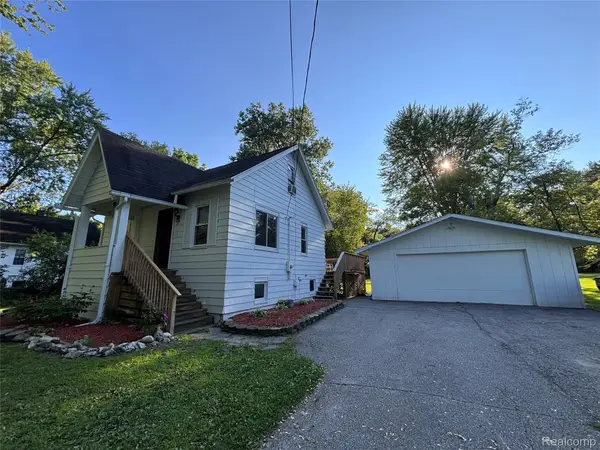
This updated home offers the perfect blend of modern finishes. Brand new roof, exterior paint, updated garage with new exterior paint, roof and garage door. The home has new electrical, plumbing and all new windows. Cosmetics include a new kitchen with quartz countertops, all new cabinets, backsplash. Additional Benefits: HOME WARRANTY. PRE INSPECTION REPORT WITH REPAIRS COMPLETED. NEW STOVE AND REFRIDGERATOR TO BE INCLUDED UPON A FULL PRICE OFFER.
Contact an agent
Home facts
- Year built:1957
- Subdivision & Development:N/A
- Listing ID #:61050208629
- Added:75 day(s) ago
- Updated:August 05, 2026 at 10:11 AM
Rooms and interior
- Bedrooms:2
- Total bathrooms:1
- Full bathrooms:1
- Rooms Total:3
- Living area:896 sq. ft.
Heating and cooling
- Heating:Forced Air, Natural Gas
Structure and exterior
- Year built:1957
- Building area:896 sq. ft.
- Lot area:0.14 Acres
- Architectural Style:Ranch
- Construction Materials:Aluminum Siding, Vinyl Siding
- Foundation Description:Basement
- Levels:One
Utilities
- Water:Public
- Sewer:Public Sewer
Finances and disclosures
- Price:$68,900
- Price per sq. ft.:$76.9
- Tax amount:$1,330
Parking
- Parking description:Detached, One Car Garage
- Garage spaces:1

New listings near 5025 Lodge ST
- New
 $319,900Active3 beds 3 baths2,147 sq. ft.
9561 Swan Valley DR, Saginaw, MI 48609
MLS# 61050217495Listed by: WILSON REALTY - New
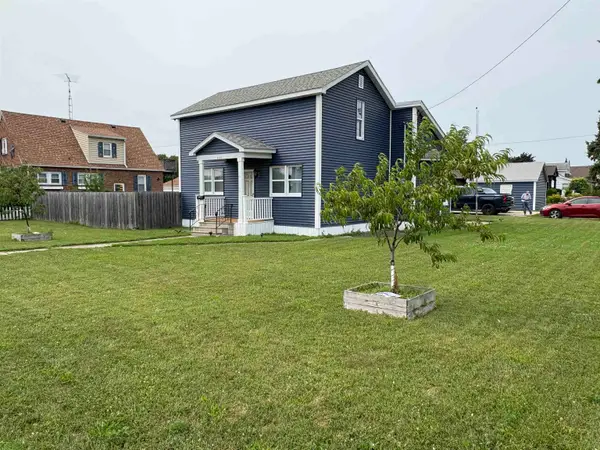 $224,999Active4 beds 2 baths1,542 sq. ft.
480 Shattuck RD, Saginaw, MI 48604
MLS# 5050217470Listed by: EREALTY - New
 $109,000Active3 beds 2 baths1,392 sq. ft.
1500 N Charles ST, Saginaw, MI 48602
MLS# 61050217453Listed by: CENTURY 21 SIGNATURE REALTY - New
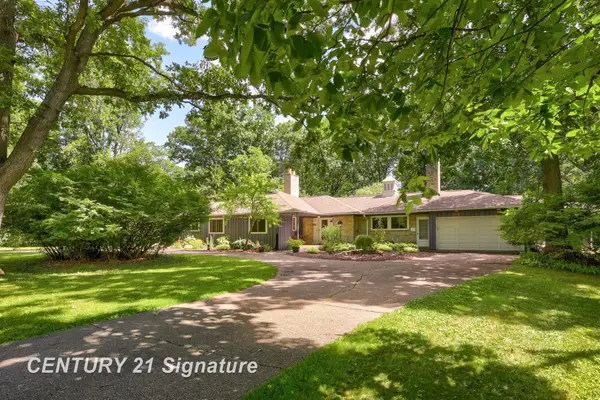 $349,900Active4 beds 3 baths3,156 sq. ft.
1 N Center Woods DR, Saginaw, MI 48638
MLS# 61050217422Listed by: CENTURY 21 SIGNATURE REALTY - New
 $75,000Active3 beds 2 baths1,574 sq. ft.
521 Saginaw ST, Saginaw, MI 48602
MLS# 61050217376Listed by: MID-MITTEN REALTY - Open Sat, 2 to 4pmNew
 $169,900Active3 beds 1 baths1,040 sq. ft.
1443 Wilson AVE, Saginaw, MI 48638
MLS# 61050217371Listed by: KELLER WILLIAMS PREFERRED - New
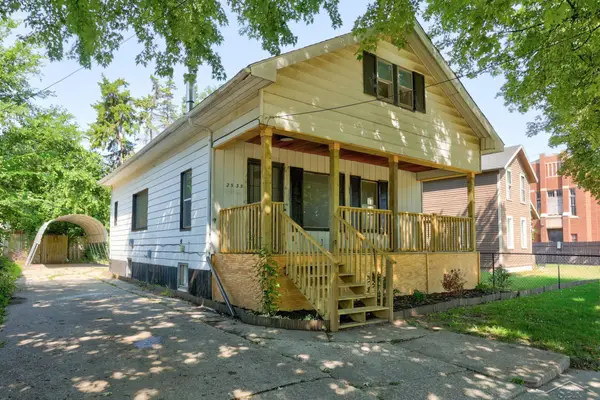 $79,900Active3 beds 2 baths1,080 sq. ft.
2535 SCHAEFER ST, Saginaw, MI 48602
MLS# 61050217353Listed by: PINNACLE REALTY - New
 $159,000Active4 beds 2 baths2,093 sq. ft.
1525 Beech ST, Saginaw, MI 48602
MLS# 61050217344Listed by: CENTURY 21 SIGNATURE REALTY - New
 $15,900Active0.29 Acres
Parcel B Gratiot RD, Saginaw, MI 48638
MLS# 61050217305Listed by: CENTURY 21 SIGNATURE REALTY (FREELAND) - New
 $155,000Active3 beds 2 baths1,225 sq. ft.
5802 Morganport Drive, Saginaw, MI 48601
MLS# 20261060894Listed by: REAL ESTATE FOR A CAUSE


Protect your home and budget from life's surprises with an Assurant Home Warranty, backed by a partner that supports you through every step of homeownership. Explore Plans.
© 2023 - 2026 ERA Franchise Systems LLC. All rights reserved. ERA Franchise Systems LLC fully supports the principles of the Fair Housing Act and the Equal Opportunity Act. ERA, ERA Real Estate powered, and their respective logos are registered service marks of ERA Franchise Systems LLC. Each office is independently owned and operated.