
5171 Kenora DR, Saginaw, MI 48604
Local realty services provided by:ERA Prime Real Estate Group
5171 Kenora DR,Saginaw, MI 48604
- 3 Beds
- 2 Baths
- - sq. ft.
- Single family
- Sold
Listed by: mark greskowiak, elaine kingry
Office: century 21 signature realty
MLS#:61050213589
Source:MI_REALCOMP
Sorry, we are unable to map this address
Price summary
- Price:
About this home
Wonderful Kochville Township home! Large kitchen with tile floor, pantry, and eating area with built in shelves. Cozy family room with fireplace. Living room with wood floors and bay windows. 1 1/2 bathrooms and 3 large bedrooms with wood floors. Other features include a basement, central air, deck, shed, fenced yard, screens for the 2 1/2 car garage, newer roof, and loads of storage. This home is great for family and friend entertainment!
Contact an agent
Home facts
- Year built:1967
- Subdivision & Development:CENTURY PARK
- Listing ID #:61050213589
- Added:60 day(s) ago
- Updated:September 01, 2026 at 12:07 AM
Rooms and interior
- Bedrooms:3
- Total bathrooms:2
- Full bathrooms:1
- Half bathrooms:1
- Rooms Total:7
- Kitchen Description:Eat-in Kitchen, Pantry
- Basement Description:Block
Heating and cooling
- Cooling:Central Air
- Heating:Forced Air, Natural Gas
Structure and exterior
- Year built:1967
- Lot Features:Cul-de-Sac
- Architectural Style:Traditional
- Construction Materials:Vinyl Siding
- Exterior Features:Patio, Porch
- Foundation Description:Basement, Block, Crawl Space
- Levels:Two
Utilities
- Water:Public
- Sewer:Public Sewer
Finances and disclosures
- Price:
- Tax amount:$2,579
Features and amenities
- Appliances:Dishwasher, Oven, Range, Refrigerator, Washer
- Amenities:Pantry
Parking
- Parking description:Attached, Two and Half Car Garage
- Garage spaces:2.5

New listings near 5171 Kenora DR
- New
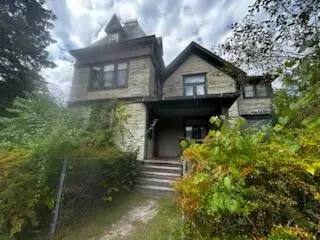 $55,000Active4 beds 2 baths1,961 sq. ft.
723 Sheridan Avenue, Saginaw, MI 48607
MLS# 26046175Listed by: COLDWELL BANKER WOODLAND SCHMIDT - New
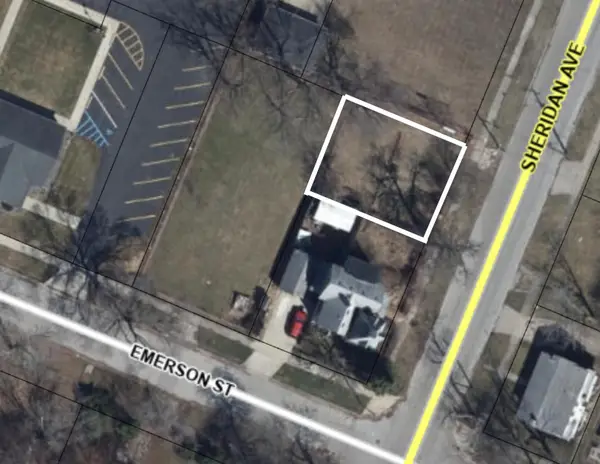 $5,000Active0.08 Acres
715 Sheridan Avenue, Saginaw, MI 48607
MLS# 26046176Listed by: COLDWELL BANKER WOODLAND SCHMIDT - New
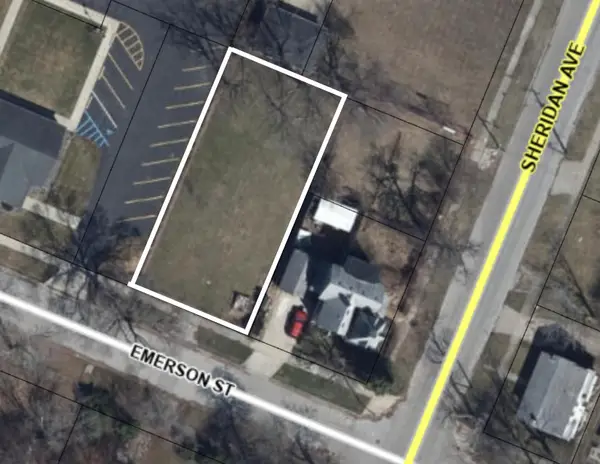 $8,000Active0.2 Acres
743 Emerson Street, Saginaw, MI 48607
MLS# 26046178Listed by: COLDWELL BANKER WOODLAND SCHMIDT - New
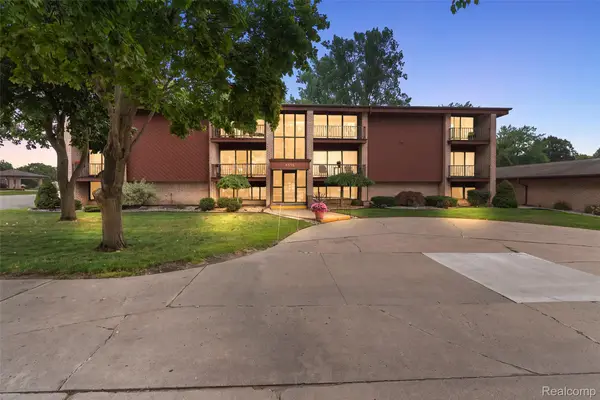 $155,000Active2 beds 2 baths1,255 sq. ft.
4515 Gratiot Road, Saginaw, MI 48638
MLS# 20261069818Listed by: KELLER WILLIAMS FIRST - Open Wed, 5 to 6:30pmNew
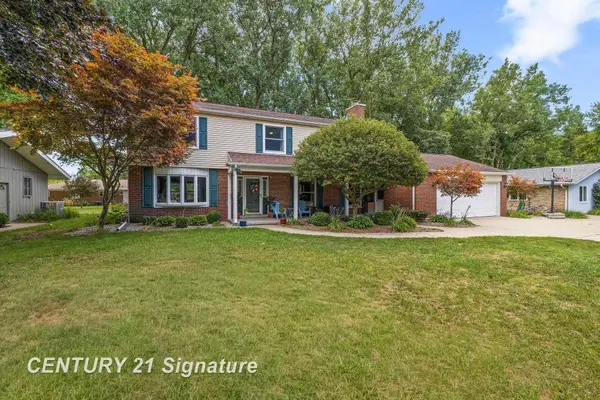 $350,000Active4 beds 3 baths3,712 sq. ft.
2870 E Nottingham DR, Saginaw, MI 48603
MLS# 61050220262Listed by: CENTURY 21 SIGNATURE REALTY (FREELAND) - New
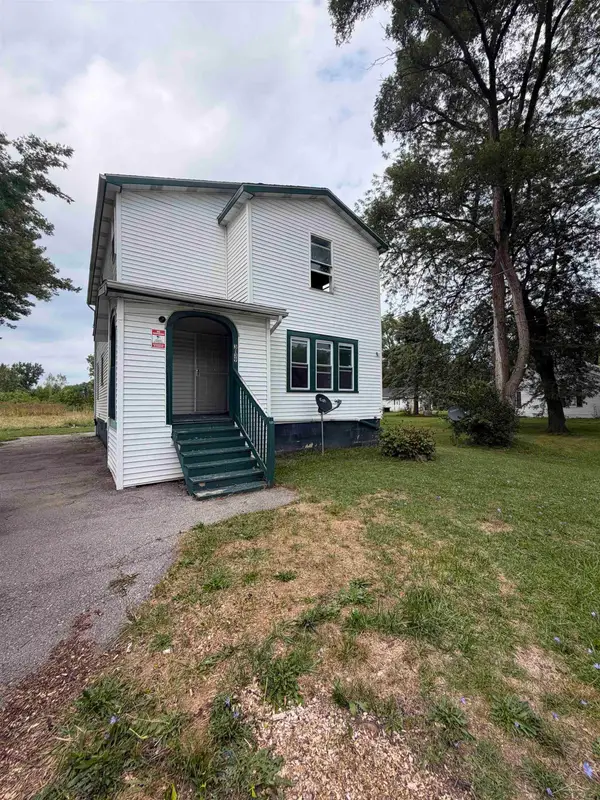 $80,000Active4 beds 2 baths2,608 sq. ft.
3139 Janes RD, Saginaw, MI 48601
MLS# 61050220244Listed by: PINNACLE REALTY - New
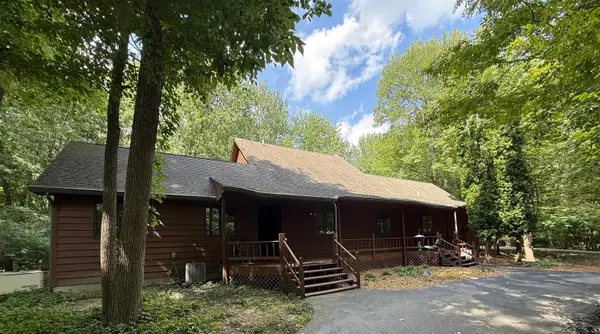 $449,000Active3 beds 3 baths2,429 sq. ft.
1825 N Miller RD, Saginaw, MI 48609
MLS# 61050220238Listed by: BLUEWATER NORTHERN REALTY - New
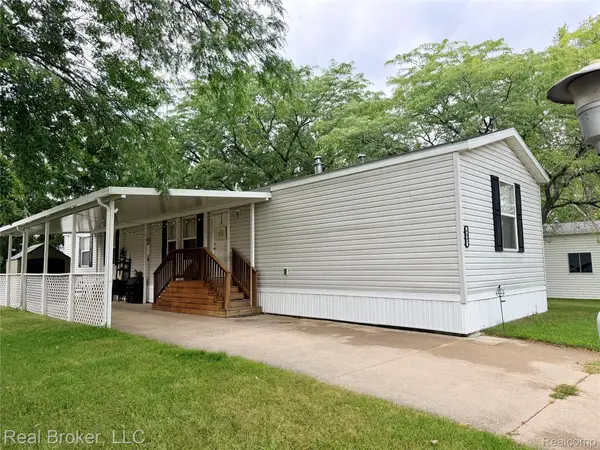 $62,000Active3 beds 2 baths1,033 sq. ft.
4567 Ashwood, Saginaw, MI 48603
MLS# 20261069355Listed by: REAL BROKER, LLC - New
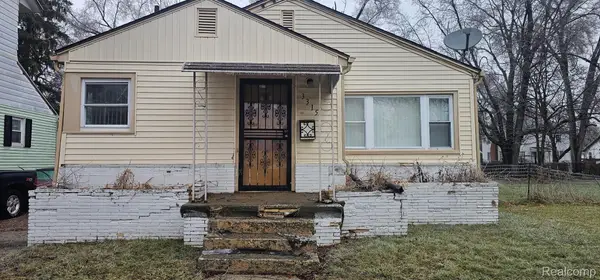 $25,000Active3 beds 1 baths1,026 sq. ft.
3315 Fulton Street, Saginaw, MI 48601
MLS# 20261069344Listed by: EXP REALTY MAIN - New
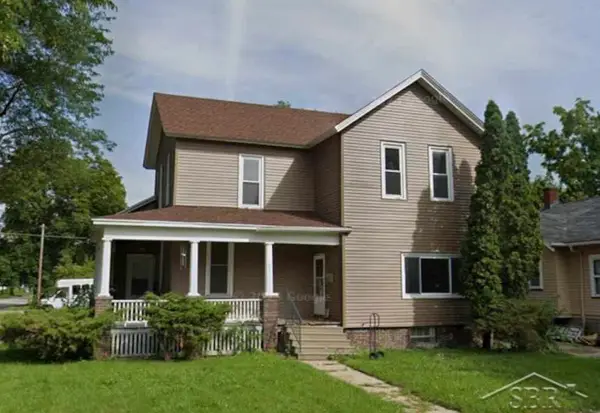 $125,000Active5 beds 3 baths2,152 sq. ft.
603 N Granger ST, Saginaw, MI 48602
MLS# 61050220193Listed by: IRONGATE REALTY GROUP


Protect your home and budget from life's surprises with an Assurant Home Warranty, backed by a partner that supports you through every step of homeownership. Explore Plans.
© 2023 - 2026 ERA Franchise Systems LLC. All rights reserved. ERA Franchise Systems LLC fully supports the principles of the Fair Housing Act and the Equal Opportunity Act. ERA, ERA Real Estate powered, and their respective logos are registered service marks of ERA Franchise Systems LLC. Each office is independently owned and operated.