
5542 Barberry LN, Saginaw, MI 48603
Local realty services provided by:ERA Prime Real Estate Group
5542 Barberry LN,Saginaw, MI 48603
$264,900
- 4 Beds
- 2 Baths
- 1,716 sq. ft.
- Single family
- Active
Listed by: vicki l white, natasha jarzabkowski
Office: white realty
MLS#:61050212895
Source:MI_REALCOMP
Price summary
- Price:$264,900
- Price per sq. ft.:$154.37
About this home
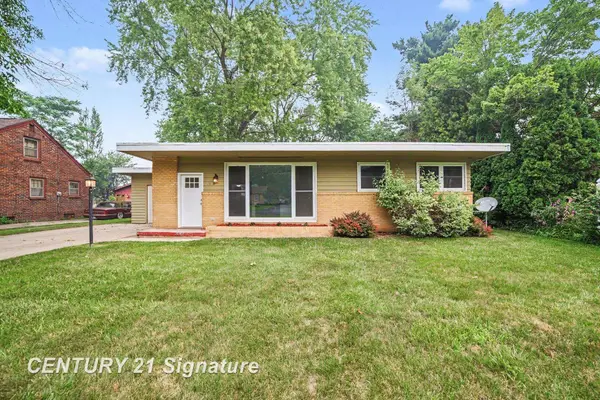
Space, updates, and pride of ownership-you'll find all at 5542 Barberry! This 4 bedroom, 2.5 bath brick home in Saginaw Township North has been impeccably maintained and offers room for everyone with multiple living spaces - a beautifully redone kitchen, formal dining room, a family room, and a living room on a large corner lot nestled at the end of the street. The kitchen is equipped with tons of cabinetry, granite countertops, cooktop, & newer appliances, while outside you'll appreciate the spacious yard and a shed with brand-new siding. Homes this well cared for don't come along every day. Several Updates.
Contact an agent
Home facts
- Year built:1961
- Listing ID #:61050212895
- Added:24 day(s) ago
- Updated:July 17, 2026 at 08:03 PM
Rooms and interior
- Bedrooms:4
- Total bathrooms:2
- Full bathrooms:1
- Half bathrooms:1
- Rooms Total:8
- Flooring:Hardwood
- Kitchen Description:Eat-in Kitchen
- Basement Description:Block, Partial
- Living area:1,716 sq. ft.
Heating and cooling
- Cooling:Ceiling Fans
- Heating:Hot Water, Natural Gas
Structure and exterior
- Year built:1961
- Building area:1,716 sq. ft.
- Lot area:0.35 Acres
- Lot Features:Corner Lot, Dead End Street, Many Trees
- Architectural Style:Traditional
- Construction Materials:Brick, Vinyl Siding
- Exterior Features:Patio, Porch
- Foundation Description:Basement, Block
- Levels:Quad-Level
Utilities
- Water:Public
- Sewer:Public Sewer
Finances and disclosures
- Price:$264,900
- Price per sq. ft.:$154.37
- Tax amount:$2,666
Features and amenities
- Appliances:Dishwasher, Disposal, Dryer, Microwave, Oven, Range, Refrigerator, Washer
- Amenities:Entrance Foyer
Parking
- Parking description:Attached, Garage Door Opener, Two and Half Car Garage
- Garage spaces:2.5

New listings near 5542 Barberry LN
- New
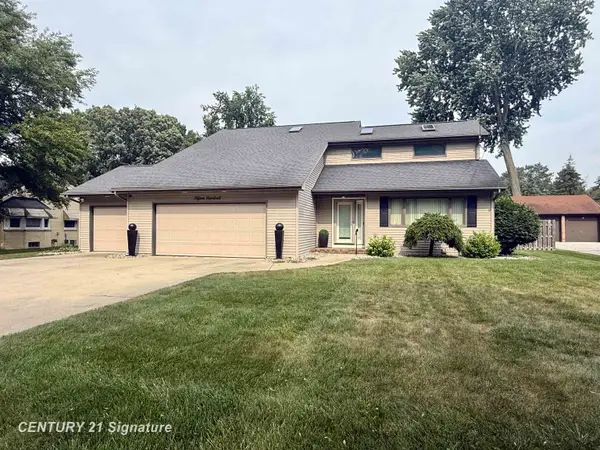 $280,000Active3 beds 3 baths1,760 sq. ft.
1500 Hemmeter, Saginaw, MI 48638
MLS# 61050215586Listed by: CENTURY 21 SIGNATURE REALTY - New
 $124,900Active2 beds 2 baths1,000 sq. ft.
2587 Kuhlman DR, Saginaw, MI 48603
MLS# 5050215559Listed by: CENTURY 21 SIGNATURE REALTY - New
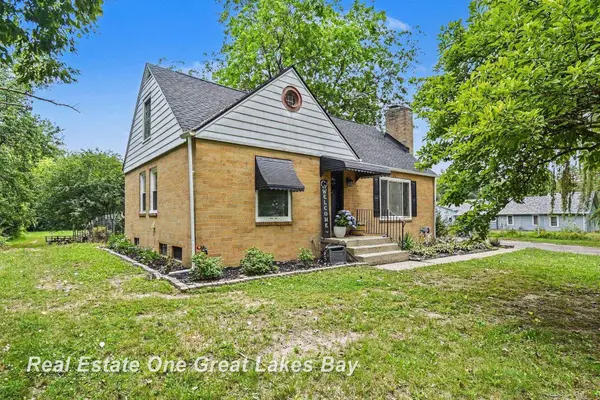 $283,000Active4 beds 2 baths1,728 sq. ft.
5250 N Center, Saginaw, MI 48604
MLS# 61050215510Listed by: REAL ESTATE ONE GREAT LAKES BAY  $465,000Active5 beds 4 baths2,926 sq. ft.
2578 White, MtPleasant, MI 48858
MLS# 79080065251Listed by: COLDWELL BANKER MT. PLEASANT REALTY- New
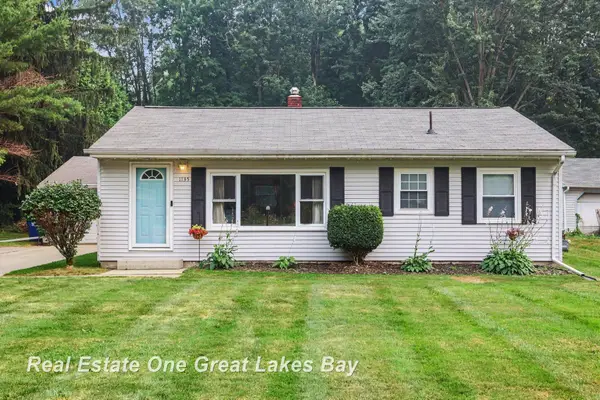 $159,900Active2 beds 1 baths962 sq. ft.
1135 W Moore RD, Saginaw, MI 48601
MLS# 61050215475Listed by: REAL ESTATE ONE GREAT LAKES BAY - New
 $230,000Active3 beds 2 baths1,651 sq. ft.
2535 E Greendale DR, Saginaw, MI 48603
MLS# 61050215485Listed by: REAL ESTATE ONE GREAT LAKES BAY - New
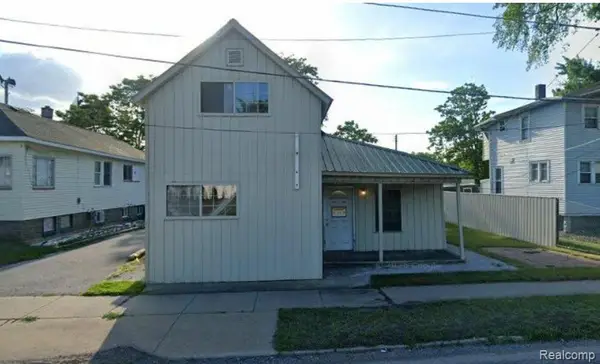 $49,900Active4 beds 3 baths1,652 sq. ft.
2308 N Michigan Avenue, Saginaw, MI 48602
MLS# 20261055338Listed by: EXCLUSIVE HOUSE OF REAL ESTATE - New
 $164,900Active3 beds 1 baths1,380 sq. ft.
5535 Fort RD, Saginaw, MI 48601
MLS# 61050215458Listed by: NEXTHOME GREATER TRI-CITIES - New
 $175,900Active3 beds 2 baths1,236 sq. ft.
4640 Wall ST, Saginaw, MI 48638
MLS# 61050215438Listed by: CENTURY 21 SIGNATURE REALTY - Open Sat, 2 to 4pmNew
 $259,900Active4 beds 3 baths2,246 sq. ft.
5873 Thistle DR, Saginaw, MI 48638
MLS# 61050215441Listed by: KELLER WILLIAMS PREFERRED


Protect your home and budget from life's surprises with an Assurant Home Warranty, backed by a partner that supports you through every step of homeownership. Explore Plans.
© 2023 - 2026 ERA Franchise Systems LLC. All rights reserved. ERA Franchise Systems LLC fully supports the principles of the Fair Housing Act and the Equal Opportunity Act. ERA, ERA Real Estate powered, and their respective logos are registered service marks of ERA Franchise Systems LLC. Each office is independently owned and operated.