
5590 Pine Gate DR, Saginaw, MI 48603
Local realty services provided by:ERA Prime Real Estate Group
5590 Pine Gate DR,Saginaw, MI 48603
$749,900
- 4 Beds
- 4 Baths
- 5,788 sq. ft.
- Single family
- Active
Listed by: mark greskowiak, elaine kingry
Office: century 21 signature realty
MLS#:61050214704
Source:MI_REALCOMP
Price summary
- Price:$749,900
- Price per sq. ft.:$129.56
- Monthly HOA dues:$41.67
About this home
Welcome to this stunning custom-built all-brick home offering over 5,700 square feet of exceptional living space in Saginaw Township's desirable Pine Gate subdivision. Built in 2002 and situated on a spacious lot, this home features 3-4 bedrooms, 3 full bathrooms, and 1 half bath. Rich oak flooring flows throughout, while the impressive living room showcases soaring ceilings, transom windows, a beautiful fireplace, and a loft overlooking the main living area. The gourmet layout includes a formal dining room, a private office with custom mahogany built-in shelving, a dedicated sewing room, and multiple bonus rooms offering endless flexibility. Step outside to a beautiful tiled patio complete with a built-in grill, perfect for entertaining. Additional highlights include a 3-car attached garage and a new roof installed in 2024. This one-of-a-kind home combines timeless craftsmanship, generous living spaces, and an unbeatable location.
Contact an agent
Home facts
- Year built:2002
- Subdivision & Development:PINE GATE
- Listing ID #:61050214704
- Added:102 day(s) ago
- Updated:October 24, 2026 at 10:03 AM
Rooms and interior
- Bedrooms:4
- Total bathrooms:4
- Full bathrooms:3
- Half bathrooms:1
- Rooms Total:14
- Flooring:Ceramic Tile, Hardwood
- Kitchen Description:Eat-in Kitchen
- Basement Description:Block, Daylight, Sump Pump
- Living area:5,788 sq. ft.
Heating and cooling
- Cooling:Ceiling Fans, Central Air
- Heating:Forced Air, Natural Gas
Structure and exterior
- Year built:2002
- Building area:5,788 sq. ft.
- Lot area:0.77 Acres
- Lot Features:Corner Lot, Sprinklers
- Architectural Style:Traditional
- Construction Materials:Brick
- Exterior Features:Patio, Porch
- Foundation Description:Basement, Block, Crawl Space
Utilities
- Water:Public
- Sewer:Public Sewer
Finances and disclosures
- Price:$749,900
- Price per sq. ft.:$129.56
- Tax amount:$17,013
Features and amenities
- Appliances:Bar Fridge, Dishwasher, Dryer, Microwave, Oven, Range, Refrigerator, Washer
- Amenities:High Speed Internet, Walk-in Closets, Wet Bar
Parking
- Parking description:Attached, Garage Door Opener, Three Car Garage
- Garage spaces:3

New listings near 5590 Pine Gate DR
- New
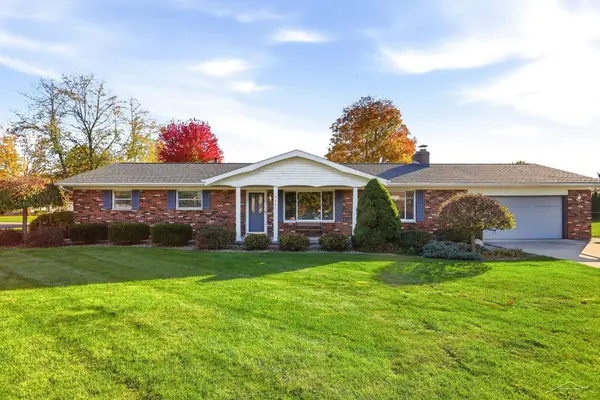 $259,900Active3 beds 2 baths1,456 sq. ft.
4421 Jasmine DR, Saginaw, MI 48603
MLS# 61050225843Listed by: BERKSHIRE HATHAWAY HOMESERVICES - New
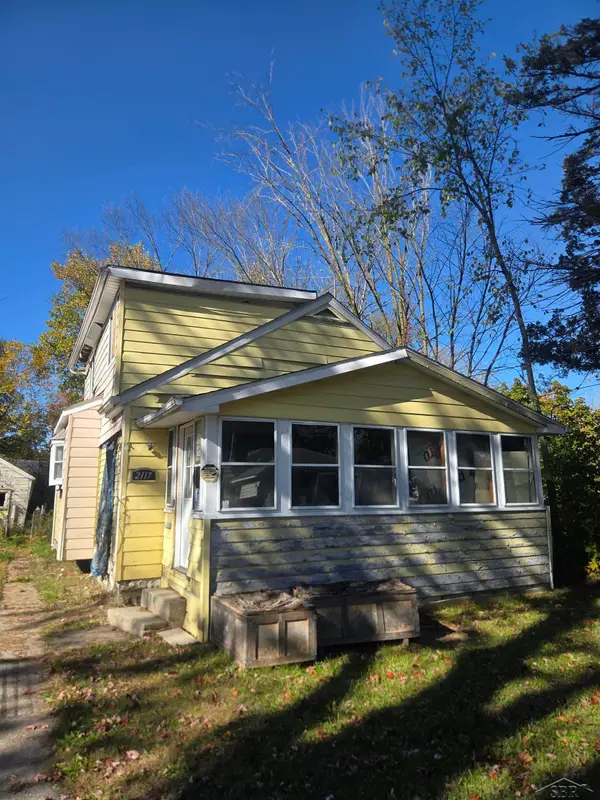 $15,000Active4 beds 1 baths1,254 sq. ft.
2117 Parkwood AVE, Saginaw, MI 48601
MLS# 61050225798Listed by: JPAR - GREAT LAKES BAY REGION - New
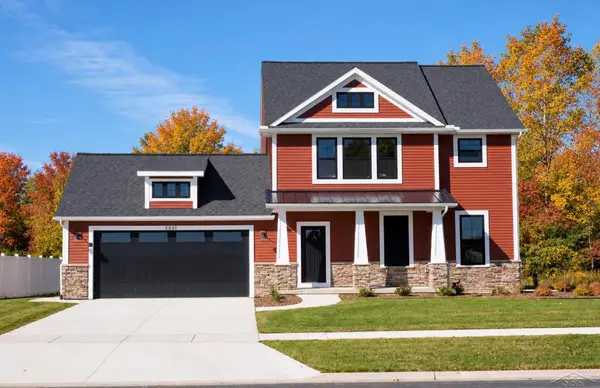 $464,000Active3 beds 3 baths1,809 sq. ft.
2841 Makenna ST, Saginaw, MI 48603
MLS# 61050225805Listed by: COBBLESTONE REALTY LLC - New
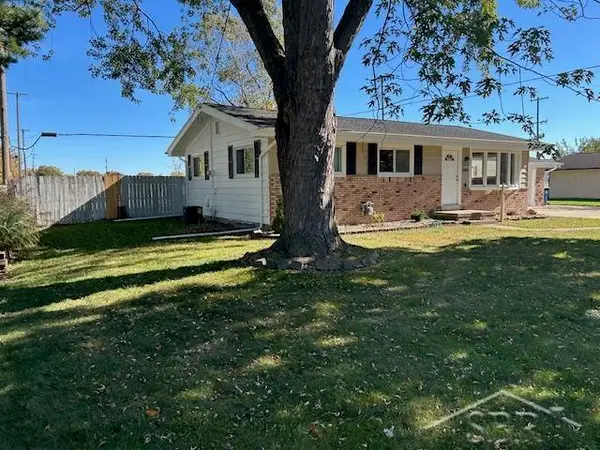 $197,500Active3 beds 2 baths1,560 sq. ft.
2164 Anderson RD, Saginaw, MI 48603
MLS# 61050225662Listed by: WILSON REALTY - New
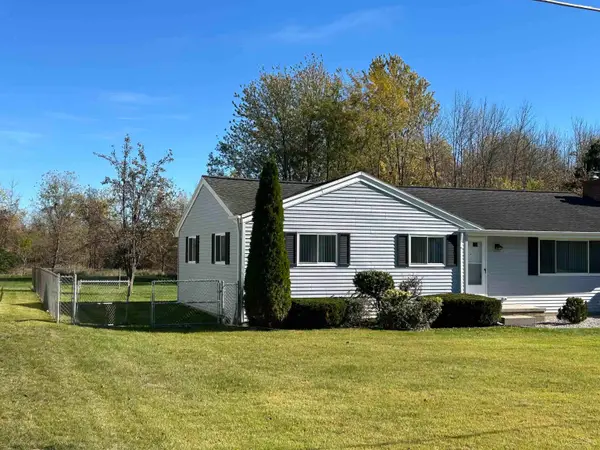 $209,900Active3 beds 1 baths1,320 sq. ft.
287 E Gloucester Dr DR, Saginaw, MI 48609
MLS# 61050225666Listed by: WILSON REALTY - New
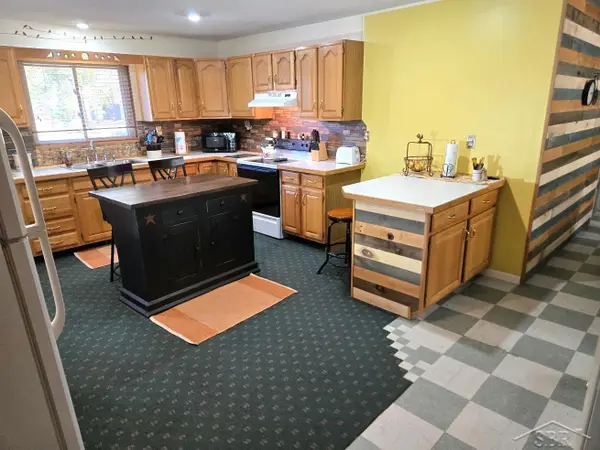 $289,900Active3 beds 2 baths1,620 sq. ft.
3444 S Gleaner RD, Saginaw, MI 48609
MLS# 61050225678Listed by: EXP REALTY - New
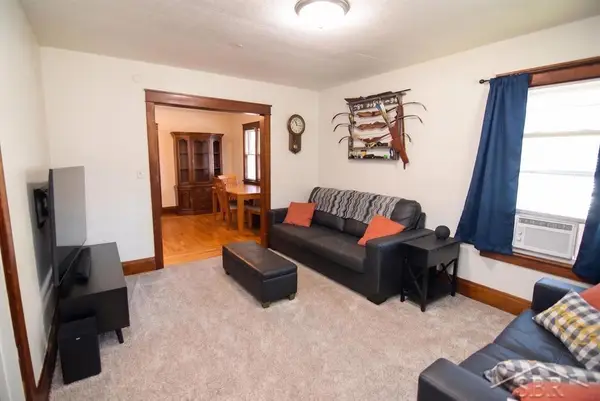 $80,000Active3 beds 1 baths1,157 sq. ft.
2126 W Genesee AVE, Saginaw, MI 48602
MLS# 61050225680Listed by: MODERN REALTY - New
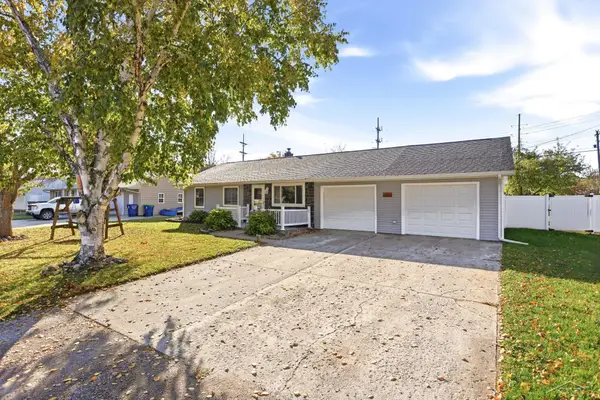 $249,900Active4 beds 2 baths2,028 sq. ft.
2585 Yellowstone ST, Saginaw, MI 48603
MLS# 61050225742Listed by: BERKSHIRE HATHAWAY HOMESERVICES - New
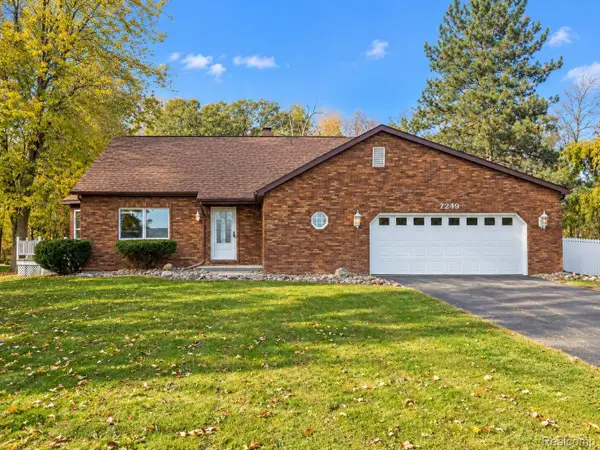 $679,000Active3 beds 3 baths2,256 sq. ft.
7249 HACKETT RD, Saginaw, MI 48602
MLS# 20261085976Listed by: BEYCOME BROKERAGE REALTY LLC - New
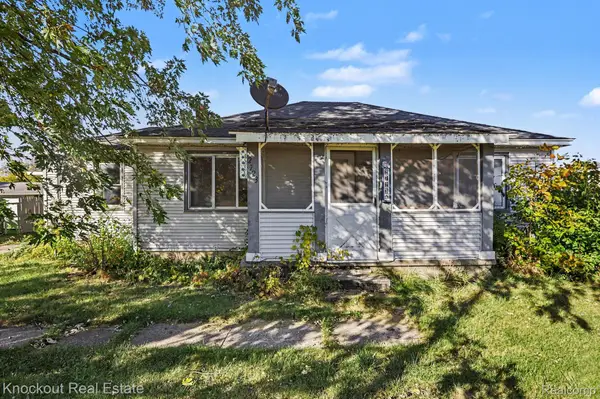 $72,000Active2 beds 1 baths1,166 sq. ft.
2723 Ohio ST, Saginaw, MI 48601
MLS# 20261084310Listed by: KNOCKOUT REAL ESTATE


Protect your home and budget from life's surprises with an Assurant Home Warranty, backed by a partner that supports you through every step of homeownership. Explore Plans.
© 2023 - 2026 ERA Franchise Systems LLC. All rights reserved. ERA Franchise Systems LLC fully supports the principles of the Fair Housing Act and the Equal Opportunity Act. ERA, ERA Real Estate powered, and their respective logos are registered service marks of ERA Franchise Systems LLC. Each office is independently owned and operated.