
5930 Birchcrest DR, Saginaw, MI 48638
Local realty services provided by:ERA Prime Real Estate Group
5930 Birchcrest DR,Saginaw, MI 48638
$168,000
- 5 Beds
- 4 Baths
- 2,236 sq. ft.
- Single family
- Active
Listed by: jennette lewis, coty lewis
Office: nexthome greater tri-cities
MLS#:61050223911
Source:MI_REALCOMP
Price summary
- Price:$168,000
- Price per sq. ft.:$75.13
About this home
Spacious two-story home in Saginaw Township features 5 bedrooms, 3 full baths, 1 half bath and a two-car garage. The main floor offers, a formal dining room, living room, 3 bedrooms and a kitchen with an eat in area with brick fireplace. Upstairs, you'll find 2 generous rooms with ample closet space and full bath. This home offers plenty of room for comfortable living and entertaining. This home is currently open Owner Occupants, Nonprofits and Government Agencies. Please go to hudhomestore.gov or https://rainecompany.com/ for details. HUD Case #262-199621. HUD insurable code IE. 203K Eligible -subject to appraisal. The Seller is selling this property in "As Is" condition.
Contact an agent
Home facts
- Year built:1966
- Subdivision & Development:RIVER FOREST
- Listing ID #:61050223911
- Added:2 day(s) ago
- Updated:October 08, 2026 at 11:54 AM
Rooms and interior
- Bedrooms:5
- Total bathrooms:4
- Full bathrooms:3
- Half bathrooms:1
- Rooms Total:7
- Basement Description:Block, Partial
- Living area:2,236 sq. ft.
Heating and cooling
- Heating:Natural Gas, Steam
Structure and exterior
- Year built:1966
- Building area:2,236 sq. ft.
- Lot area:0.31 Acres
- Architectural Style:Traditional
- Construction Materials:Aluminum Siding, Brick
- Foundation Description:Block, Crawl Space
Utilities
- Water:Public
- Sewer:Public Sewer
Finances and disclosures
- Price:$168,000
- Price per sq. ft.:$75.13
- Tax amount:$4,818
Parking
- Parking description:Attached, Two Car Garage
- Garage spaces:2

New listings near 5930 Birchcrest DR
- New
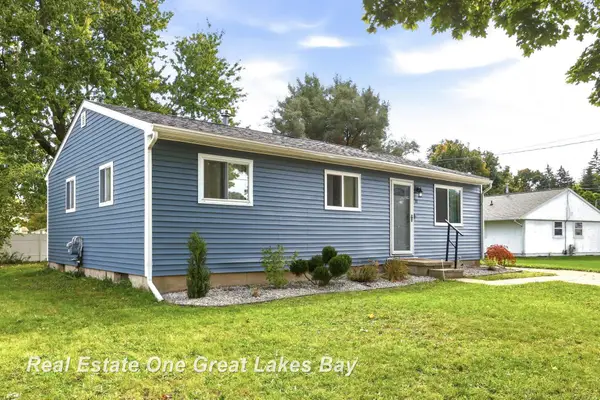 $129,900Active3 beds 1 baths988 sq. ft.
11 Woodward DR, Saginaw, MI 48601
MLS# 61050224192Listed by: REAL ESTATE ONE GREAT LAKES BAY - New
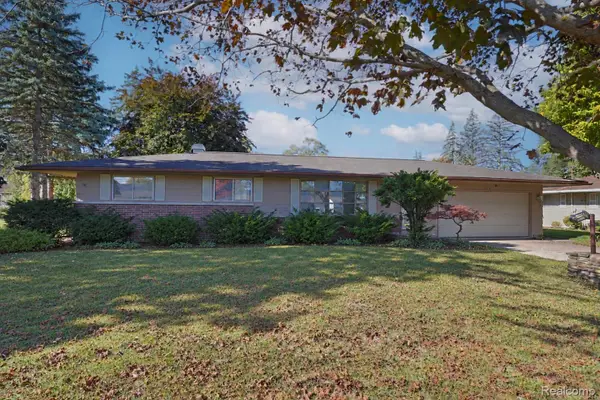 $124,900Active3 beds 2 baths1,104 sq. ft.
3190 Mysylvia Drive, Saginaw, MI 48601
MLS# 20261081232Listed by: REAL ESTATE FOR A CAUSE - New
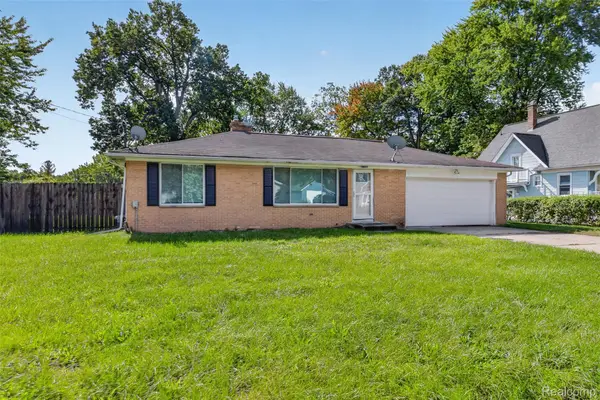 $125,000Active2 beds 1 baths844 sq. ft.
3048 Dixie Court, Saginaw, MI 48601
MLS# 20261080783Listed by: IRONGATE REALTY GROUP - New
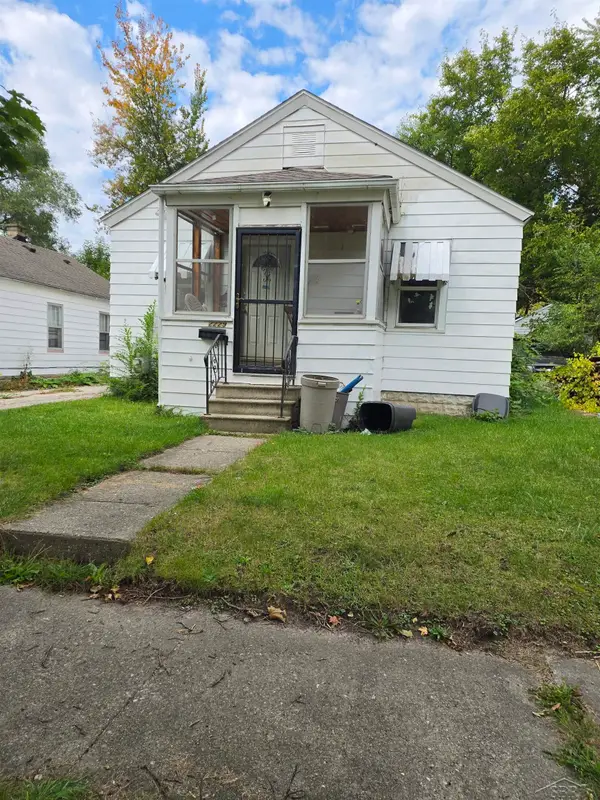 $49,000Active3 beds 1 baths896 sq. ft.
2229 S Niagara, Saginaw, MI 48602
MLS# 61050224114Listed by: BAYSTONE REALTY - New
 $170,000Active5 beds 3 baths2,682 sq. ft.
1120 Schust Road, Saginaw, MI 48604
MLS# 20261080824Listed by: BROOKSTONE, REALTORS LLC - New
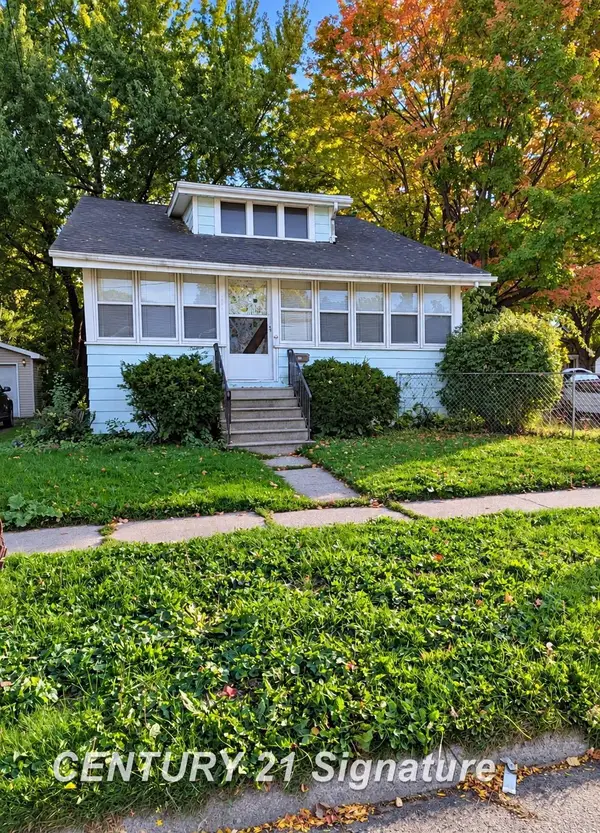 $77,000Active2 beds 1 baths1,799 sq. ft.
1621 Cooper, Saginaw, MI 48602
MLS# 61050224062Listed by: CENTURY 21 SIGNATURE REALTY - New
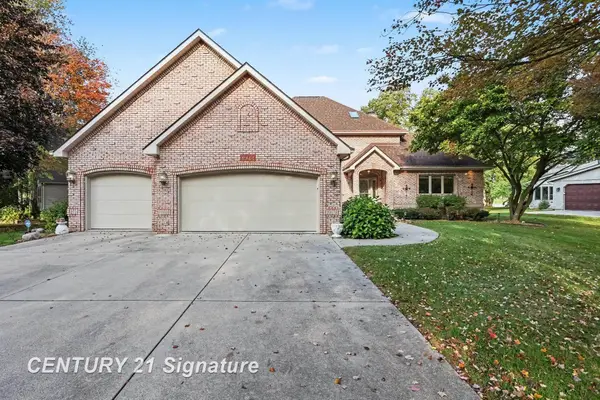 $514,900Active3 beds 4 baths4,153 sq. ft.
1944 E Lake Circle DR, Saginaw, MI 48609
MLS# 61050224066Listed by: CENTURY 21 SIGNATURE REALTY - New
 $30,000Active0.23 Acres
Deibel DR, Saginaw, MI 48603
MLS# 61050223894Listed by: WILSON REALTY - New
 $19,000Active3 beds 1 baths1,318 sq. ft.
451 S 9th Street, Saginaw, MI 48601
MLS# 20261079955Listed by: KELLER WILLIAMS LEGACY


Protect your home and budget from life's surprises with an Assurant Home Warranty, backed by a partner that supports you through every step of homeownership. Explore Plans.
© 2023 - 2026 ERA Franchise Systems LLC. All rights reserved. ERA Franchise Systems LLC fully supports the principles of the Fair Housing Act and the Equal Opportunity Act. ERA, ERA Real Estate powered, and their respective logos are registered service marks of ERA Franchise Systems LLC. Each office is independently owned and operated.