
7 Northlawn CT, Saginaw, MI 48602
Local realty services provided by:ERA Prime Real Estate Group
7 Northlawn CT,Saginaw, MI 48602
$129,900
- 3 Beds
- 2 Baths
- 1,696 sq. ft.
- Single family
- Active
Listed by: lynn moore
Office: berkshire hathaway homeservices
MLS#:61050224367
Source:MI_REALCOMP
Price summary
- Price:$129,900
- Price per sq. ft.:$76.59
About this home
This is a lot of home for the money. And most of the big ticket items have been taken care of for you. Furnace was replaced in 2020, hot water tank and central air 2023, newer windows, garage door and roof. Basement has a interior waterproof system as well. Our pricing does reflect that there is cosmetic work to be completed. So bring your ideas to this home to make it your own. There is almost 1700 sq. ft. of space, 2 separate living areas, a sunroom and 2 full baths. Upstairs bathtub will need finishing. There is a dishwasher in the sunroom that Seller will leave to be installed. All appliances will stay including the washer and dryer.
Contact an agent
Home facts
- Year built:1951
- Subdivision & Development:GRATIOT VILLAGE
- Listing ID #:61050224367
- Added:10 day(s) ago
- Updated:October 13, 2026 at 03:01 PM
Rooms and interior
- Bedrooms:3
- Total bathrooms:2
- Full bathrooms:2
- Rooms Total:8
- Flooring:Ceramic Tile, Hardwood
- Basement Description:Block, Sump Pump, Unfinished
- Living area:1,696 sq. ft.
Heating and cooling
- Cooling:Central Air
- Heating:Forced Air, Natural Gas
Structure and exterior
- Year built:1951
- Building area:1,696 sq. ft.
- Lot area:0.25 Acres
- Lot Features:Cul-de-Sac, Dead End Street
- Architectural Style:Cape Cod
- Construction Materials:Vinyl Siding
- Exterior Features:Porch
- Foundation Description:Basement, Block
Utilities
- Water:Public
- Sewer:Public Sewer
Finances and disclosures
- Price:$129,900
- Price per sq. ft.:$76.59
- Tax amount:$2,668
Features and amenities
- Appliances:Dryer, Oven, Range, Refrigerator, Washer
Parking
- Parking description:Attached, Electricity In Garage, Garage Door Opener, Two Car Garage
- Garage spaces:2

New listings near 7 Northlawn CT
- New
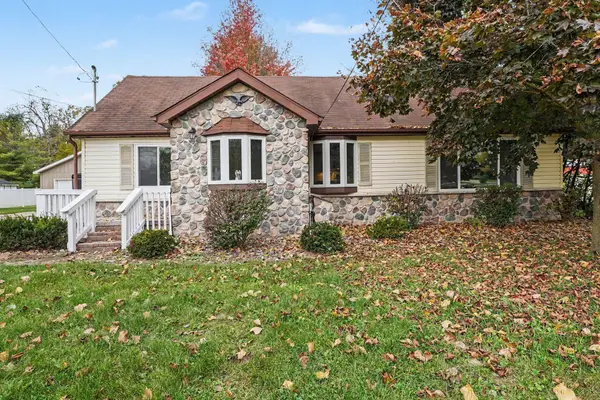 $189,900Active3 beds 1 baths1,092 sq. ft.
1356 S River Road, Saginaw, MI 48609
MLS# 201843409Listed by: MIDGE & CO-LUXURY LAKEFRONT HOMES - New
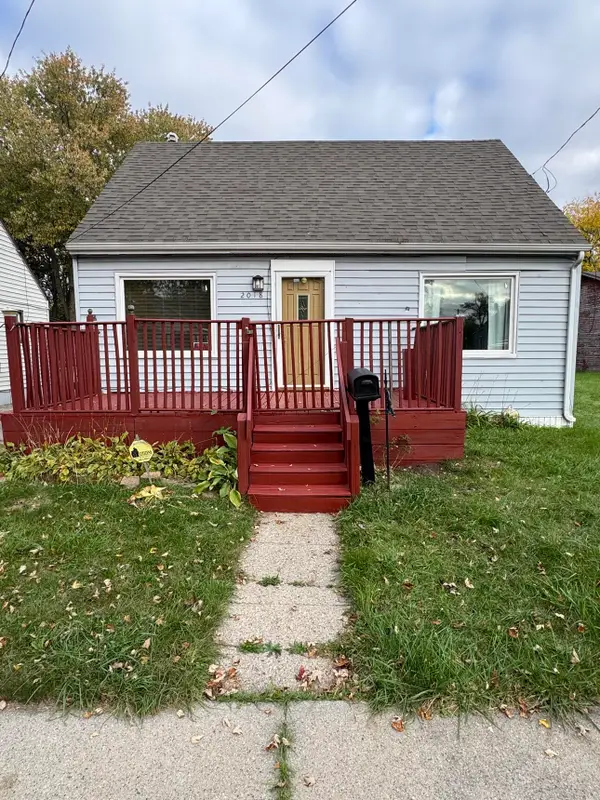 $47,900Active3 beds 1 baths1,038 sq. ft.
2018 Collingwood Avenue, Saginaw, MI 48601
MLS# 26055540Listed by: REAL BROKER, LLC - New
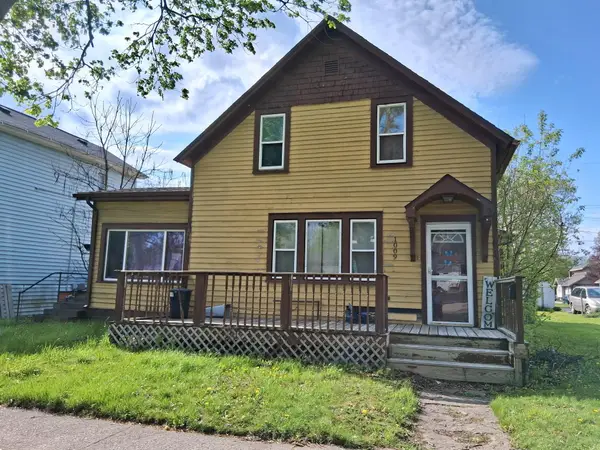 $79,900Active3 beds 2 baths1,527 sq. ft.
1009 N Bond Street, Saginaw, MI 48602
MLS# 26055475Listed by: REAL BROKER, LLC - New
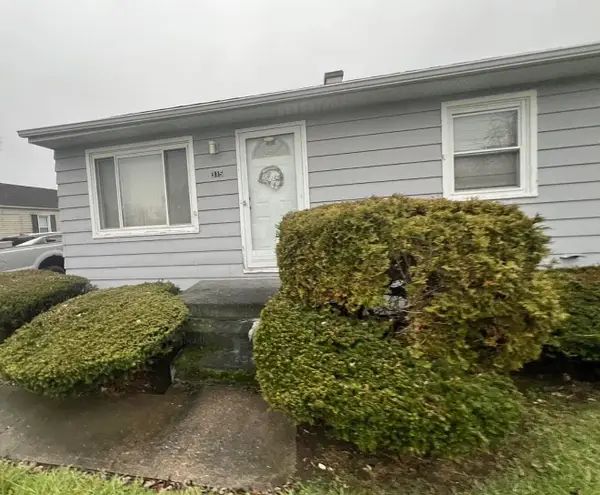 $79,900Active3 beds 1 baths936 sq. ft.
315 S 29th Street, Saginaw, MI 48601
MLS# 26055476Listed by: REAL BROKER, LLC - New
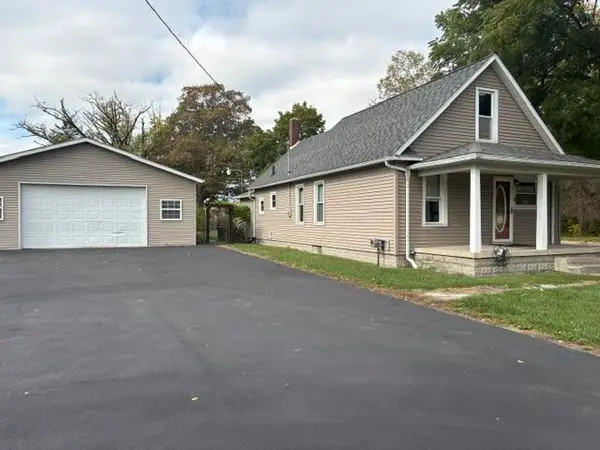 $89,900Active3 beds 1 baths1,200 sq. ft.
2701 Sheridan Avenue, Saginaw, MI 48601
MLS# 26055162Listed by: CROSSROADS REALTY OF MICHIGAN - New
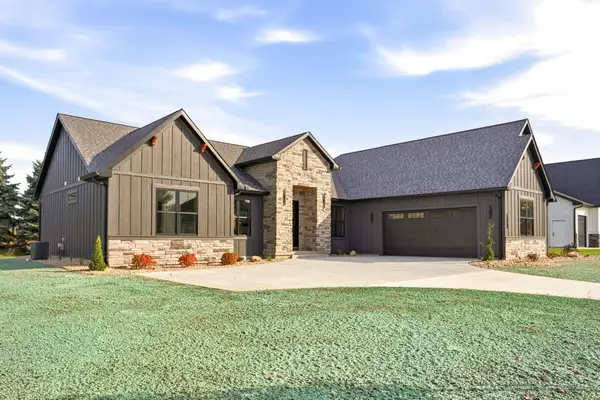 $659,000Active3 beds 3 baths2,280 sq. ft.
6060 Shadbush Drive, Saginaw, MI 48603
MLS# 26054694Listed by: SIMPLE FEE LISTINGS - New
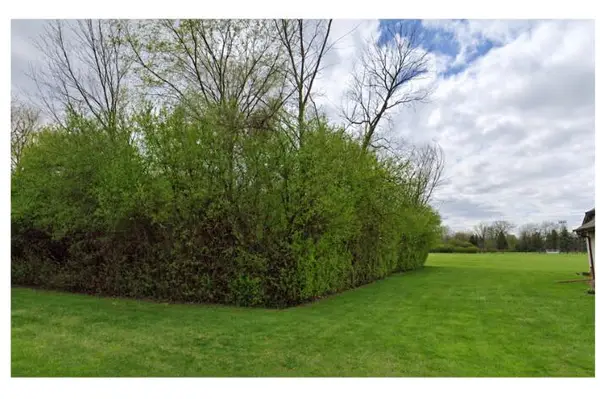 $24,900Active1.09 Acres
2605 Roberson Street, Saginaw, MI 48601
MLS# 26054476Listed by: REAL BROKER, LLC - New
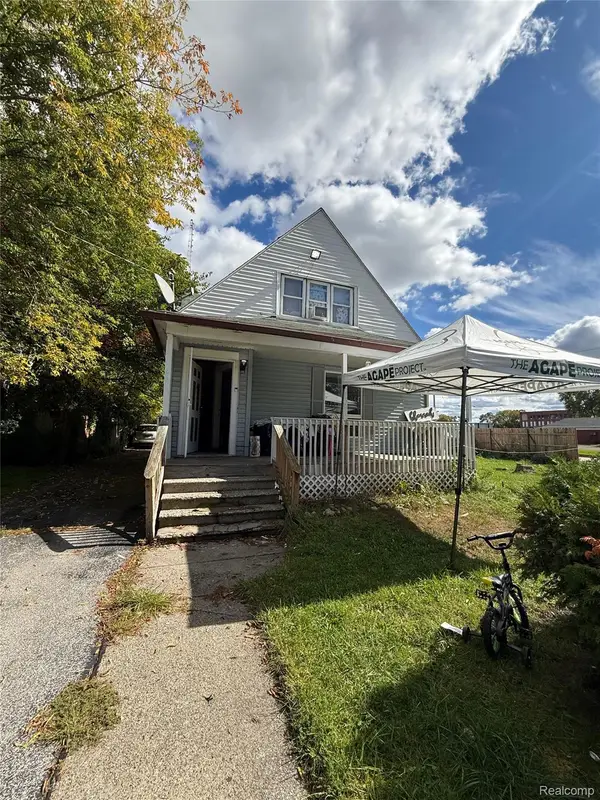 $70,000Active3 beds 3 baths1,729 sq. ft.
954 S 12th Street, Saginaw, MI 48601
MLS# 20261080914Listed by: EXCLUSIVE HOUSE OF REAL ESTATE - New
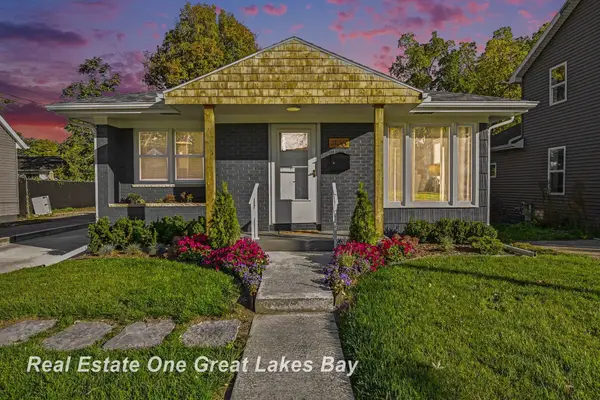 $204,900Active3 beds 2 baths2,050 sq. ft.
1826 NEWBERRY ST, Saginaw, MI 48602
MLS# 61050224688Listed by: REAL ESTATE ONE GREAT LAKES BAY - New
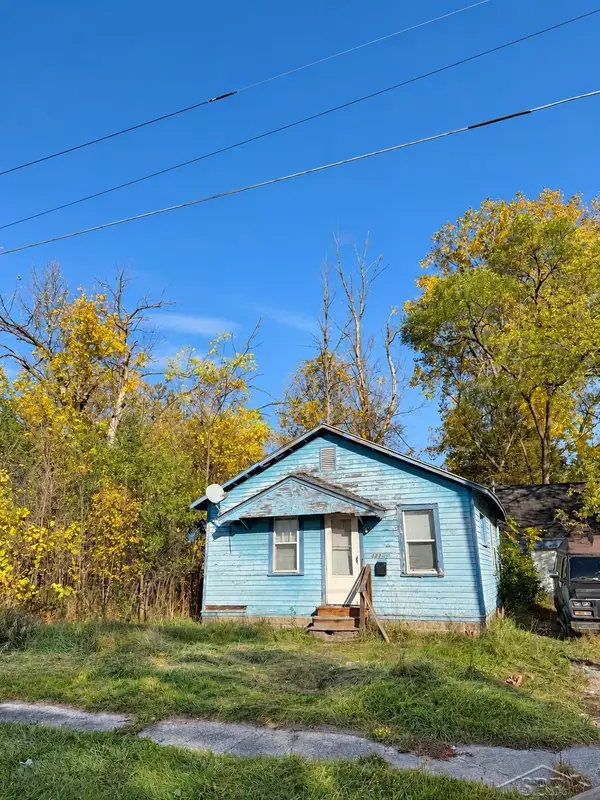 $14,900Active2 beds 1 baths751 sq. ft.
3336 Glenwood AVE, Saginaw, MI 48601
MLS# 61050224685Listed by: KELLER WILLIAMS PREFERRED


Protect your home and budget from life's surprises with an Assurant Home Warranty, backed by a partner that supports you through every step of homeownership. Explore Plans.
© 2023 - 2026 ERA Franchise Systems LLC. All rights reserved. ERA Franchise Systems LLC fully supports the principles of the Fair Housing Act and the Equal Opportunity Act. ERA, ERA Real Estate powered, and their respective logos are registered service marks of ERA Franchise Systems LLC. Each office is independently owned and operated.