
709 S Granger ST, Saginaw, MI 48602
Local realty services provided by:ERA Prime Real Estate Group
709 S Granger ST,Saginaw, MI 48602
$99,900
- 4 Beds
- 2 Baths
- 1,633 sq. ft.
- Single family
- Active
Listed by: myles shephard
Office: pinnacle realty
MLS#:61050225896
Source:MI_REALCOMP
Price summary
- Price:$99,900
- Price per sq. ft.:$61.18
About this home
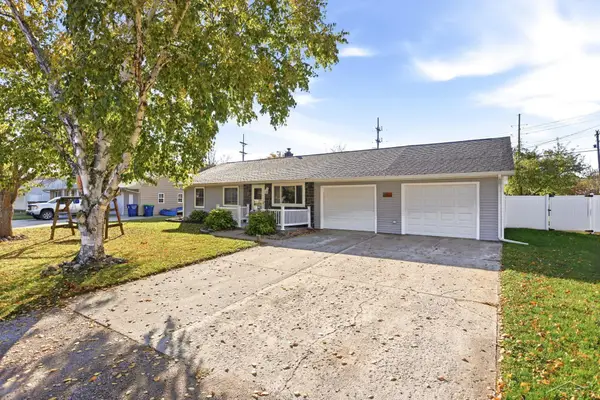
New Listing! This spacious historic home offers plenty of charm, character, and modern updates! Featuring a large living room, a three-season porch, this home provides plenty of room to spread out. Recent updates include fresh paint throughout, new flooring, and updated tile surrounding the tub in the first-floor bathroom. Enjoy the fenced-in backyard, a nice side deck perfect for relaxing or entertaining, and vacant lots on both sides offering additional privacy and space between neighbors. The basement provides plenty of extra room for storage or other possibilities. Conveniently located near the highway for easy commuting, this home offers a great combination of historic charm and recent improvements. Keys at closing mean you can move right in! Schedule your showing today!
Contact an agent
Home facts
- Year built:1884
- Subdivision & Development:13 JEROME
- Listing ID #:61050225896
- Added:1 day(s) ago
- Updated:October 25, 2026 at 04:03 AM
Rooms and interior
- Bedrooms:4
- Total bathrooms:2
- Full bathrooms:2
- Rooms Total:5
- Living area:1,633 sq. ft.
Heating and cooling
- Heating:Forced Air, Natural Gas
Structure and exterior
- Year built:1884
- Building area:1,633 sq. ft.
- Lot area:0.12 Acres
- Architectural Style:Historic
- Construction Materials:Asbestos
- Exterior Features:Deck
- Foundation Description:Basement
- Levels:Two
Utilities
- Water:Public
- Sewer:Public Sewer
Finances and disclosures
- Price:$99,900
- Price per sq. ft.:$61.18
- Tax amount:$1,466
Parking
- Parking description:Detached, One and Half Car Garage
- Garage spaces:1.5

New listings near 709 S Granger ST
- New
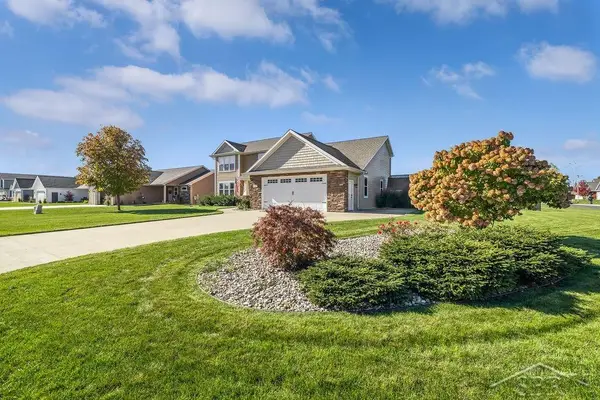 $465,000Active4 beds 4 baths2,800 sq. ft.
4605 E Lakecress DR, Saginaw, MI 48603
MLS# 61050225888Listed by: RE/MAX OF MIDLAND - New
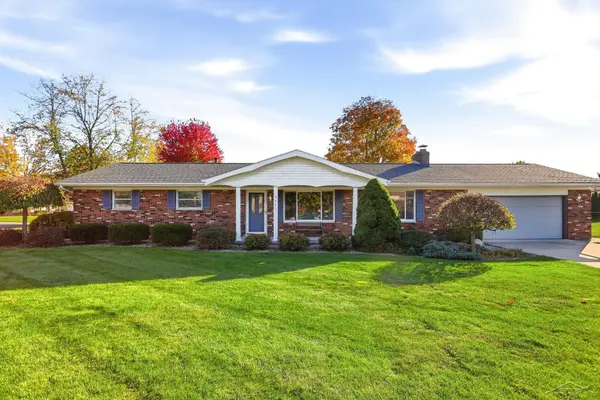 $259,900Active3 beds 2 baths1,456 sq. ft.
4421 Jasmine DR, Saginaw, MI 48603
MLS# 61050225843Listed by: BERKSHIRE HATHAWAY HOMESERVICES - New
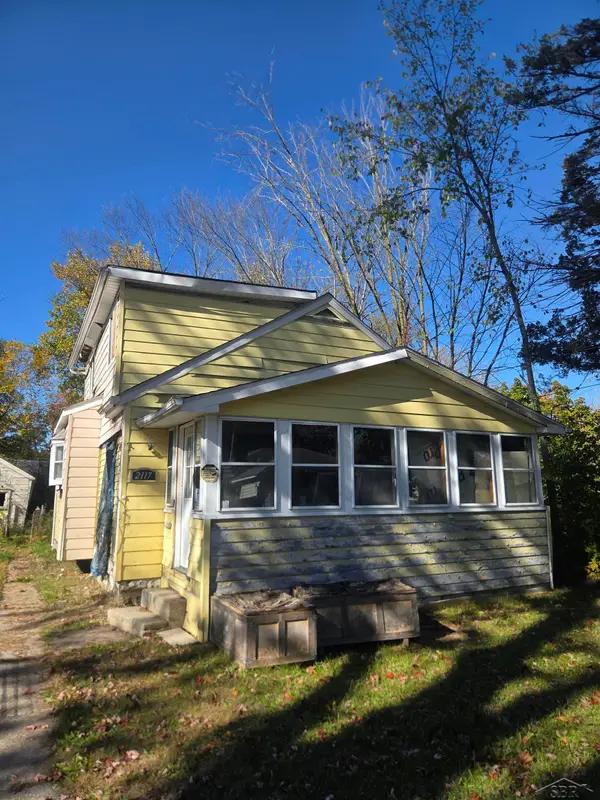 $15,000Active4 beds 1 baths1,254 sq. ft.
2117 Parkwood AVE, Saginaw, MI 48601
MLS# 61050225798Listed by: JPAR - GREAT LAKES BAY REGION - New
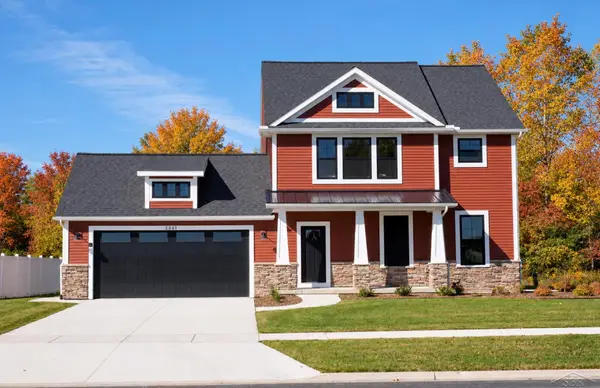 $464,000Active3 beds 3 baths1,809 sq. ft.
2841 Makenna ST, Saginaw, MI 48603
MLS# 61050225805Listed by: COBBLESTONE REALTY LLC - New
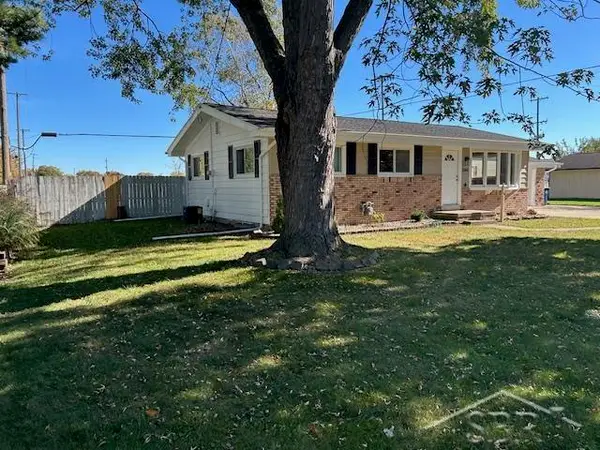 $197,500Active3 beds 2 baths1,560 sq. ft.
2164 Anderson RD, Saginaw, MI 48603
MLS# 61050225662Listed by: WILSON REALTY - New
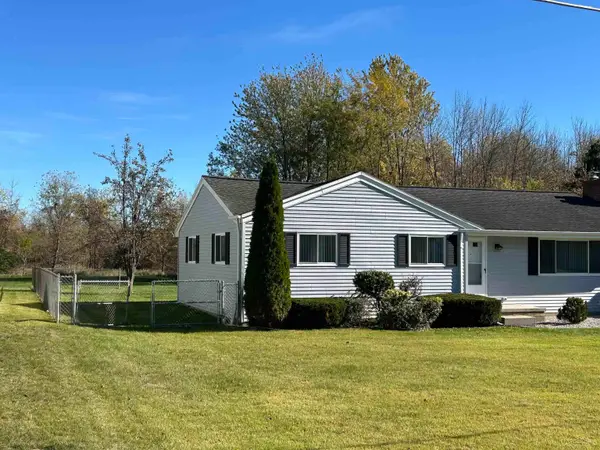 $209,900Active3 beds 1 baths1,320 sq. ft.
287 E Gloucester Dr DR, Saginaw, MI 48609
MLS# 61050225666Listed by: WILSON REALTY - New
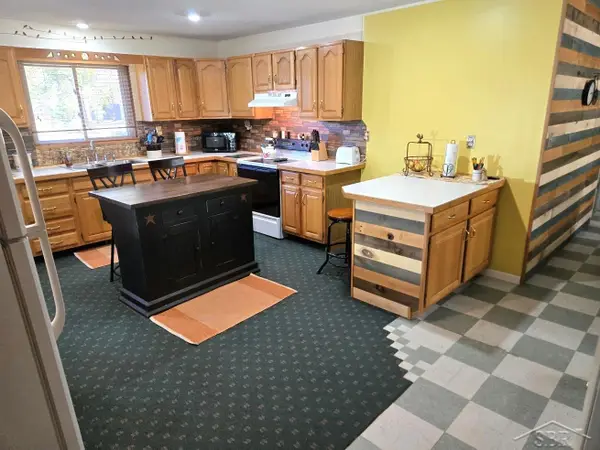 $289,900Active3 beds 2 baths1,620 sq. ft.
3444 S Gleaner RD, Saginaw, MI 48609
MLS# 61050225678Listed by: EXP REALTY - New
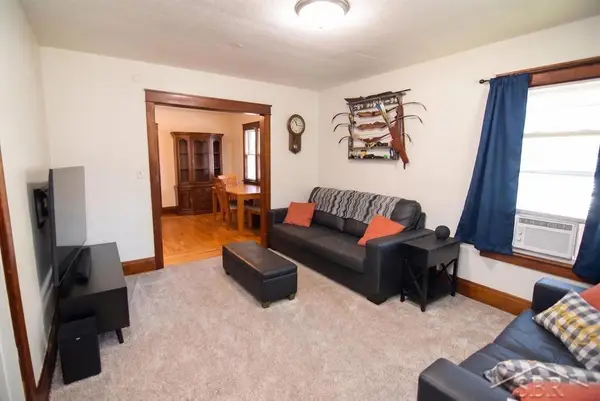 $80,000Active3 beds 1 baths1,157 sq. ft.
2126 W Genesee AVE, Saginaw, MI 48602
MLS# 61050225680Listed by: MODERN REALTY - New
 $249,900Active4 beds 2 baths2,028 sq. ft.
2585 Yellowstone ST, Saginaw, MI 48603
MLS# 61050225742Listed by: BERKSHIRE HATHAWAY HOMESERVICES


Protect your home and budget from life's surprises with an Assurant Home Warranty, backed by a partner that supports you through every step of homeownership. Explore Plans.
© 2023 - 2026 ERA Franchise Systems LLC. All rights reserved. ERA Franchise Systems LLC fully supports the principles of the Fair Housing Act and the Equal Opportunity Act. ERA, ERA Real Estate powered, and their respective logos are registered service marks of ERA Franchise Systems LLC. Each office is independently owned and operated.