
7701 Laurie LN, Saginaw, MI 48609
Local realty services provided by:ERA Prime Real Estate Group
7701 Laurie LN,Saginaw, MI 48609
$259,000
- 3 Beds
- 2 Baths
- 1,344 sq. ft.
- Single family
- Active
Listed by: shelli kelsey
Office: kelsey realty and associates inc
MLS#:61050225582
Source:MI_REALCOMP
Price summary
- Price:$259,000
- Price per sq. ft.:$192.71
About this home
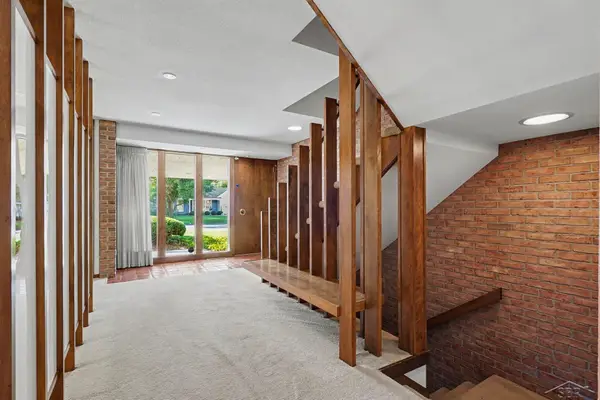
Welcome to 7701 Laurie Lane! This inviting 3-bedroom, 2-bathroom home is ready for its next owner, featuring fresh paint and new flooring throughout for a clean, refreshed feel. The functional layout offers comfortable living spaces with room to relax, entertain, and make yourself at home. A full, clean, dry basement provides excellent potential for additional living space, a recreation area, a home gym, or abundant storage. The 2.5-car garage offers extra room for vehicles, tools, and hobbies. Located in desirable Thomas Township within the Swan Valley School District, this home combines a fresh interior, practical features, and a convenient location. If you're looking for a home with updates already completed and room to make it your own, this is one you won't want to miss! Schedule your private showing today.
Contact an agent
Home facts
- Year built:1977
- Subdivision & Development:WINCHESTER PARK
- Listing ID #:61050225582
- Added:1 day(s) ago
- Updated:October 22, 2026 at 11:16 AM
Rooms and interior
- Bedrooms:3
- Total bathrooms:2
- Full bathrooms:2
- Rooms Total:8
- Basement Description:Block
- Living area:1,344 sq. ft.
Heating and cooling
- Cooling:Central Air
- Heating:Forced Air, Natural Gas
Structure and exterior
- Year built:1977
- Building area:1,344 sq. ft.
- Lot area:0.3 Acres
- Architectural Style:Ranch
- Construction Materials:Brick, Vinyl Siding
- Foundation Description:Basement, Block
- Levels:One
Utilities
- Water:Public
- Sewer:Public Sewer
Finances and disclosures
- Price:$259,000
- Price per sq. ft.:$192.71
- Tax amount:$3,354
Parking
- Parking description:Attached, Two and Half Car Garage
- Garage spaces:2.5

New listings near 7701 Laurie LN
- New
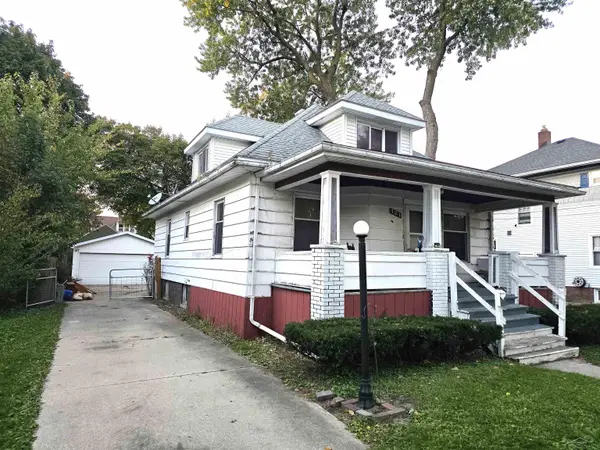 $52,000Active4 beds 2 baths1,436 sq. ft.
121 S Carolina ST, Saginaw, MI 48602
MLS# 61050225589Listed by: PINNACLE REALTY - New
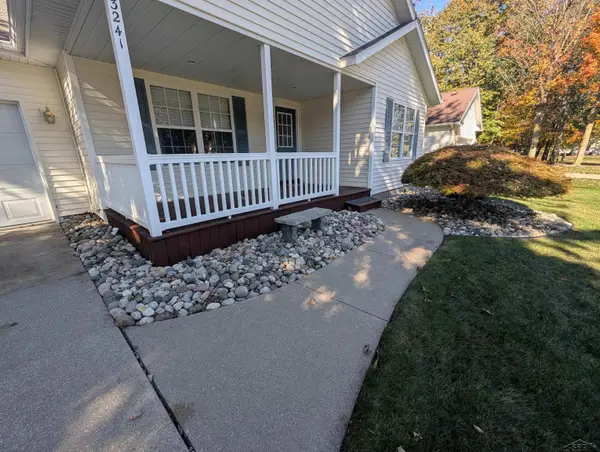 $309,900Active3 beds 3 baths1,854 sq. ft.
3241 Barrington CIR, Saginaw, MI 48603
MLS# 61050225540Listed by: RIVERVIEW REALTY - New
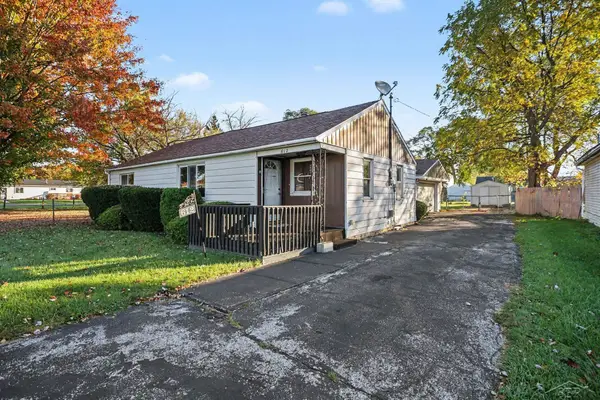 $62,900Active2 beds 1 baths888 sq. ft.
612 S 31ST ST, Saginaw, MI 48601
MLS# 61050225559Listed by: NEXTHOME GREATER TRI-CITIES - New
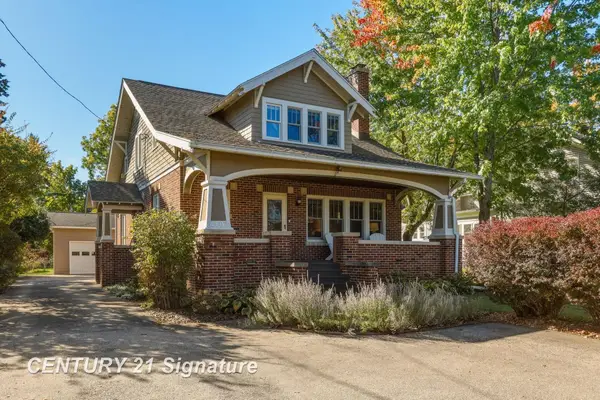 $219,900Active4 beds 2 baths1,680 sq. ft.
4103 State ST, Saginaw, MI 48603
MLS# 61050225573Listed by: CENTURY 21 SIGNATURE REALTY - New
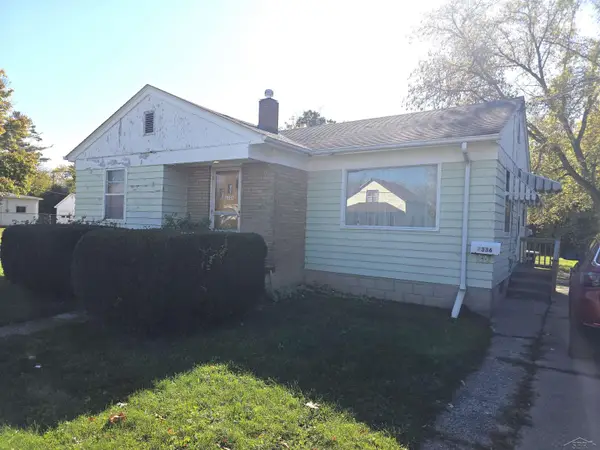 $29,900Active3 beds 2 baths957 sq. ft.
2336 Annesley ST, Saginaw, MI 48601
MLS# 61050225575Listed by: PINNACLE REALTY - New
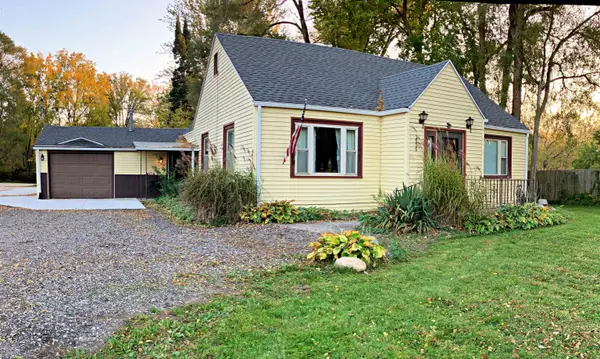 $174,900Active3 beds 2 baths1,501 sq. ft.
2535 Midland RD, Saginaw, MI 48603
MLS# 5050225504Listed by: HAM GROUP REALTY - New
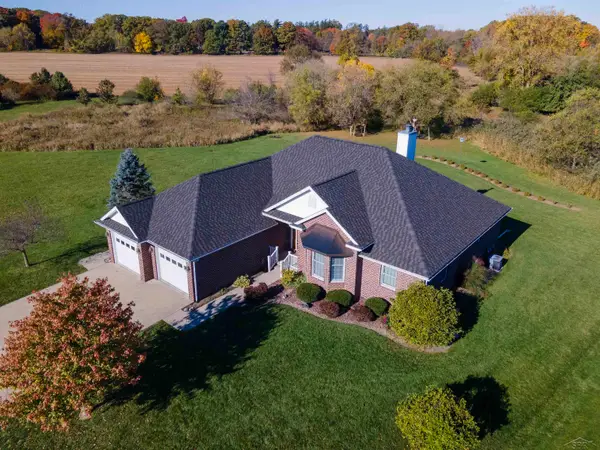 $439,900Active4 beds 4 baths4,416 sq. ft.
5832 N Braeburn ST, Saginaw, MI 48638
MLS# 61050225485Listed by: WHITE REALTY - New
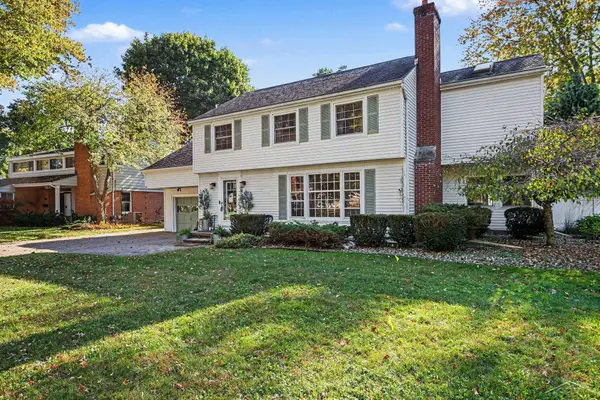 $324,900Active4 beds 3 baths2,363 sq. ft.
64 Davis, Saginaw, MI 48638
MLS# 61050225506Listed by: NEXTHOME GREATER TRI-CITIES - New
 $399,900Active4 beds 4 baths4,077 sq. ft.
820 Canterbury DR, Saginaw, MI 48638
MLS# 61050225510Listed by: BERKSHIRE HATHAWAY HOMESERVICES


Protect your home and budget from life's surprises with an Assurant Home Warranty, backed by a partner that supports you through every step of homeownership. Explore Plans.
© 2023 - 2026 ERA Franchise Systems LLC. All rights reserved. ERA Franchise Systems LLC fully supports the principles of the Fair Housing Act and the Equal Opportunity Act. ERA, ERA Real Estate powered, and their respective logos are registered service marks of ERA Franchise Systems LLC. Each office is independently owned and operated.