
8195 Area DR, Saginaw, MI 48609
Local realty services provided by:ERA Prime Real Estate Group
8195 Area DR,Saginaw, MI 48609
$239,900
- 3 Beds
- 2 Baths
- 1,826 sq. ft.
- Single family
- Active
Listed by: joe karpuk
Office: re/max new image
MLS#:61050219992
Source:MI_REALCOMP
Price summary
- Price:$239,900
- Price per sq. ft.:$131.38
About this home
Welcome to this very nice tri-level home located in desirable Thomas Township and the Swan Valley School District. Featuring 3 bedrooms, one and a half bathrooms, and a two-car attached garage, this home offers comfortable living with plenty of updates and additional space. New Furnace and Central Air. The main level features a welcoming living room, while the lower level offers a spacious family room with a natural fireplace-perfect for relaxing and entertaining. The beautifully updated full bathroom features a double vanity and stylish finishes. Recent improvements include a newer composite front porch and rear deck, a newer sliding door with built-in blinds, and a 200-amp electrical service. The fenced backyard is perfect for outdoor enjoyment and includes a 12x8 storage shed. An incredible additional 22x18 heated garage with 100-amp service and air conditioning provides exceptional space for a workshop, hobbies, storage, or additional vehicles. The home also features two new sump pumps and is wired for a generator for added peace of mind. With a great location, excellent amenities, fantastic additional garage space, and numerous updates, this home is a must-see!...
Contact an agent
Home facts
- Year built:1968
- Subdivision & Development:NONE
- Listing ID #:61050219992
- Added:4 day(s) ago
- Updated:August 31, 2026 at 10:02 AM
Rooms and interior
- Bedrooms:3
- Total bathrooms:2
- Full bathrooms:1
- Half bathrooms:1
- Rooms Total:7
- Living area:1,826 sq. ft.
Heating and cooling
- Cooling:Ceiling Fans, Central Air
- Heating:Forced Air, Natural Gas
Structure and exterior
- Year built:1968
- Building area:1,826 sq. ft.
- Lot area:0.27 Acres
- Architectural Style:Craftsman
- Construction Materials:Brick, Vinyl Siding
- Exterior Features:Deck, Porch
- Foundation Description:Crawl Space
- Levels:Tri-Level
Utilities
- Water:Public
- Sewer:Public Sewer
Finances and disclosures
- Price:$239,900
- Price per sq. ft.:$131.38
- Tax amount:$2,810
Features and amenities
- Appliances:Dishwasher, Dryer, Oven, Range, Refrigerator, Washer
Parking
- Parking description:Attached, Garage, Two Car Garage
- Garage spaces:2

New listings near 8195 Area DR
- New
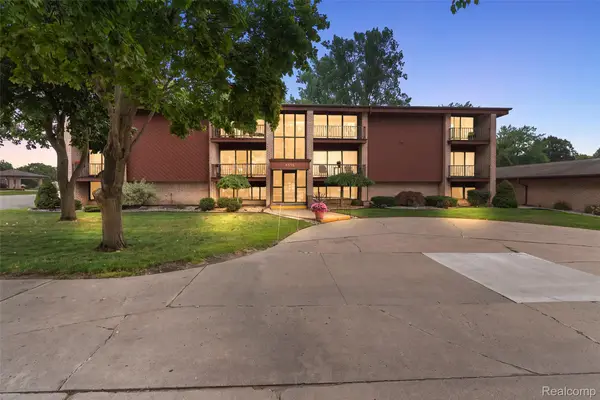 $155,000Active2 beds 2 baths1,255 sq. ft.
4515 Gratiot Road, Saginaw, MI 48638
MLS# 20261069818Listed by: KELLER WILLIAMS FIRST - Open Wed, 5 to 6:30pmNew
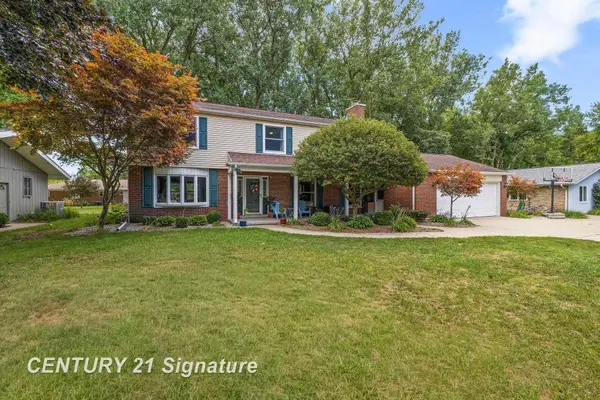 $350,000Active4 beds 3 baths3,712 sq. ft.
2870 E Nottingham DR, Saginaw, MI 48603
MLS# 61050220262Listed by: CENTURY 21 SIGNATURE REALTY (FREELAND) - New
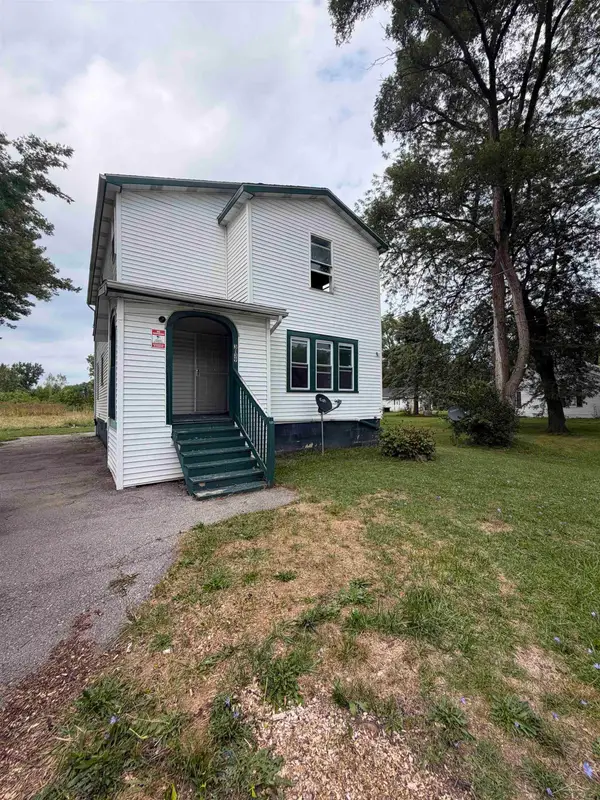 $80,000Active4 beds 2 baths2,608 sq. ft.
3139 Janes RD, Saginaw, MI 48601
MLS# 61050220244Listed by: PINNACLE REALTY - New
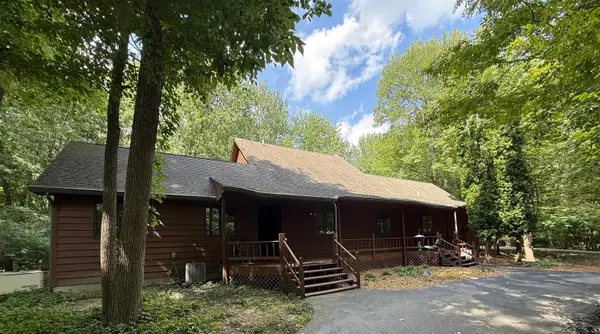 $449,000Active3 beds 3 baths2,429 sq. ft.
1825 N Miller RD, Saginaw, MI 48609
MLS# 61050220238Listed by: BLUEWATER NORTHERN REALTY - New
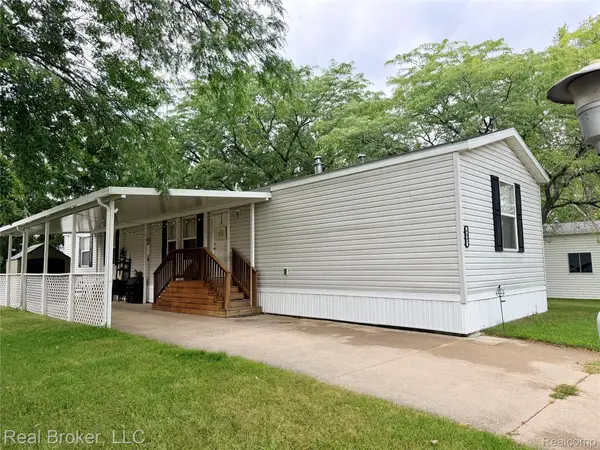 $62,000Active3 beds 2 baths1,033 sq. ft.
4567 Ashwood, Saginaw, MI 48603
MLS# 20261069355Listed by: REAL BROKER, LLC - New
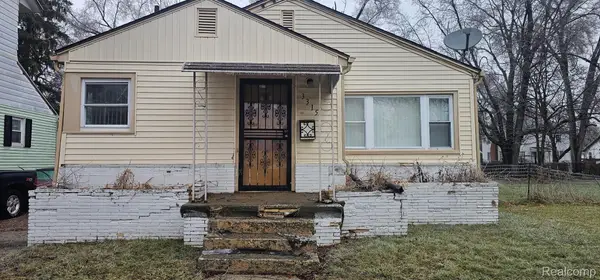 $25,000Active3 beds 1 baths1,026 sq. ft.
3315 Fulton Street, Saginaw, MI 48601
MLS# 20261069344Listed by: EXP REALTY MAIN - New
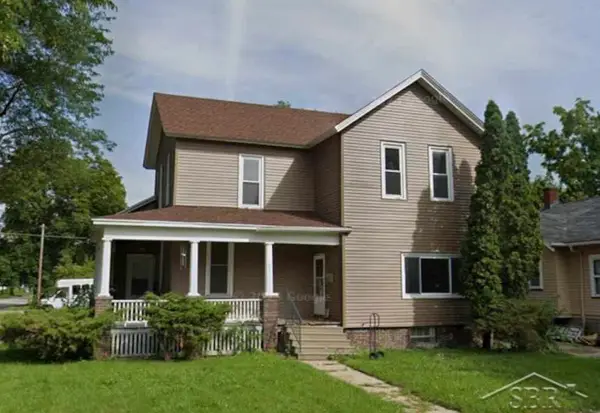 $125,000Active5 beds 3 baths2,152 sq. ft.
603 N Granger ST, Saginaw, MI 48602
MLS# 61050220193Listed by: IRONGATE REALTY GROUP - New
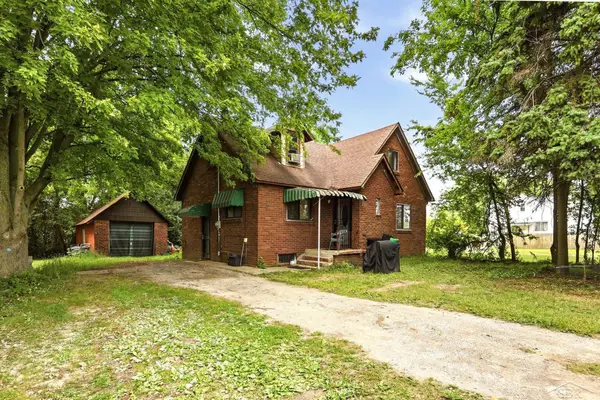 $89,900Active3 beds 1 baths1,342 sq. ft.
3734 Sheridan RD, Saginaw, MI 48601
MLS# 61050220187Listed by: PINNACLE REALTY - New
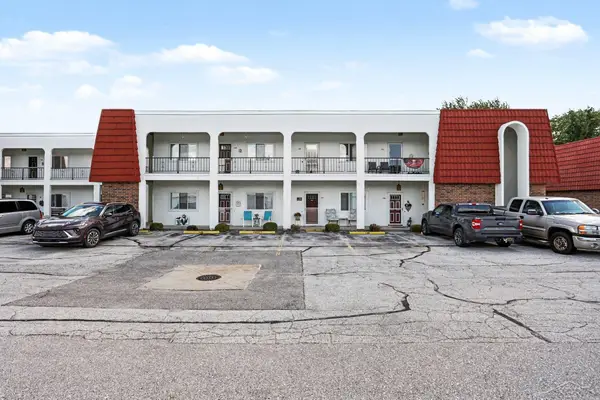 $106,900Active1 beds 1 baths910 sq. ft.
945 Kennely RD, Saginaw, MI 48609
MLS# 61050220127Listed by: BERKSHIRE HATHAWAY HOMESERVICES - New
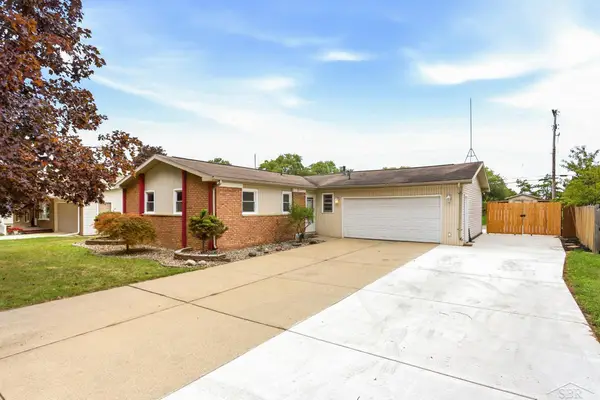 $184,900Active3 beds 2 baths1,276 sq. ft.
2904 Clayburn RD, Saginaw, MI 48603
MLS# 61050220129Listed by: BERKSHIRE HATHAWAY HOMESERVICES


Protect your home and budget from life's surprises with an Assurant Home Warranty, backed by a partner that supports you through every step of homeownership. Explore Plans.
© 2023 - 2026 ERA Franchise Systems LLC. All rights reserved. ERA Franchise Systems LLC fully supports the principles of the Fair Housing Act and the Equal Opportunity Act. ERA, ERA Real Estate powered, and their respective logos are registered service marks of ERA Franchise Systems LLC. Each office is independently owned and operated.