
9481 Burning Tree, Saginaw, MI 48609
Local realty services provided by:ERA Prime Real Estate Group
9481 Burning Tree,Saginaw, MI 48609
$189,900
- 4 Beds
- 3 Baths
- 2,080 sq. ft.
- Single family
- Active
Listed by: doris leal, linda sarmiento
Office: berkshire hathaway homeservices
MLS#:61050221632
Source:MI_REALCOMP
Price summary
- Price:$189,900
- Price per sq. ft.:$91.3
About this home
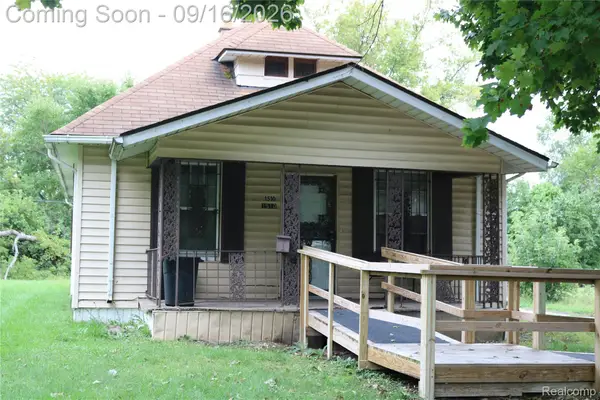
This spacious 4 bedroom, 2.5 bath home tucked in a small subdivision in Thomas Township features hardwood flooring, newer kitchen appliances, main floor laundry and a gas fireplace. Excellent location with a backyard view of the 17th hole of Swan Valley Golf Course, this is a fixer upper's dream. This home needs significant cleaning and repairs and is being sold as-is, making it a great opportunity for investors, flippers, or buyers looking to renovate and build equity. Home also features a deck, hot tub, and a B-Dry system in basement. With an solid interior layout and desirable location, the potential is there for the right buyer to bring this home back to life.
Contact an agent
Home facts
- Year built:1970
- Subdivision & Development:SWAN VALLEY GOLF SUBDIVISION
- Listing ID #:61050221632
- Added:1 day(s) ago
- Updated:September 13, 2026 at 05:00 AM
Rooms and interior
- Bedrooms:4
- Total bathrooms:3
- Full bathrooms:2
- Half bathrooms:1
- Rooms Total:9
- Basement Description:Block
- Living area:2,080 sq. ft.
Heating and cooling
- Cooling:Central Air
- Heating:Forced Air, Natural Gas
Structure and exterior
- Year built:1970
- Building area:2,080 sq. ft.
- Lot area:0.3 Acres
- Lot Features:Dead End Street, Near Golf Course, On Golf Course
- Architectural Style:Traditional
- Construction Materials:Brick, Vinyl Siding
- Exterior Features:Deck, Porch, Spa/Hot-tub
- Foundation Description:Basement, Block, Crawl Space
- Levels:Two
Utilities
- Water:Public
- Sewer:Septic Tank
Finances and disclosures
- Price:$189,900
- Price per sq. ft.:$91.3
- Tax amount:$3,973
Features and amenities
- Appliances:Dishwasher, Disposal, Microwave, Oven, Range, Refrigerator
Parking
- Parking description:Attached, Two Car Garage
- Garage spaces:2

New listings near 9481 Burning Tree
- New
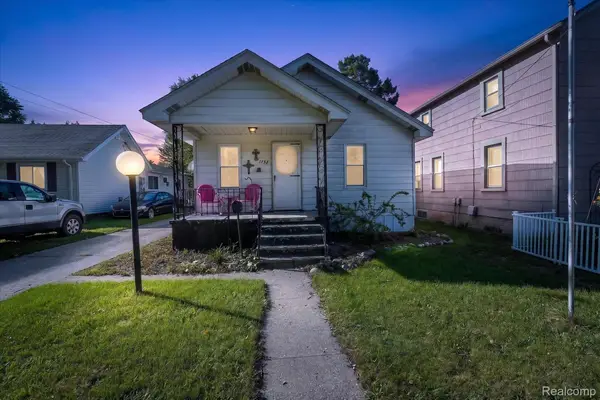 $70,000Active2 beds 1 baths770 sq. ft.
1737 Kollen Street, Saginaw, MI 48602
MLS# 20261073735Listed by: REAL ESTATE FOR A CAUSE - New
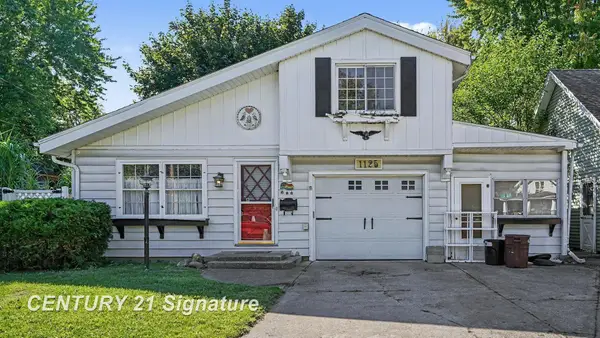 $129,900Active2 beds 2 baths1,122 sq. ft.
1125 Wright ST, Saginaw, MI 48602
MLS# 61050221614Listed by: CENTURY 21 SIGNATURE REALTY - New
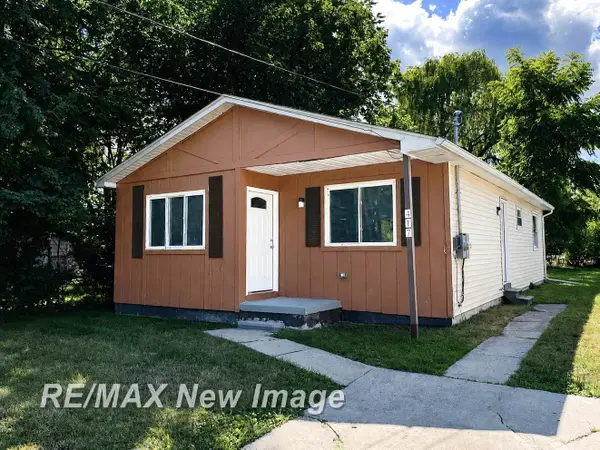 $83,000Active3 beds 1 baths1,008 sq. ft.
417 S 19th ST, Saginaw, MI 48601
MLS# 61050221549Listed by: RE/MAX NEW IMAGE - New
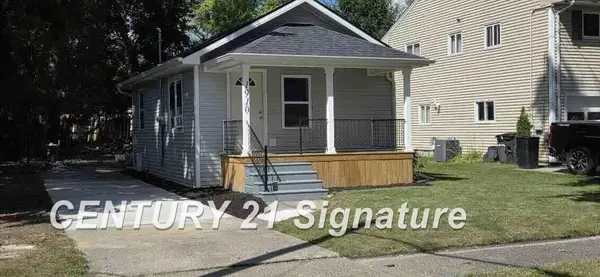 $119,900Active1 beds 1 baths560 sq. ft.
1910 Newberry DR, Saginaw, MI 48602
MLS# 61050221559Listed by: CENTURY 21 SIGNATURE REALTY - New
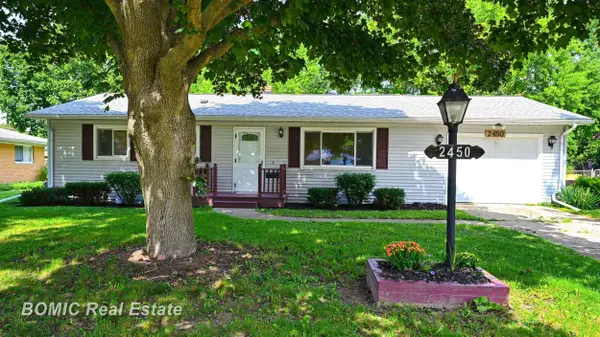 $185,000Active3 beds 2 baths1,920 sq. ft.
2450 Yellowstone ST, Saginaw, MI 48603
MLS# 61050221571Listed by: BOMIC REAL ESTATE - New
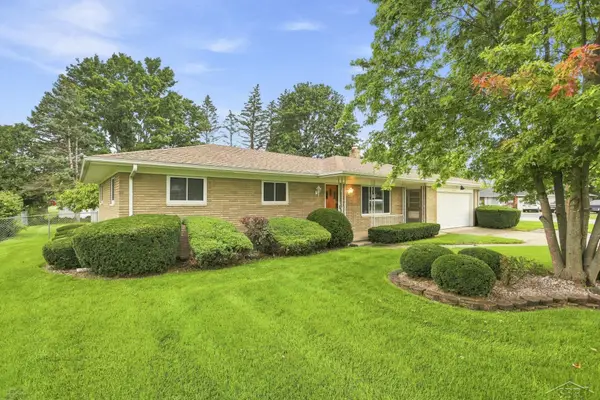 $219,900Active3 beds 2 baths2,288 sq. ft.
2520 Moonglow DR, Saginaw, MI 48603
MLS# 61050221518Listed by: EXP REALTY - New
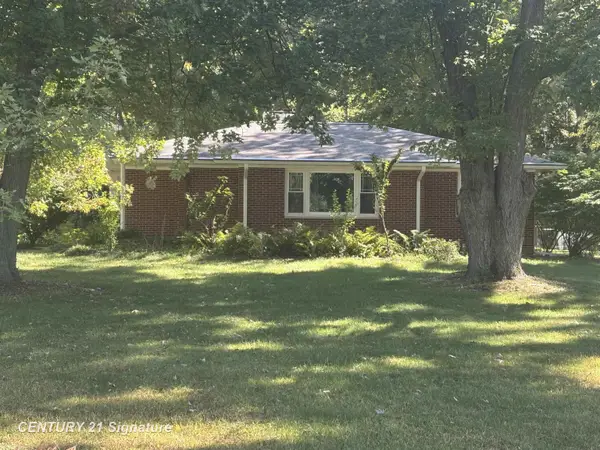 $219,000Active2 beds 1 baths1,289 sq. ft.
2655 S River RD, Saginaw, MI 48609
MLS# 61050221530Listed by: CENTURY 21 SIGNATURE REALTY - New
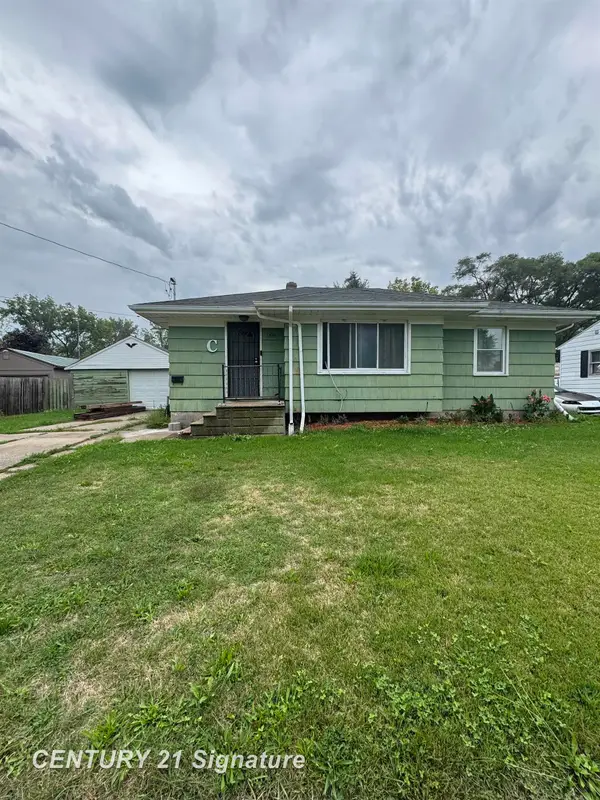 $69,000Active3 beds 1 baths1,048 sq. ft.
1551 Gilbert ST, Saginaw, MI 48602
MLS# 61050221545Listed by: CENTURY 21 SIGNATURE REALTY - New
 $36,500Active2 beds 1 baths992 sq. ft.
1510 Casimir Street, Saginaw, MI 48601
MLS# 20261073135Listed by: THE BRAND REAL ESTATE


Protect your home and budget from life's surprises with an Assurant Home Warranty, backed by a partner that supports you through every step of homeownership. Explore Plans.
© 2023 - 2026 ERA Franchise Systems LLC. All rights reserved. ERA Franchise Systems LLC fully supports the principles of the Fair Housing Act and the Equal Opportunity Act. ERA, ERA Real Estate powered, and their respective logos are registered service marks of ERA Franchise Systems LLC. Each office is independently owned and operated.