
1057 Overlook Drive, Saline, MI 48176
Local realty services provided by:ERA Prime Real Estate Group
1057 Overlook Drive,Saline, MI 48176
$926,107
- 4 Beds
- 4 Baths
- 3,265 sq. ft.
- Single family
- Pending
Listed by: anthony lombardo
Office: lombardo realty
MLS#:20261035597
Source:MI_REALCOMP
Price summary
- Price:$926,107
- Price per sq. ft.:$283.65
- Monthly HOA dues:$75
About this home
This luxurious new home at Alderstone is already sold, but we'd love to build you one like it! Act fast, though, because Alderstone is an exclusive neighborhood with a maximum of only seven homes! This home site features almost three acres of woods and scenic panoramas over private wetlands with the Saline River beyond! Over 3,200 square foot RANCH with space in all the right places. Lovely foyer with 11 foot ceilings is open to the formal dining room, and has access to the enormous basement, as well as a private hall leading to bedrooms 2, 3, and 4. Great room, kitchen, and nook all feature 11 foot ceilings as well, and offer views of the nature just beyond the windows. Kitchen features two ovens, as well as an oversized island and stacked cabinets, accentuating the ceiling height. Bright and airy maple cabinets with quartz countertops and hickory hardwood, plus a tiled backsplash. Walk-in-pantry! Primary suite features two walk in closets, and access to a generous bath with two vanities, a relaxing soaking tub, and an expansive tiled shower with seat. Bedrooms 2 and 3 share a Jack & Jill bath with double sinks and a private toilet/tub area, and bedroom 4 features a private princess bath. Mud room has another walk in closet, and easy access to a laundry, as well as the substantial 3-car garage! Immense basement has three windows and a prep for a future full bath as well as a prep for a future bar. Photos are of a decorated model or previously built home....
Contact an agent
Home facts
- Year built:2027
- Listing ID #:20261035597
- Added:157 day(s) ago
- Updated:October 22, 2026 at 08:31 AM
Rooms and interior
- Bedrooms:4
- Total bathrooms:4
- Full bathrooms:3
- Half bathrooms:1
- Rooms Total:10
- Basement Description:Bath Stubbed, Daylight, Full, Unfinished
- Living area:3,265 sq. ft.
Heating and cooling
- Cooling:Central Air
- Heating:Forced Air, Natural Gas
Structure and exterior
- Roof:Asphalt
- Year built:2027
- Building area:3,265 sq. ft.
- Lot area:2.71 Acres
- Lot Features:Hilly Ravine, Irregular Lot, Wooded
- Architectural Style:Ranch
- Construction Materials:Brick, Stone
- Exterior Features:Covered, Porch
- Foundation Description:Basement, Passive Radon Mitigation, Poured, Sump Pump
- Levels:One
Utilities
- Water:Well
- Sewer:Septic Tank
Finances and disclosures
- Price:$926,107
- Price per sq. ft.:$283.65
Features and amenities
- Appliances:Built-In Electric Oven, Convection Oven, Disposal, ENERGY STAR Qualified Dishwasher, Electric Cooktop, Exhaust Fan, Humidifier, Microwave, Plumbed For Ice Maker, Range Hood, Self Cleaning Oven, Stainless Steel Appliances, Vented Exhaust Fan
- Laundry features:Gas Dryer Hookup, Laundry Room
- Amenities:Entrance Foyer, High Speed Internet, Programmable Thermostat
Parking
- Parking description:Attached, Direct Access, Driveway, Electricity In Garage, Garage Door Opener, Garage Faces Side, Three Car Garage
- Garage spaces:3

New listings near 1057 Overlook Drive
- Open Sun, 1 to 3pmNew
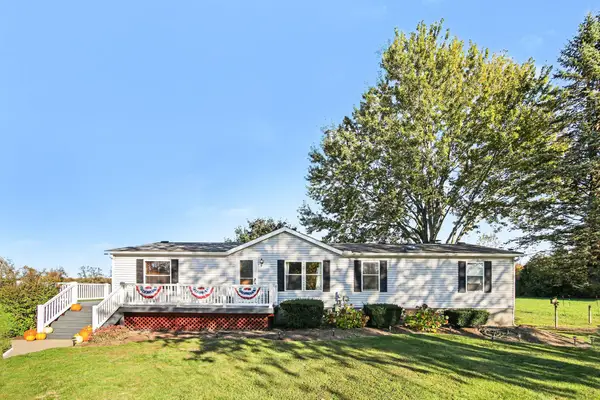 $350,000Active3 beds 2 baths1,512 sq. ft.
13405 Mohart Road, Saline, MI 48176
MLS# 81026055972Listed by: REAL ESTATE ONE INC - Open Sun, 1 to 3pmNew
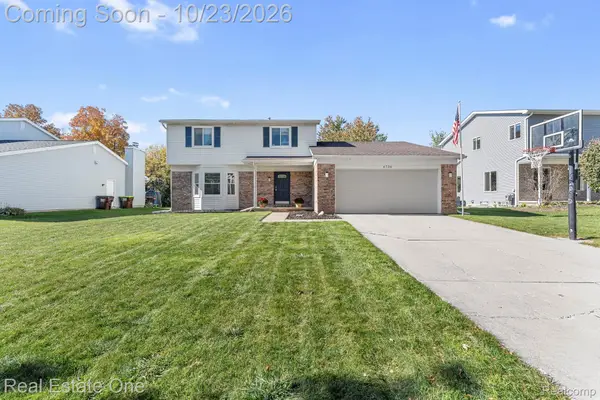 $405,000Active3 beds 3 baths2,382 sq. ft.
6734 Robison LN, Saline, MI 48176
MLS# 20261084579Listed by: REAL ESTATE ONE-SOUTHGATE - New
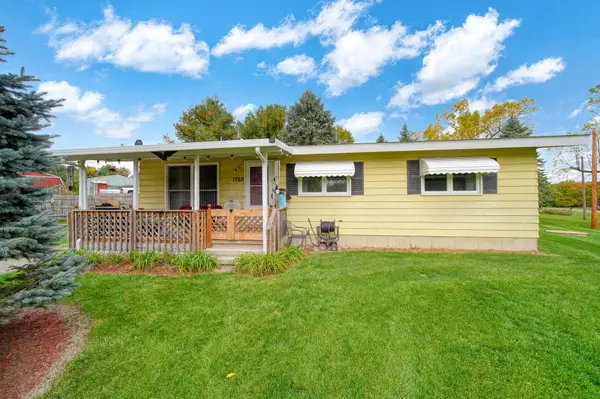 $315,000Active3 beds 1 baths960 sq. ft.
1760 Judd Road, Saline, MI 48176
MLS# 55026055243Listed by: FIVE STAR REAL ESTATE - New
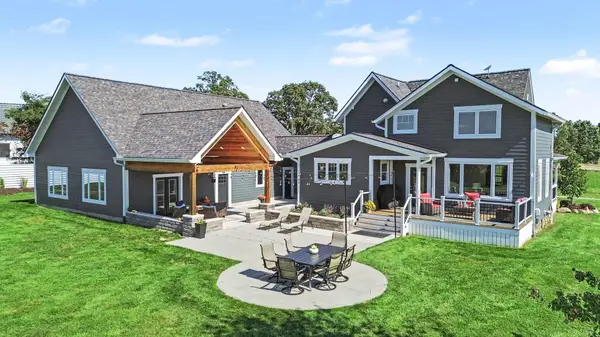 $1,064,900Active4 beds 5 baths3,350 sq. ft.
10600 Mooreville Road, Saline, MI 48176
MLS# 81026054585Listed by: BAKER COWAN GROUP LLC - New
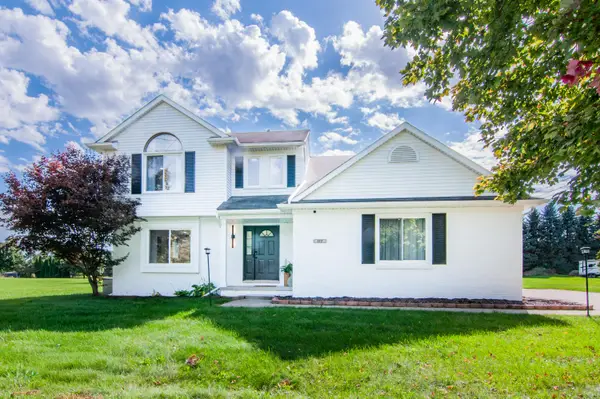 $579,000Active4 beds 3 baths2,058 sq. ft.
177 W Willis Road, Saline, MI 48176
MLS# 81026054594Listed by: THE CHARLES REINHART COMPANY - New
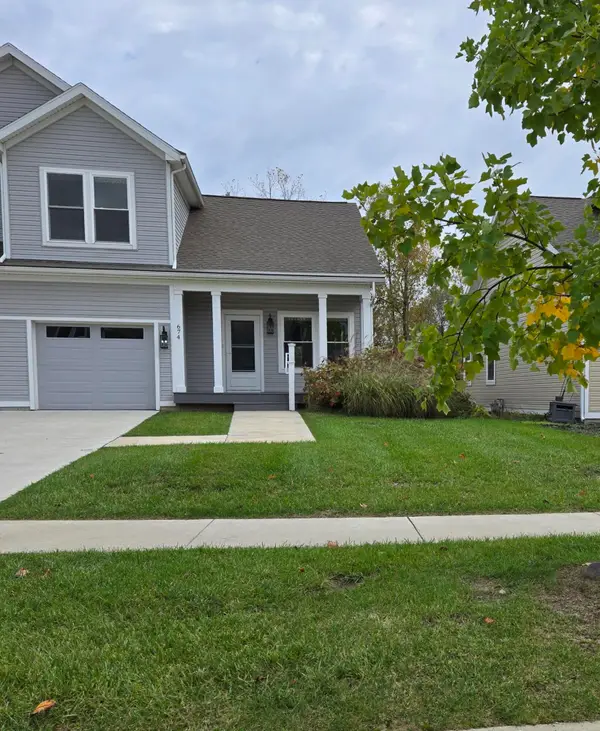 $364,000Active3 beds 2 baths1,390 sq. ft.
674 Maple Oaks Court, Saline, MI 48176
MLS# 81026055033Listed by: MITREK REALTY LLC - New
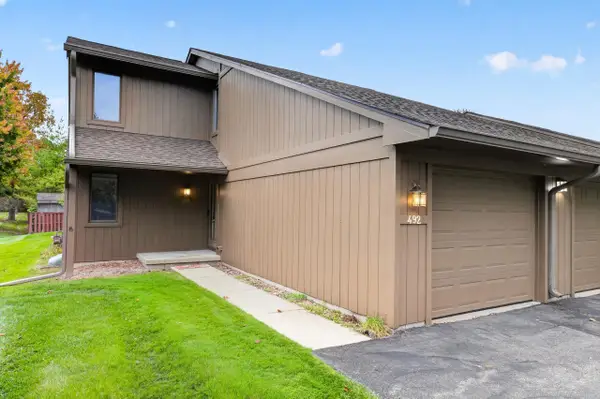 $269,900Active2 beds 2 baths1,639 sq. ft.
492 Park Place, Saline, MI 48176
MLS# 81026055400Listed by: KELLER WILLIAMS ANN ARBOR MRKT - New
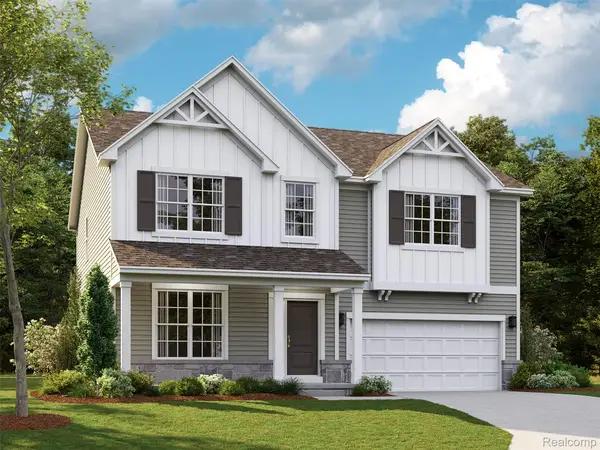 $596,765Active4 beds 3 baths2,601 sq. ft.
27113 Gallop WAY, Saline, MI 48176
MLS# 20261085148Listed by: M/I HOMES OF MICHIGAN, LLC - New
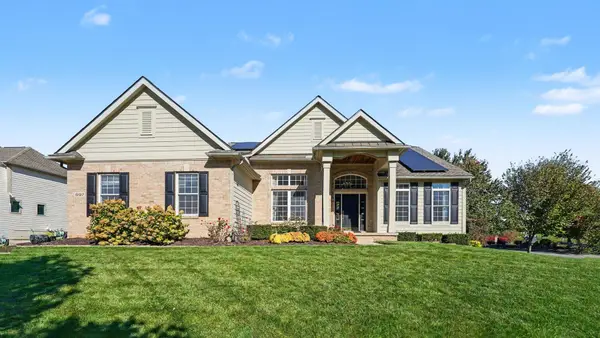 $650,000Active4 beds 3 baths3,321 sq. ft.
597 Amherst Circle, Saline, MI 48176
MLS# 81026055641Listed by: THE CHARLES REINHART COMPANY - New
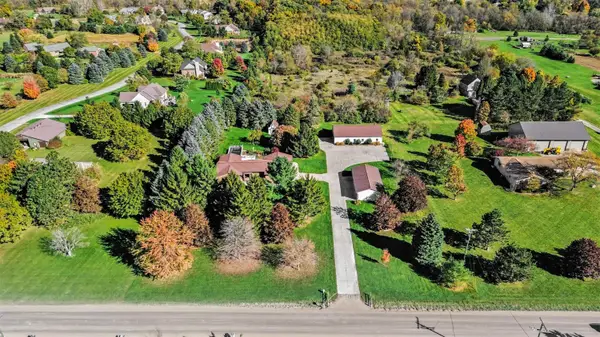 $779,000Active4 beds 3 baths4,452 sq. ft.
7373 Dell Road, Saline, MI 48176
MLS# 81026055777Listed by: THE CHARLES REINHART COMPANY


Protect your home and budget from life's surprises with an Assurant Home Warranty, backed by a partner that supports you through every step of homeownership. Explore Plans.
© 2023 - 2026 ERA Franchise Systems LLC. All rights reserved. ERA Franchise Systems LLC fully supports the principles of the Fair Housing Act and the Equal Opportunity Act. ERA, ERA Real Estate powered, and their respective logos are registered service marks of ERA Franchise Systems LLC. Each office is independently owned and operated.