
106 E McKay Street, Saline, MI 48176
Local realty services provided by:ERA Prime Real Estate Group
106 E McKay Street,Saline, MI 48176
$385,000
- 4 Beds
- 2 Baths
- 1,799 sq. ft.
- Single family
- Active
Listed by: kiara nelson, dominic nelson
Office: keller williams ann arbor mrkt
MLS#:81026054014
Source:MI_REALCOMP
Price summary
- Price:$385,000
- Price per sq. ft.:$214.01
About this home
Open Today 2-4PM! Vintage charm, gorgeous renovations and a walkable downtown Saline location make this home something special. From the inviting front porch to the leaded stained-glass front door, its character shines. A spacious foyer opens to an impressive gathering space, while exposed brick, leaded-glass windows and freshly refinished oak floors add warmth and beauty. The kitchen features a sunlit dining area, breakfast bar, and large pantry. At the rear, a cozy family room with beautiful wooden beams opens through a glass door to the wraparound composite deck overlooking the spacious backyard. A large brick patio, garden area and storage shed complete this inviting outdoor space. The main floor offers a primary bedroom with an adjoining full bathroom and a convenient laundry room as well. Upstairs are three sizable bedrooms with vaulted ceilings and large walk-in closets, along with a gorgeous, fully updated bathroom. A spacious full basement provides additional storage.Completely renovated while preserving its vintage character, the home offers extensive updates including plumbing, whole-house rewiring, 200-amp electrical service, insulation, a newer roof, high-efficiency Lennox furnace and AC/heat pump, renovated bathrooms, first-floor windows and fresh interior and exterior paint. Enjoy modern comfort just a short stroll from downtown shops, restaurants and community events. See the complete features and updates list for details! Open Sunday 2-4PM!...
Contact an agent
Home facts
- Year built:1910
- Listing ID #:81026054014
- Added:13 day(s) ago
- Updated:October 23, 2026 at 10:05 AM
Rooms and interior
- Bedrooms:4
- Total bathrooms:2
- Full bathrooms:2
- Rooms Total:8
- Flooring:Tile, Wood
- Basement Description:Full, Sump Pump
- Living area:1,799 sq. ft.
Heating and cooling
- Cooling:Central Air
- Heating:Forced Air, Natural Gas
Structure and exterior
- Roof:Shingle
- Year built:1910
- Building area:1,799 sq. ft.
- Lot area:0.13 Acres
- Architectural Style:Cape Cod
- Construction Materials:Shingle Siding, Vinyl Siding
- Exterior Features:Deck, Patio, Porch
- Foundation Description:Basement
Utilities
- Water:Public
- Sewer:Public Sewer
Finances and disclosures
- Price:$385,000
- Price per sq. ft.:$214.01
- Tax amount:$4,628
Features and amenities
- Appliances:Dishwasher, Oven, Range, Refrigerator
- Laundry features:Laundry Room, Main Level

New listings near 106 E McKay Street
- Open Sun, 1 to 3pmNew
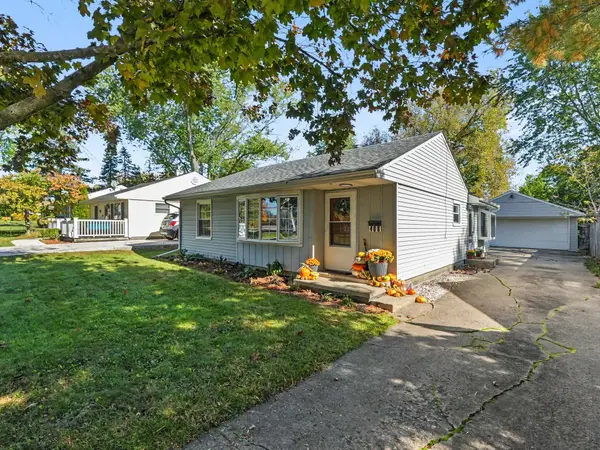 $285,000Active2 beds 1 baths990 sq. ft.
406 N Harris Street, Saline, MI 48176
MLS# 26056358Listed by: HOWARD HANNA REAL ESTATE - Open Sun, 1 to 3pmNew
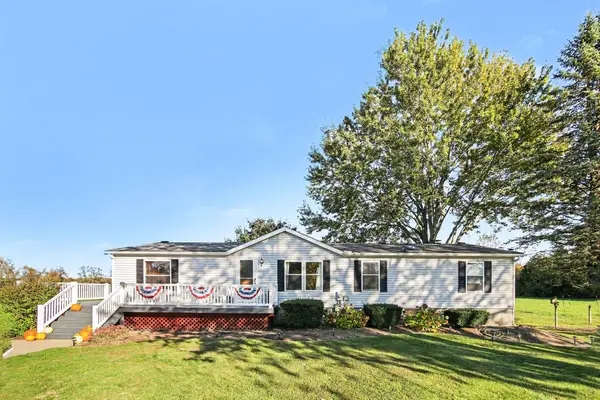 $350,000Active3 beds 2 baths1,512 sq. ft.
13405 Mohart Road, Saline, MI 48176
MLS# 26055972Listed by: REAL ESTATE ONE INC - Open Sun, 1 to 3pmNew
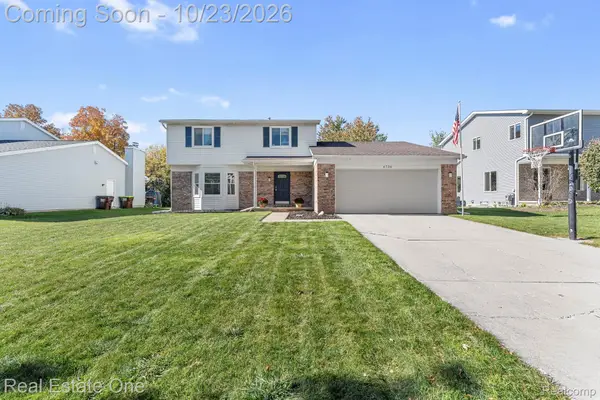 $405,000Active3 beds 3 baths2,382 sq. ft.
6734 Robison LN, Saline, MI 48176
MLS# 20261084579Listed by: REAL ESTATE ONE-SOUTHGATE - New
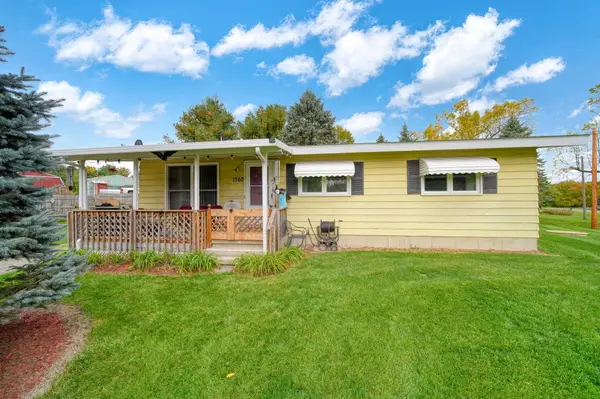 $315,000Active3 beds 1 baths960 sq. ft.
1760 Judd Road, Saline, MI 48176
MLS# 55026055243Listed by: FIVE STAR REAL ESTATE - New
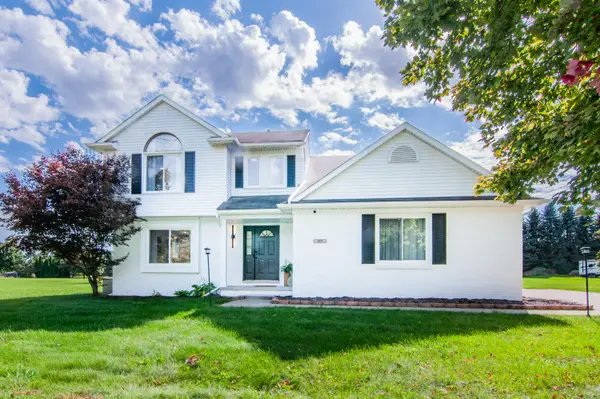 $579,000Active4 beds 3 baths2,058 sq. ft.
177 W Willis Road, Saline, MI 48176
MLS# 81026054594Listed by: THE CHARLES REINHART COMPANY - New
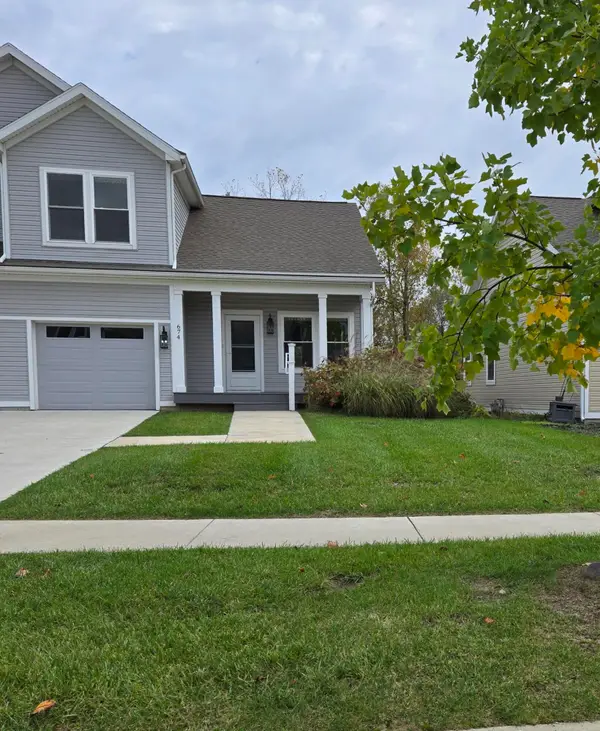 $364,000Active3 beds 2 baths1,390 sq. ft.
674 Maple Oaks Court, Saline, MI 48176
MLS# 81026055033Listed by: MITREK REALTY LLC - New
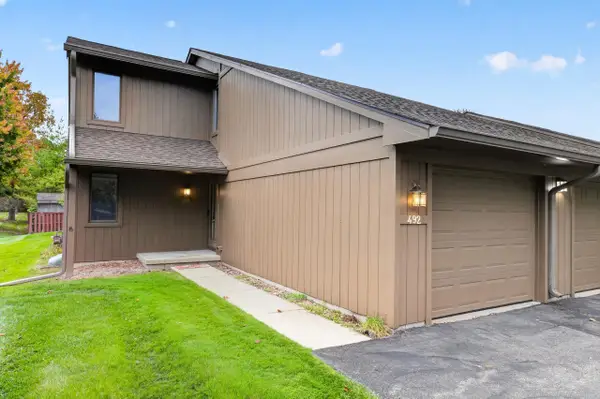 $269,900Active2 beds 2 baths1,639 sq. ft.
492 Park Place, Saline, MI 48176
MLS# 81026055400Listed by: KELLER WILLIAMS ANN ARBOR MRKT 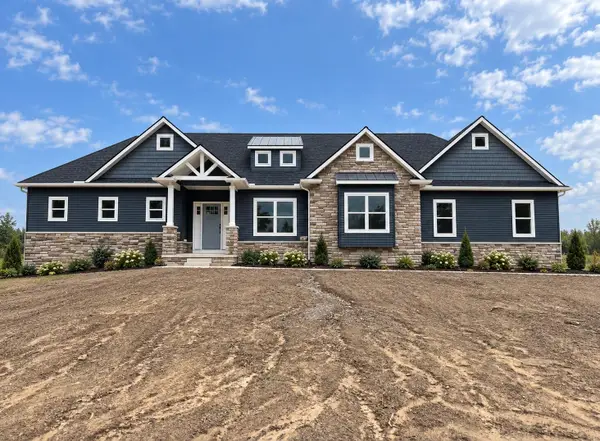 $819,800Pending3 beds 3 baths2,000 sq. ft.
9940 White Tail Drive, Saline, MI 48176
MLS# 81026055156Listed by: CASABLANCA REAL ESTATE LLC- New
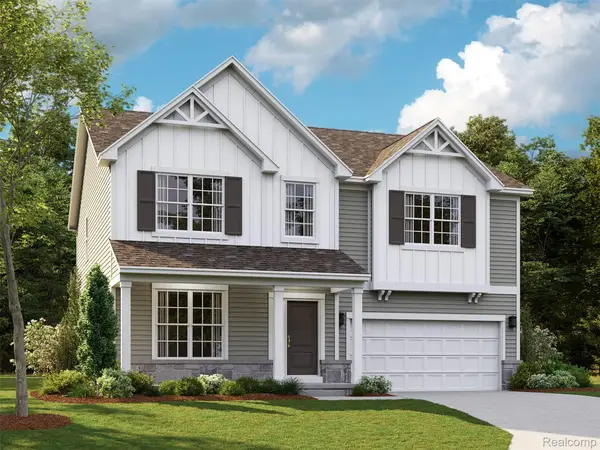 $596,765Active4 beds 3 baths2,601 sq. ft.
27113 Gallop WAY, Saline, MI 48176
MLS# 20261085148Listed by: M/I HOMES OF MICHIGAN, LLC - New
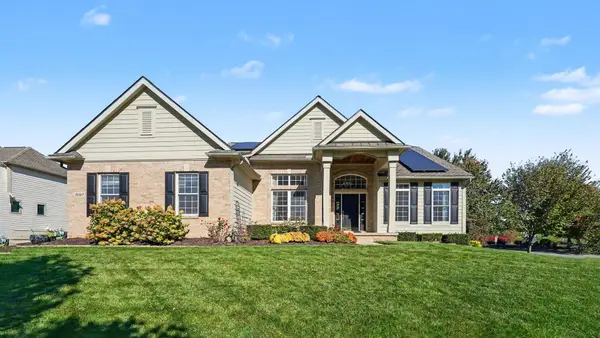 $650,000Active4 beds 3 baths3,321 sq. ft.
597 Amherst Circle, Saline, MI 48176
MLS# 81026055641Listed by: THE CHARLES REINHART COMPANY


Protect your home and budget from life's surprises with an Assurant Home Warranty, backed by a partner that supports you through every step of homeownership. Explore Plans.
© 2023 - 2026 ERA Franchise Systems LLC. All rights reserved. ERA Franchise Systems LLC fully supports the principles of the Fair Housing Act and the Equal Opportunity Act. ERA, ERA Real Estate powered, and their respective logos are registered service marks of ERA Franchise Systems LLC. Each office is independently owned and operated.