
10787 Ella Lee Road, Saline, MI 48176
Local realty services provided by:ERA Prime Real Estate Group
10787 Ella Lee Road,Saline, MI 48176
$645,364
- 3 Beds
- 2 Baths
- 2,100 sq. ft.
- Single family
- Pending
Listed by: laurie williams
Office: guenther homes, inc.
MLS#:81026037464
Source:MI_REALCOMP
Price summary
- Price:$645,364
- Price per sq. ft.:$307.32
- Monthly HOA dues:$75
Contact an agent
Home facts
- Year built:2026
- Subdivision & Development:SALINE VALLEY FARMS
- Listing ID #:81026037464
- Added:94 day(s) ago
- Updated:October 24, 2026 at 09:14 AM
Rooms and interior
- Bedrooms:3
- Total bathrooms:2
- Full bathrooms:2
- Rooms Total:10
- Flooring:Ceramic Tile, Vinyl, Wood
- Basement Description:Bath Stubbed, Full, Sump Pump
- Living area:2,100 sq. ft.
Heating and cooling
- Cooling:Ceiling Fans, Central Air
- Heating:Forced Air, Natural Gas
Structure and exterior
- Roof:Asphalt, Shingle
- Year built:2026
- Building area:2,100 sq. ft.
- Lot area:0.35 Acres
- Lot Features:Hilly Ravine, Wooded
- Architectural Style:Ranch
- Construction Materials:Brick, Vinyl Siding
- Exterior Features:Porch
- Foundation Description:Basement
Utilities
- Water:Shared Well
- Sewer:Public Sewer
Finances and disclosures
- Price:$645,364
- Price per sq. ft.:$307.32
Features and amenities
- Appliances:Built-In Gas Oven, Dishwasher, Disposal
- Laundry features:Laundry Room
- Amenities:Vaulted Ceilings
Parking
- Parking description:Attached, Concrete, Garage Door Opener, Garage Faces Front
- Garage spaces:3

New listings near 10787 Ella Lee Road
- New
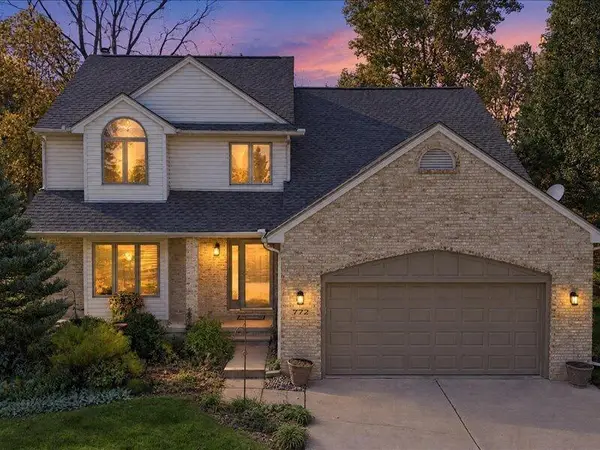 $511,000Active4 beds 4 baths2,137 sq. ft.
772 Breconshire Drive, Saline, MI 48176
MLS# 81026056631Listed by: KELLER WILLIAMS ANN ARBOR MRKT - New
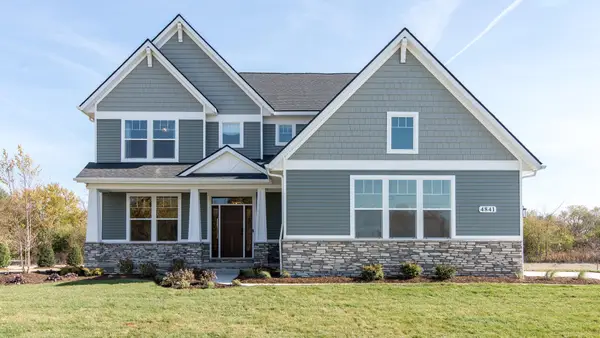 $899,999Active4 beds 4 baths2,973 sq. ft.
5040 Rutland Drive Unit: 49, Saline, MI 48176
MLS# 81026056638Listed by: NORFOLK REALTY LIMITED - New
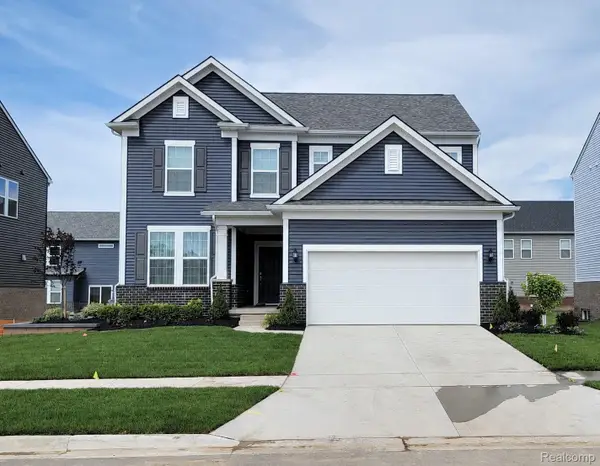 $499,990Active3 beds 3 baths3,471 sq. ft.
684 Gretchen LN, Saline, MI 48176
MLS# 20261086185Listed by: PH RELOCATION SERVICES LLC - Open Sun, 2 to 4pmNew
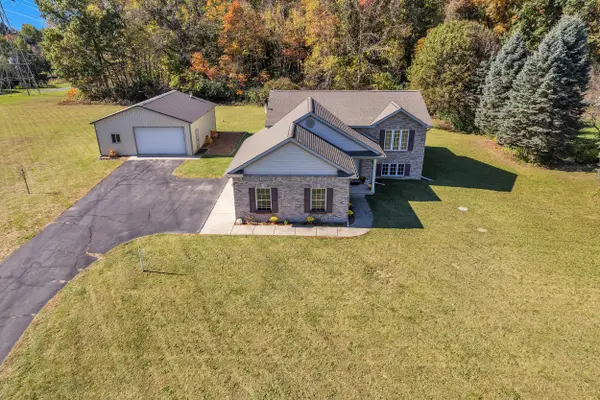 $500,000Active4 beds 2 baths2,016 sq. ft.
8970 High Creek Court, Saline, MI 48176
MLS# 81026056588Listed by: THE CHARLES REINHART COMPANY - New
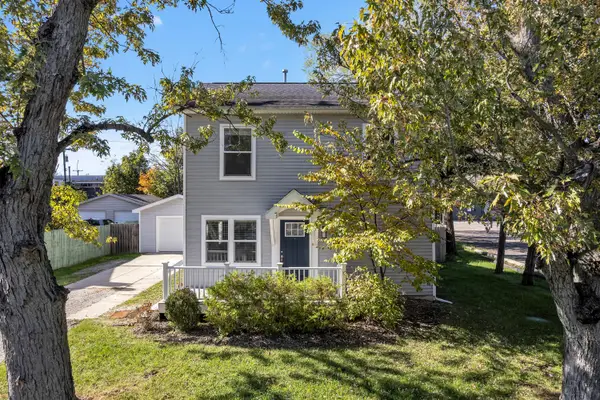 $365,000Active3 beds 2 baths1,250 sq. ft.
407 N Harris Street, Saline, MI 48176
MLS# 81026056580Listed by: THE CHARLES REINHART COMPANY - Open Sun, 1 to 3pmNew
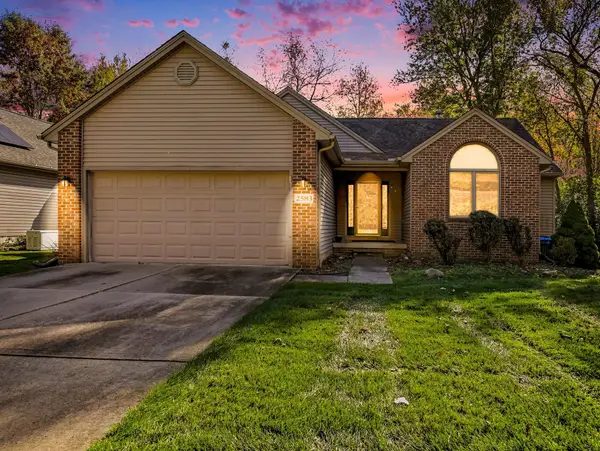 $470,000Active4 beds 3 baths2,358 sq. ft.
2583 Hawthorne Way, Saline, MI 48176
MLS# 26056456Listed by: CENTURY 21 AFFILIATED - Open Sun, 1 to 3pmNew
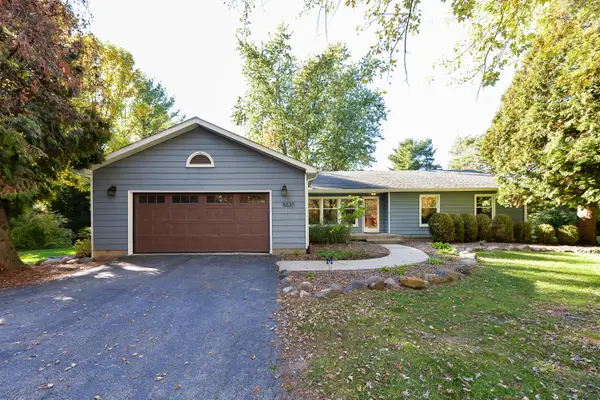 $439,900Active3 beds 3 baths1,830 sq. ft.
8630 Warner Road, Saline, MI 48176
MLS# 81026056433Listed by: THE CHARLES REINHART COMPANY - Open Sun, 1 to 3pmNew
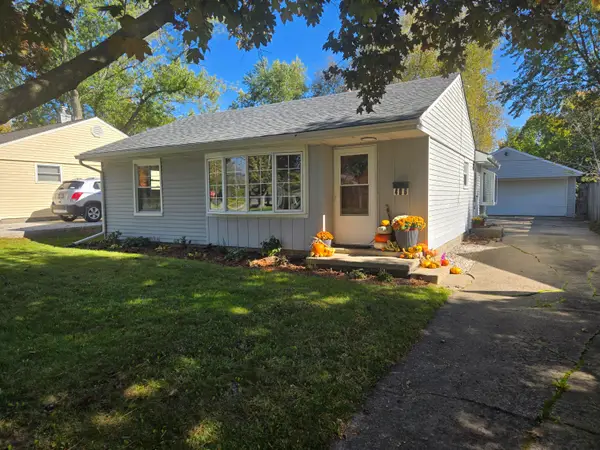 $285,000Active2 beds 1 baths990 sq. ft.
406 N Harris Street, Saline, MI 48176
MLS# 81026056358Listed by: HOWARD HANNA REAL ESTATE - Open Sun, 1 to 3pmNew
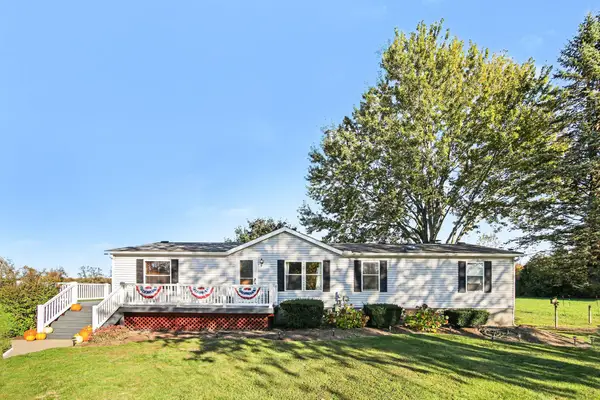 $350,000Active3 beds 2 baths1,512 sq. ft.
13405 Mohart Road, Saline, MI 48176
MLS# 81026055972Listed by: REAL ESTATE ONE INC - Open Sun, 1 to 3pmNew
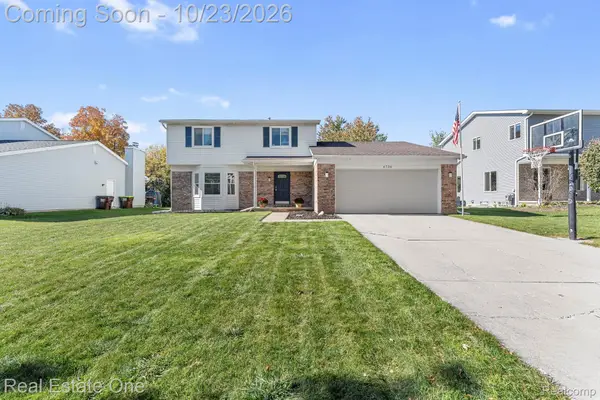 $405,000Active3 beds 3 baths2,382 sq. ft.
6734 Robison LN, Saline, MI 48176
MLS# 20261084579Listed by: REAL ESTATE ONE-SOUTHGATE


Protect your home and budget from life's surprises with an Assurant Home Warranty, backed by a partner that supports you through every step of homeownership. Explore Plans.
© 2023 - 2026 ERA Franchise Systems LLC. All rights reserved. ERA Franchise Systems LLC fully supports the principles of the Fair Housing Act and the Equal Opportunity Act. ERA, ERA Real Estate powered, and their respective logos are registered service marks of ERA Franchise Systems LLC. Each office is independently owned and operated.