
2401 Salt Springs Drive, Saline, MI 48176
Local realty services provided by:ERA Prime Real Estate Group
2401 Salt Springs Drive,Saline, MI 48176
$399,900
- 3 Beds
- 3 Baths
- 2,086 sq. ft.
- Single family
- Active
Listed by: anthony djon, cameron boutros
Office: anthony djon luxury real estate
MLS#:20261042226
Source:MI_REALCOMP
Price summary
- Price:$399,900
- Price per sq. ft.:$191.71
- Monthly HOA dues:$166
About this home
Welcome to this beautifully maintained Campbell end-unit townhome in the desirable Andelina Farms community. Offering over 2,000 square feet of living space, this move-in-ready home features 3 bedrooms, 2.5 bathrooms, and a bright, open-concept layout designed for both everyday living and entertaining.
The spacious kitchen showcases quartz countertops, modern finishes, abundant cabinetry, and a large island that flows seamlessly into the dining and living areas. Just off the main living space, the private deck provides the perfect spot to relax and enjoy the outdoors.
Upstairs, the generous owner's suite features a spacious walk-in closet and private en-suite bathroom, while two additional bedrooms offer flexibility for family, guests, or a home office.
Unlike new construction, this home includes valuable upgrades already in place, including a professionally installed Closets by Design custom closet system in the owner's suite, a fenced and gated front porch, and all major appliances—including the refrigerator, washer, and dryer.
Enjoy a low-maintenance lifestyle with neighborhood walking paths, a playground just a short walk away, and a welcoming community atmosphere that makes Andelina Farms a favorite among families. Conveniently located near shopping, dining, parks, and top-rated Saline schools, this upgraded end-unit townhome is ready for its next owners to move in and enjoy....
Contact an agent
Home facts
- Year built:2023
- Subdivision & Development:TOWNS/ANDELINA FARMS
- Listing ID #:20261042226
- Added:75 day(s) ago
- Updated:August 27, 2026 at 10:06 AM
Rooms and interior
- Bedrooms:3
- Total bathrooms:3
- Full bathrooms:2
- Half bathrooms:1
- Rooms Total:6
- Living area:2,086 sq. ft.
Heating and cooling
- Heating:Forced Air, Natural Gas
Structure and exterior
- Roof:Asphalt
- Year built:2023
- Building area:2,086 sq. ft.
- Architectural Style:Townhouse
- Construction Materials:Brick, Vinyl Siding
- Exterior Features:Grounds Maintenance, Lighting
- Foundation Description:Slab
- Levels:Two
Utilities
- Water:Community
- Sewer:Public Sewer
Finances and disclosures
- Price:$399,900
- Price per sq. ft.:$191.71
- Tax amount:$6,102
Parking
- Parking description:Attached, Two Car Garage
- Garage spaces:2

New listings near 2401 Salt Springs Drive
- New
 $394,900Active3 beds 3 baths2,088 sq. ft.
2401 Salt Springs Drive, Saline, MI 48176
MLS# 81026045446Listed by: REAL ESTATE ONE INC - New
 $550,990Active5 beds 4 baths3,008 sq. ft.
690 Gretchen Lane, Saline, MI 48176
MLS# 20261068686Listed by: PH RELOCATION SERVICES LLC - New
 $50,500Active1.33 Acres
Parcel C Oak Park Drive, Saline, MI 48176
MLS# 20261068709Listed by: RE/MAX PLATINUM - GRAND BLANC - New
 $38,500Active0.43 Acres
Parcel A Oak Park Drive, Saline, MI 48176
MLS# 20261068710Listed by: RE/MAX PLATINUM - GRAND BLANC - New
 $475,000Active3 beds 3 baths2,374 sq. ft.
599 Sycamore Circle, Saline, MI 48176
MLS# 26045237Listed by: THE CHARLES REINHART COMPANY - New
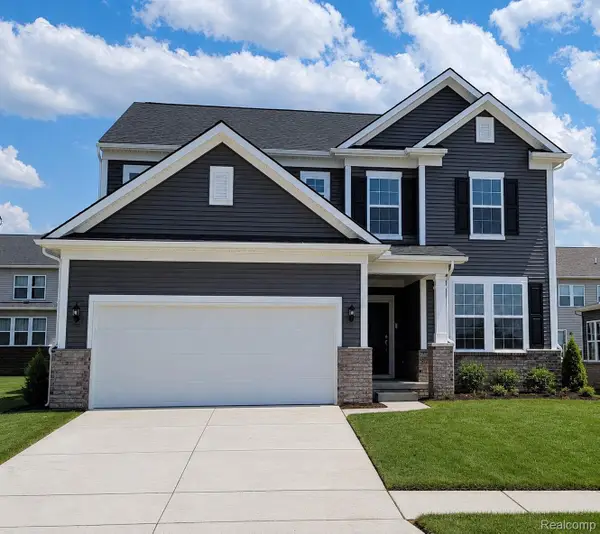 $627,990Active3 beds 3 baths2,390 sq. ft.
693 Gretchen Lane, Saline, MI 48176
MLS# 20261067612Listed by: PH RELOCATION SERVICES LLC - New
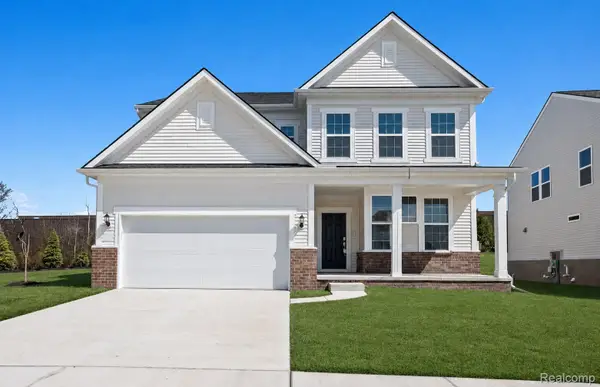 $588,990Active4 beds 3 baths3,008 sq. ft.
623 Gretchen Lane, Saline, MI 48176
MLS# 20261067574Listed by: PH RELOCATION SERVICES LLC - Open Sat, 12 to 2pmNew
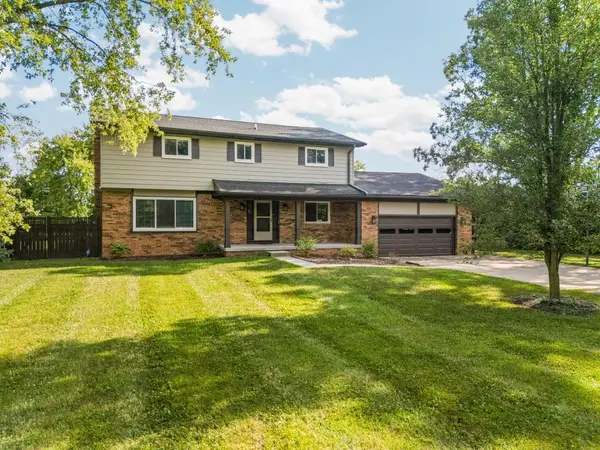 $615,000Active6 beds 3 baths2,527 sq. ft.
705 W Bemis Road, Saline, MI 48176
MLS# 26044581Listed by: REAL ESTATE ONE INC - New
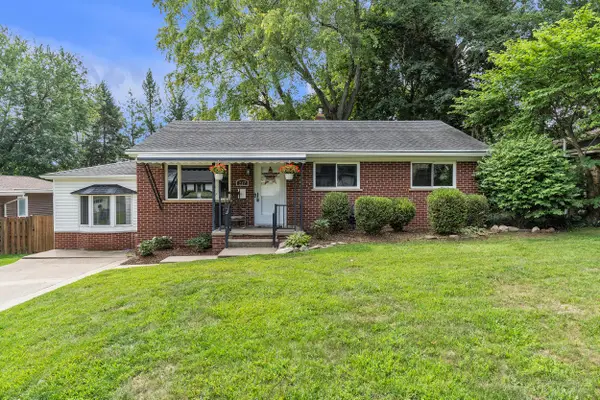 $350,000Active3 beds 2 baths1,248 sq. ft.
217 W Mckay Street, Saline, MI 48176
MLS# 26044286Listed by: THE CHARLES REINHART COMPANY - Open Sun, 2 to 4pmNew
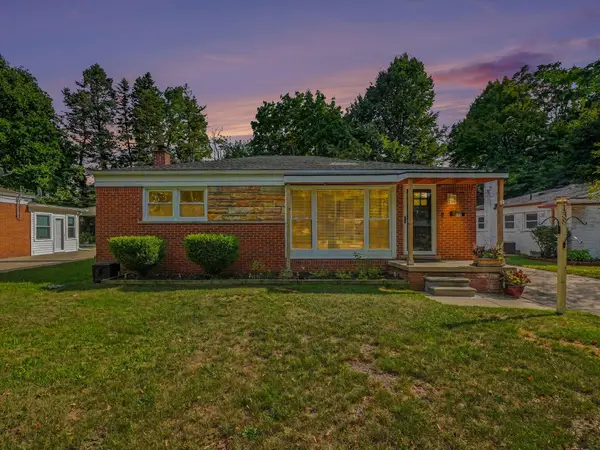 $360,000Active4 beds 3 baths1,664 sq. ft.
138 Pleasant Ridge Drive, Saline, MI 48176
MLS# 26044127Listed by: REAL ESTATE ONE INC


Protect your home and budget from life's surprises with an Assurant Home Warranty, backed by a partner that supports you through every step of homeownership. Explore Plans.
© 2023 - 2026 ERA Franchise Systems LLC. All rights reserved. ERA Franchise Systems LLC fully supports the principles of the Fair Housing Act and the Equal Opportunity Act. ERA, ERA Real Estate powered, and their respective logos are registered service marks of ERA Franchise Systems LLC. Each office is independently owned and operated.