
27117 Silo Drive, Saline, MI 48176
Local realty services provided by:ERA Prime Real Estate Group
27117 Silo Drive,Saline, MI 48176
$549,900
- 4 Beds
- 3 Baths
- 2,428 sq. ft.
- Single family
- Active
Upcoming open houses
- Sun, Oct 2511:30 am - 05:00 pm
Listed by: alessandra caccamo
Office: m/i homes of michigan, llc.
MLS#:20261052686
Source:MI_REALCOMP
Price summary
- Price:$549,900
- Price per sq. ft.:$226.48
- Monthly HOA dues:$85
About this home
*Home qualifies for 3.25% Rate*/ 6.012% APR* first year rates with a 2/1 Buydown on a 30-year fixed FHA loan through M/I Financial, LLC.
Experience the space and comfort at 27117 Silo Drive, Saline Township, MI — a stunning new construction home built by M/I Homes. This 2-story home offers 2,428 square feet of thoughtfully designed living space, featuring 4 bedrooms, 2 full bathrooms, 1 half bathroom, a full basement, a study, and a loft, creating a home that blends comfort, style, and everyday functionality.
Home Highlights:
3-car front-loading garage
Full basement
Study with French doors
Spacious and versatile loft
Stepped ceiling in the owner's bedroom
Smart/Ess-Majestic Mercury fireplace
Upstairs, the owner’s bedroom features a private en-suite bathroom, providing a peaceful retreat, while additional bedrooms and a loft space provide generous space for family, guests, or a home office. Every room reflects M/I Homes’ commitment to thoughtful design, with well-proportioned spaces that support comfortable daily living.
This home is located in the welcoming Adelina Farms community, offering convenient proximity to parks and recreational areas. Outdoor activities, walking paths, and green spaces are just minutes from your door, creating an ideal setting for those who enjoy nature and an active lifestyle. The surrounding area provides a peaceful atmosphere with well-maintained surroundings that enhance everyday living.
Built with care and backed by M/I Homes’ dedication to quality, this home reflects intentional design at every turn. From the craftsmanship in its construction to the smart, functional layout, every detail has been planned to support comfort, style, and long-term livability. It’s a home designed to stand the test of time — and one you’ll be proud to call your own....
Contact an agent
Home facts
- Year built:2026
- Listing ID #:20261052686
- Added:106 day(s) ago
- Updated:October 25, 2026 at 01:07 AM
Rooms and interior
- Bedrooms:4
- Total bathrooms:3
- Full bathrooms:2
- Half bathrooms:1
- Rooms Total:9
- Basement Description:Full, Unfinished
- Living area:2,428 sq. ft.
Heating and cooling
- Cooling:Central Air
- Heating:Forced Air, Natural Gas
Structure and exterior
- Year built:2026
- Building area:2,428 sq. ft.
- Architectural Style:Traditional
- Construction Materials:Brick Veneer, Vinyl Siding
- Foundation Description:Basement, Poured
- Levels:Two
Utilities
- Water:Community
- Sewer:Public Sewer
Finances and disclosures
- Price:$549,900
- Price per sq. ft.:$226.48
Features and amenities
- Appliances:Dishwasher, Free Standing Gas Range, Microwave, Stainless Steel Appliances
Parking
- Parking description:Attached, Three Car Garage
- Garage spaces:3

New listings near 27117 Silo Drive
- New
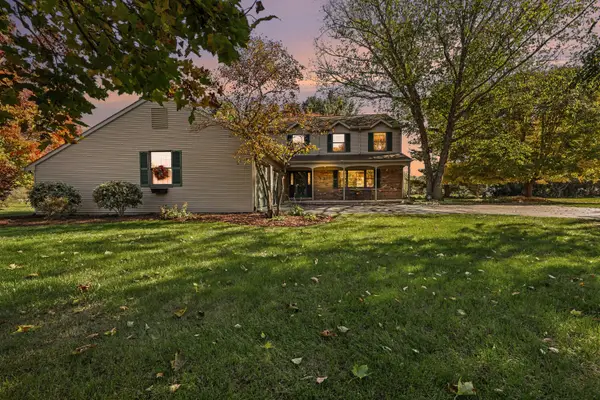 $639,900Active4 beds 3 baths3,380 sq. ft.
5641 Fox Run, Saline, MI 48176
MLS# 81026056761Listed by: RE/MAX PLATINUM - New
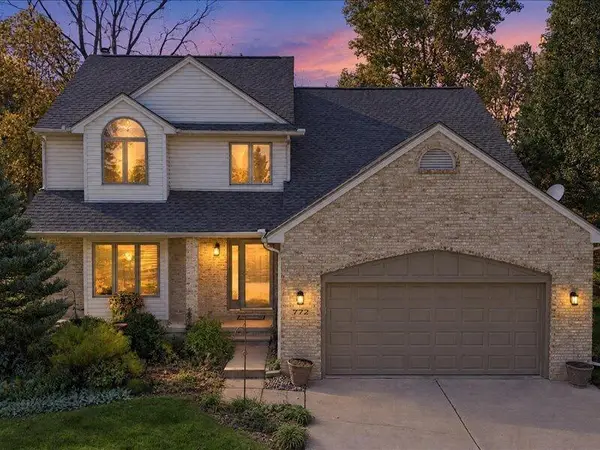 $511,000Active4 beds 4 baths2,137 sq. ft.
772 Breconshire Drive, Saline, MI 48176
MLS# 81026056631Listed by: KELLER WILLIAMS ANN ARBOR MRKT - New
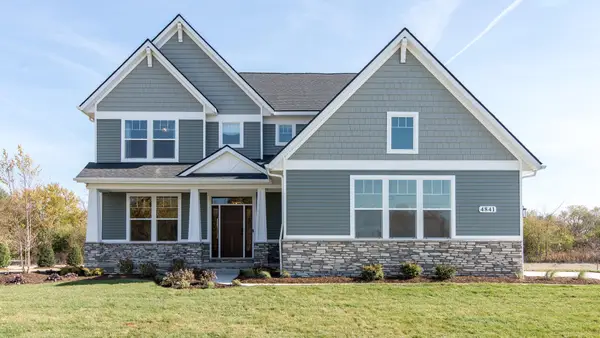 $899,999Active4 beds 4 baths2,973 sq. ft.
5040 Rutland Drive Unit: 49, Saline, MI 48176
MLS# 81026056638Listed by: NORFOLK REALTY LIMITED - New
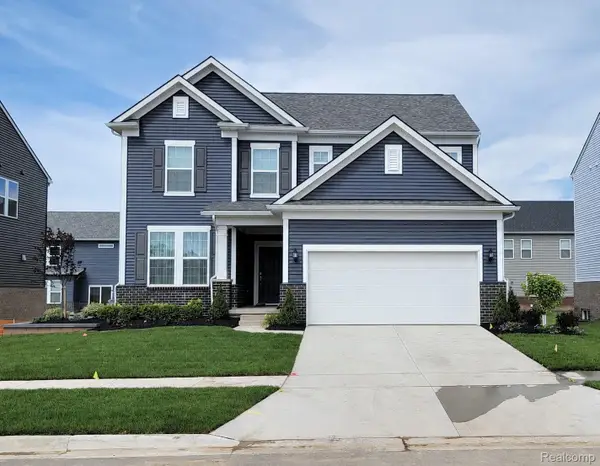 $499,990Active3 beds 3 baths3,471 sq. ft.
684 Gretchen LN, Saline, MI 48176
MLS# 20261086185Listed by: PH RELOCATION SERVICES LLC - Open Sun, 2 to 4pmNew
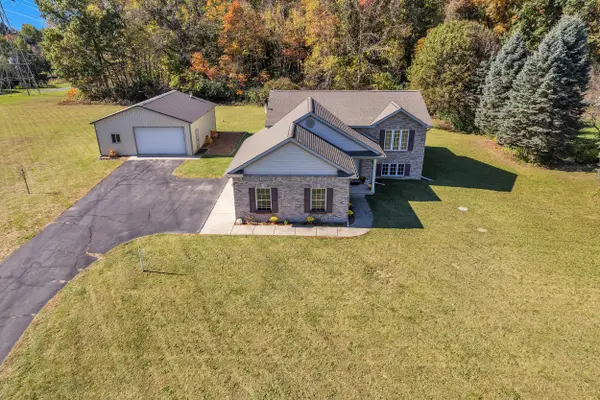 $500,000Active4 beds 2 baths2,016 sq. ft.
8970 High Creek Court, Saline, MI 48176
MLS# 81026056588Listed by: THE CHARLES REINHART COMPANY - New
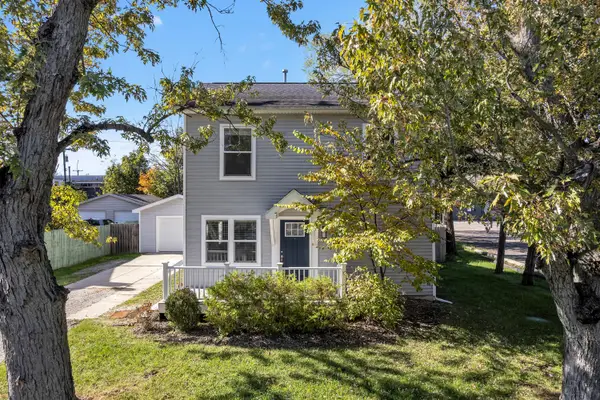 $365,000Active3 beds 2 baths1,250 sq. ft.
407 N Harris Street, Saline, MI 48176
MLS# 81026056580Listed by: THE CHARLES REINHART COMPANY - Open Sun, 1 to 3pmNew
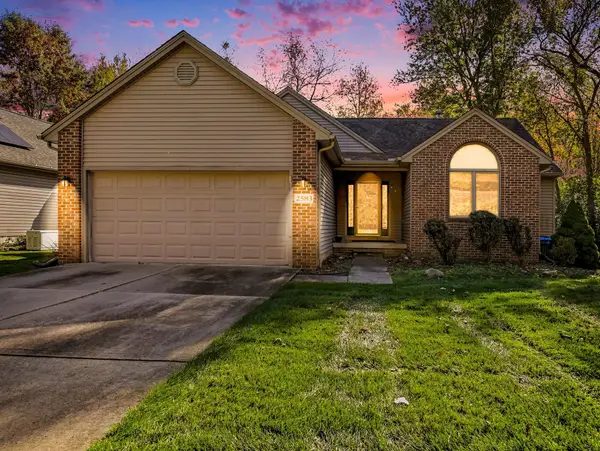 $470,000Active4 beds 3 baths2,358 sq. ft.
2583 Hawthorne Way, Saline, MI 48176
MLS# 26056456Listed by: CENTURY 21 AFFILIATED - Open Sun, 1 to 3pmNew
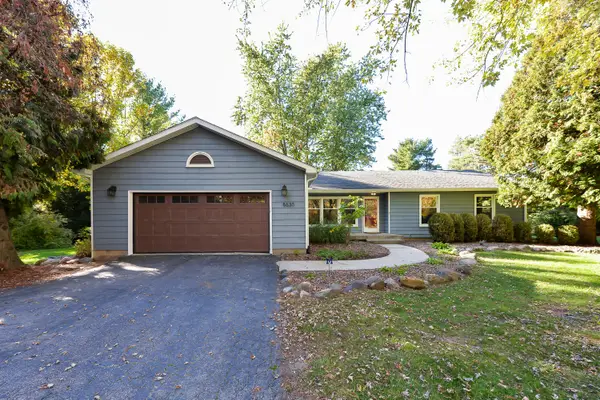 $439,900Active3 beds 3 baths1,830 sq. ft.
8630 Warner Road, Saline, MI 48176
MLS# 26056433Listed by: THE CHARLES REINHART COMPANY - Open Sun, 1 to 3pmNew
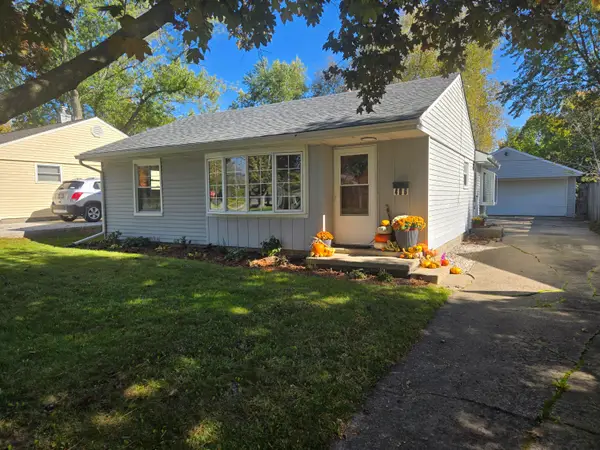 $285,000Active2 beds 1 baths990 sq. ft.
406 N Harris Street, Saline, MI 48176
MLS# 81026056358Listed by: HOWARD HANNA REAL ESTATE - Open Sun, 1 to 3pmNew
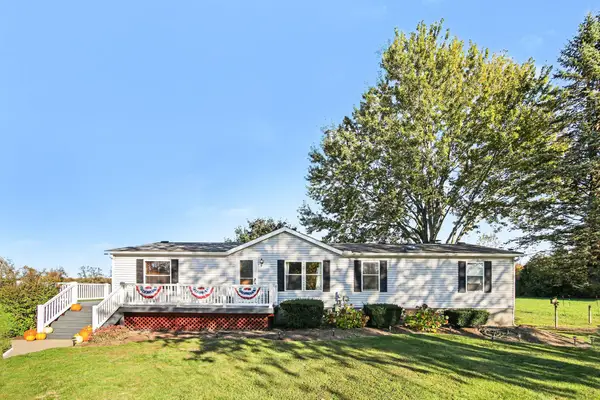 $350,000Active3 beds 2 baths1,512 sq. ft.
13405 Mohart Road, Saline, MI 48176
MLS# 81026055972Listed by: REAL ESTATE ONE INC


Protect your home and budget from life's surprises with an Assurant Home Warranty, backed by a partner that supports you through every step of homeownership. Explore Plans.
© 2023 - 2026 ERA Franchise Systems LLC. All rights reserved. ERA Franchise Systems LLC fully supports the principles of the Fair Housing Act and the Equal Opportunity Act. ERA, ERA Real Estate powered, and their respective logos are registered service marks of ERA Franchise Systems LLC. Each office is independently owned and operated.