
27138 Silo Drive, Saline, MI 48176
Local realty services provided by:ERA Prime Real Estate Group
27138 Silo Drive,Saline, MI 48176
$489,900
- 3 Beds
- 3 Baths
- 1,948 sq. ft.
- Single family
- Pending
Upcoming open houses
- Sun, Oct 2511:30 am - 05:00 pm
Listed by: alessandra caccamo
Office: m/i homes of michigan, llc.
MLS#:20261034242
Source:MI_REALCOMP
Price summary
- Price:$489,900
- Price per sq. ft.:$251.49
- Monthly HOA dues:$125
About this home
Home qualifies for 3.25% Rate*** / 6.012% APR*** first year rates with a 2/1 Buydown on a 30-year fixed FHA loan through M/I Financial, LLC.
Welcome to 27138 Silo Drive in Saline Township, MI — a beautifully crafted new construction home by M/I Homes. This thoughtfully designed 2-story residence offers 1,948 square feet of well-planned living space, featuring 3 bedrooms, 2.5 bathrooms, a study a loft, and a full walkout basement, providing ample space for entertaining today and future finishing opportunities down the road.
Step inside to discover an open-concept living area that creates a seamless flow between the main gathering spaces, making it ideal for both everyday living and entertaining. Carefully selected finishes and a well-planned floorplan highlight the home’s thoughtful design, balancing comfort with functionality.
Key Features:
Full walkout basement
Study
Loft
Spacious covered porch
Breakfast nook
Fireplace
Located on the second level, the owner’s suite offers a private retreat complete with an en-suite bathroom featuring a dual-sink vanity. Two additional bedrooms provide generous space for family, guests, or a home office, while the loft adds a valuable second living area for relaxation or play.
This home is situated in the charming and welcoming Andelina Farms community, offering a sense of connection and convenience. Residents enjoy close proximity to parks and green spaces, providing plenty of opportunities for outdoor recreation, walking trails, and family activities right nearby.
The attention to design throughout this home is unmistakable — from the cohesive interior finishes to the well-proportioned rooms that offer a balance of shared and private spaces. Every detail has been considered to deliver a quick move-in home at 27138 Silo Drive that meets the needs of today’s homeowner....
Contact an agent
Home facts
- Year built:2026
- Subdivision & Development:ANDELINA FARMS
- Listing ID #:20261034242
- Added:163 day(s) ago
- Updated:October 24, 2026 at 09:14 AM
Rooms and interior
- Bedrooms:3
- Total bathrooms:3
- Full bathrooms:2
- Half bathrooms:1
- Rooms Total:7
- Basement Description:Full, Unfinished, Walk-Out Access
- Living area:1,948 sq. ft.
Heating and cooling
- Cooling:Central Air
- Heating:Forced Air, Natural Gas
Structure and exterior
- Year built:2026
- Building area:1,948 sq. ft.
- Lot Features:Sprinklers
- Architectural Style:Traditional
- Construction Materials:Brick Veneer, Vinyl Siding
- Foundation Description:Basement, Poured
- Levels:Two
Utilities
- Water:Community
- Sewer:Public Sewer
Finances and disclosures
- Price:$489,900
- Price per sq. ft.:$251.49
Features and amenities
- Appliances:Dishwasher, Free Standing Gas Range, Microwave, Stainless Steel Appliances
Parking
- Parking description:Attached, Two Car Garage
- Garage spaces:2

New listings near 27138 Silo Drive
- New
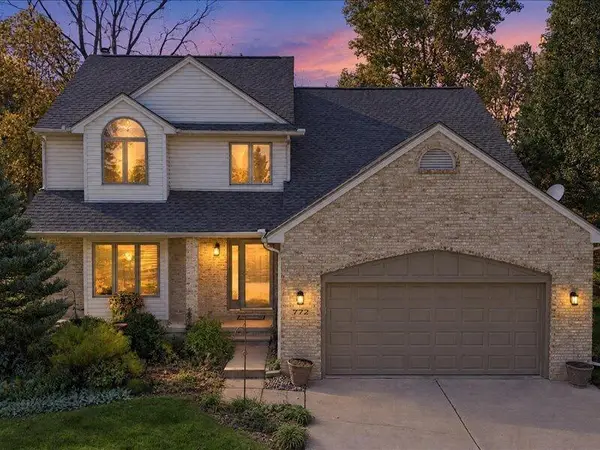 $511,000Active4 beds 4 baths2,137 sq. ft.
772 Breconshire Drive, Saline, MI 48176
MLS# 81026056631Listed by: KELLER WILLIAMS ANN ARBOR MRKT - New
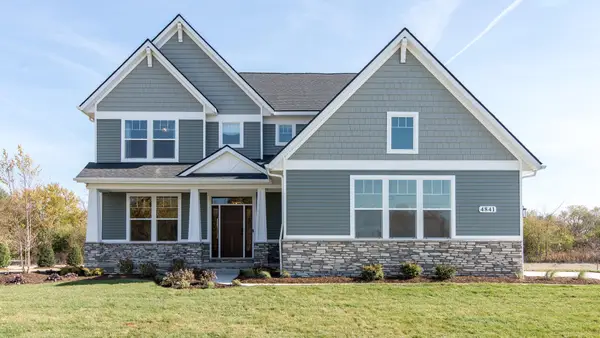 $899,999Active4 beds 4 baths2,973 sq. ft.
5040 Rutland Drive Unit: 49, Saline, MI 48176
MLS# 81026056638Listed by: NORFOLK REALTY LIMITED - New
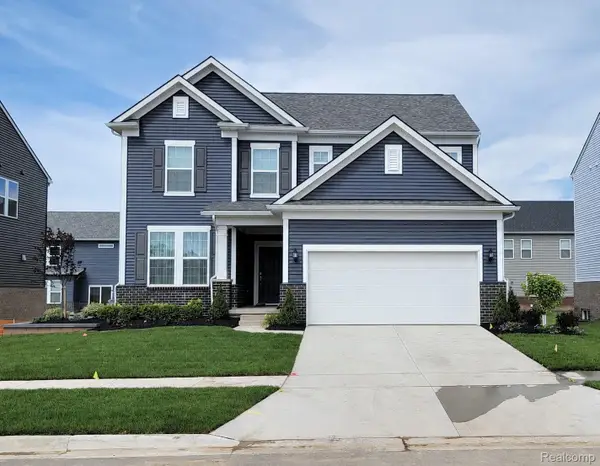 $499,990Active3 beds 3 baths3,471 sq. ft.
684 Gretchen LN, Saline, MI 48176
MLS# 20261086185Listed by: PH RELOCATION SERVICES LLC - Open Sun, 2 to 4pmNew
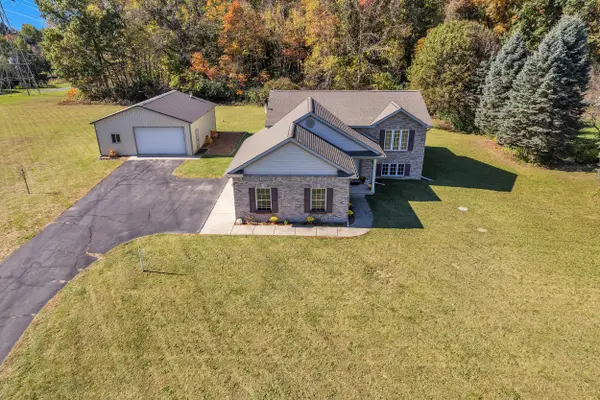 $500,000Active4 beds 2 baths2,016 sq. ft.
8970 High Creek Court, Saline, MI 48176
MLS# 81026056588Listed by: THE CHARLES REINHART COMPANY - New
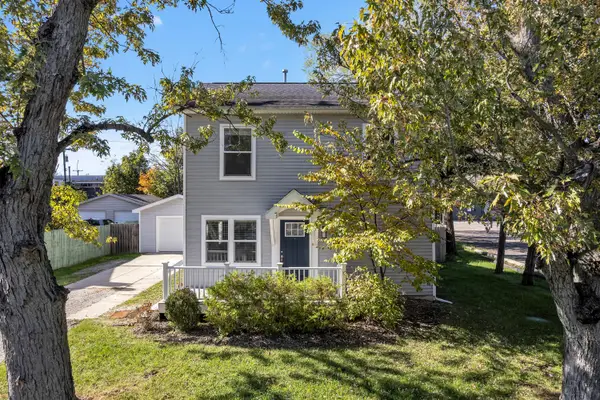 $365,000Active3 beds 2 baths1,250 sq. ft.
407 N Harris Street, Saline, MI 48176
MLS# 81026056580Listed by: THE CHARLES REINHART COMPANY - Open Sun, 1 to 3pmNew
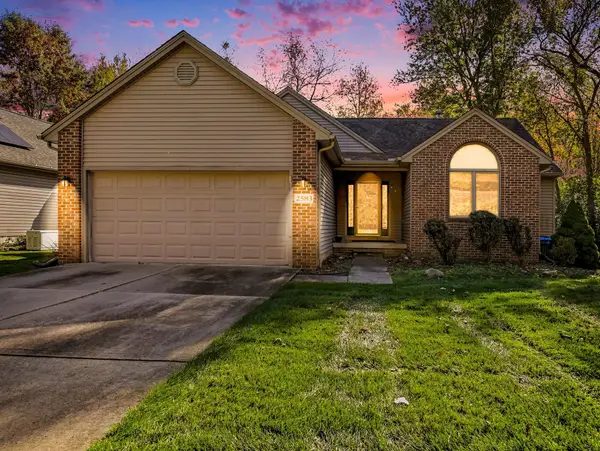 $470,000Active4 beds 3 baths2,358 sq. ft.
2583 Hawthorne Way, Saline, MI 48176
MLS# 26056456Listed by: CENTURY 21 AFFILIATED - Open Sun, 1 to 3pmNew
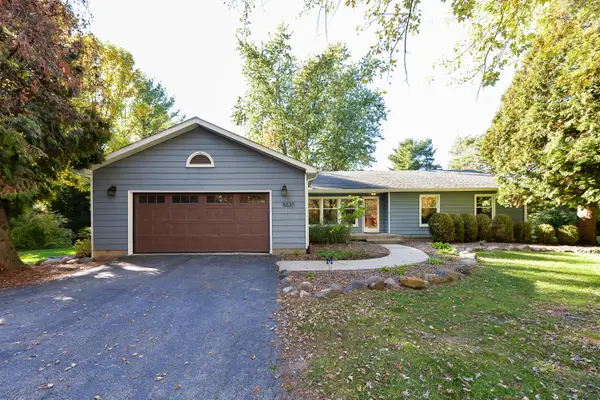 $439,900Active3 beds 3 baths1,830 sq. ft.
8630 Warner Road, Saline, MI 48176
MLS# 81026056433Listed by: THE CHARLES REINHART COMPANY - Open Sun, 1 to 3pmNew
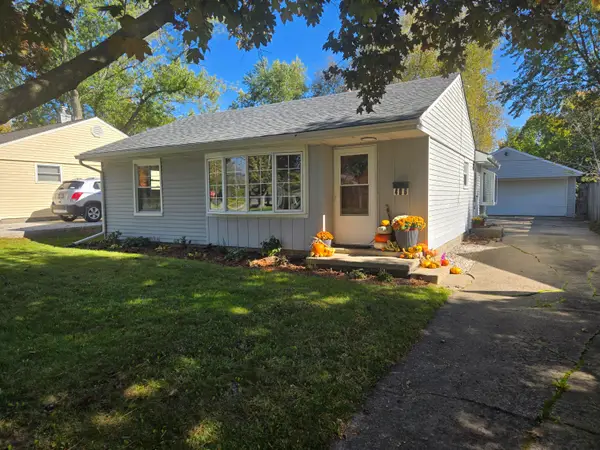 $285,000Active2 beds 1 baths990 sq. ft.
406 N Harris Street, Saline, MI 48176
MLS# 81026056358Listed by: HOWARD HANNA REAL ESTATE - Open Sun, 1 to 3pmNew
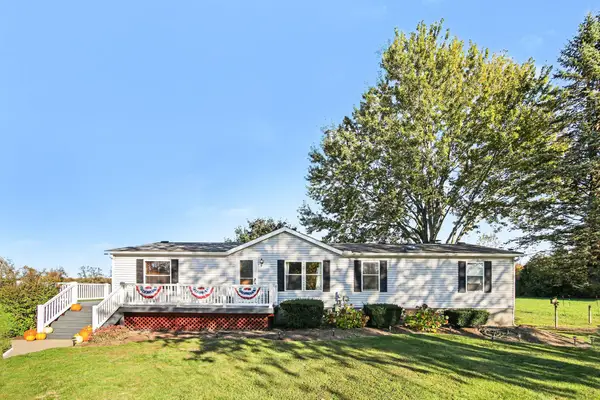 $350,000Active3 beds 2 baths1,512 sq. ft.
13405 Mohart Road, Saline, MI 48176
MLS# 81026055972Listed by: REAL ESTATE ONE INC - Open Sun, 1 to 3pmNew
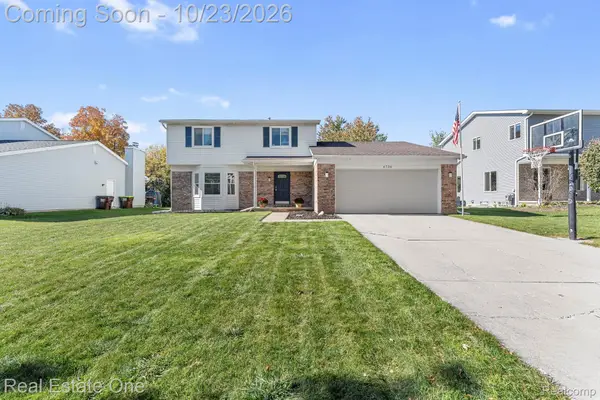 $405,000Active3 beds 3 baths2,382 sq. ft.
6734 Robison LN, Saline, MI 48176
MLS# 20261084579Listed by: REAL ESTATE ONE-SOUTHGATE


Protect your home and budget from life's surprises with an Assurant Home Warranty, backed by a partner that supports you through every step of homeownership. Explore Plans.
© 2023 - 2026 ERA Franchise Systems LLC. All rights reserved. ERA Franchise Systems LLC fully supports the principles of the Fair Housing Act and the Equal Opportunity Act. ERA, ERA Real Estate powered, and their respective logos are registered service marks of ERA Franchise Systems LLC. Each office is independently owned and operated.