
27147 Silo Drive, Saline, MI 48176
Local realty services provided by:ERA Prime Real Estate Group
27147 Silo Drive,Saline, MI 48176
- 3 Beds
- 3 Baths
- - sq. ft.
- Single family
- Sold
Listed by: alessandra caccamo
Office: m/i homes of michigan, llc.
MLS#:20261016649
Source:MI_REALCOMP
Sorry, we are unable to map this address
Price summary
- Price:
- Monthly HOA dues:$125
About this home
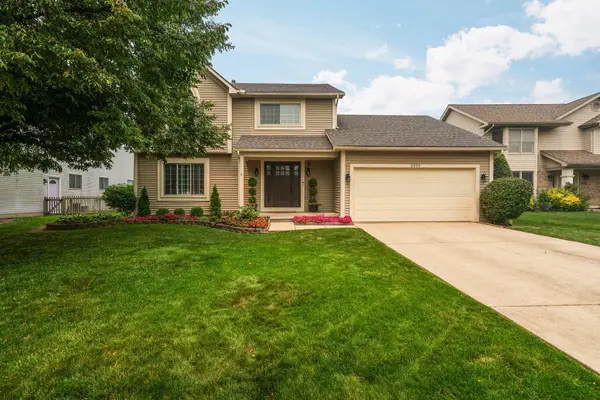
Take a look inside the Dearborn plan at Andelina Farms—a 2-story home with 1,998 square feet with upgrades throughout and included sod and sprinkler system.
Key Features:
Upstairs loft and laundry room
3 bedrooms
2.5 bathrooms
2.5-car garage
Study with glass doors
Saline Area Schools
Make the most of your long, covered front porch with hanging planters, a layered welcome mat, and a seasonal door wreath, inviting all your guests right inside.
A flex room graced with tons of natural lighting sits right in the front of the Dearborn, giving you a quiet and spacious spot for your home office.
As you head toward the back of this home, you’ll find yourself right in the heart of this thoughtfully designed and open floorplan where the 15’6” x 15’ family room with a fireplace connects seamlessly to your kitchen and dining nook.
The kitchen features a roomy pantry, and L-shaped countertops and white cabinetry, with an eat in dining area that overlooks the backyard.
Upstairs, a laundry room and linen closet greets you, and the bedrooms, full bathrooms, and loft surround this strategic second-floor layout.
Your luxurious owner’s bedroom features 3 windows along the back wall. Access your en-suite bathroom on one side of the room while an expansive walk-in closet sits off on the other side, giving you a bedroom that truly checks off all the boxes!
Andelina Farms features sidewalks throughout the community, a playground and open space. Contact us today to schedule your tour.
Some photos/renderings are for representational purposes only....
Contact an agent
Home facts
- Year built:2025
- Listing ID #:20261016649
- Added:126 day(s) ago
- Updated:July 20, 2026 at 04:59 PM
Rooms and interior
- Bedrooms:3
- Total bathrooms:3
- Full bathrooms:2
- Half bathrooms:1
- Rooms Total:7
- Basement Description:Full, Unfinished
Heating and cooling
- Cooling:Central Air
- Heating:Forced Air, Natural Gas
Structure and exterior
- Year built:2025
- Architectural Style:Traditional
- Construction Materials:Brick Veneer, Vinyl Siding
- Foundation Description:Basement, Poured
- Levels:Two
Utilities
- Water:Community
- Sewer:Public Sewer
Finances and disclosures
- Price:
Features and amenities
- Appliances:Dishwasher, Free Standing Gas Range, Microwave, Stainless Steel Appliances
Parking
- Parking description:Attached, Two and Half Car Garage
- Garage spaces:2.5

New listings near 27147 Silo Drive
- New
 $479,900Active3 beds 3 baths2,510 sq. ft.
6556 Pennstone Circle, Saline, MI 48176
MLS# 81026037108Listed by: CORNERSTONE REAL ESTATE - New
 $752,070Active4 beds 4 baths3,450 sq. ft.
9614 Valley View Court, Saline, MI 48176
MLS# 26037091Listed by: GUENTHER HOMES, INC. - New
 $634,035Active4 beds 3 baths2,600 sq. ft.
10793 Ella Lee Road, Saline, MI 48176
MLS# 26037094Listed by: GUENTHER HOMES, INC. - New
 $594,707Active4 beds 3 baths2,450 sq. ft.
10637 Valley View Drive, Saline, MI 48176
MLS# 26037089Listed by: GUENTHER HOMES, INC. - New
 $499,900Active3 beds 2 baths3,520 sq. ft.
665 Marblewood Lane, Saline, MI 48176
MLS# 20261053635Listed by: ANTHONY DJON LUXURY REAL ESTATE - New
 $450,000Active4 beds 4 baths2,616 sq. ft.
1205 Cody Circle, Saline, MI 48176
MLS# 20261055379Listed by: EXP REALTY - New
 $90,000Active7.09 Acres
13129 Macon Road, Saline, MI 48176
MLS# 26036912Listed by: CORNERSTONE REAL ESTATE - New
 $525,000Active4 beds 3 baths3,024 sq. ft.
9128 Meadow View Lane, Saline, MI 48176
MLS# 26035543Listed by: CORNERSTONE REAL ESTATE - New
 $680,000Active4 beds 4 baths4,474 sq. ft.
479 Derby Court, Saline, MI 48176
MLS# 26036219Listed by: REAL ESTATE ONE INC - New
 $420,000Active4 beds 3 baths1,875 sq. ft.
359 Old Creek Drive, Saline, MI 48176
MLS# 81026036685Listed by: CASABLANCA REAL ESTATE LLC


Protect your home and budget from life's surprises with an Assurant Home Warranty, backed by a partner that supports you through every step of homeownership. Explore Plans.
© 2023 - 2026 ERA Franchise Systems LLC. All rights reserved. ERA Franchise Systems LLC fully supports the principles of the Fair Housing Act and the Equal Opportunity Act. ERA, ERA Real Estate powered, and their respective logos are registered service marks of ERA Franchise Systems LLC. Each office is independently owned and operated.