
2768 Silo Drive, Saline, MI 48176
Local realty services provided by:ERA Prime Real Estate Group
2768 Silo Drive,Saline, MI 48176
$467,400
- 4 Beds
- 3 Baths
- 2,589 sq. ft.
- Single family
- Active
Listed by: alessandra caccamo
Office: m/i homes of michigan, llc.
MLS#:20261071330
Source:MI_REALCOMP
Price summary
- Price:$467,400
- Price per sq. ft.:$180.53
- Monthly HOA dues:$125
About this home
*To Be Built Home - March / April 2027 move-in*
Welcome home to the Draper! With 2,589 square feet of living space, this two-story home is one of our most spacious floorplans available. Featuring four bedrooms, two-and-a-half bathrooms, a two-car garage, and options to get creative with your space, this is truly a can’t miss living experience.
Upon entering through the front door, the Draper welcomes you home with a flexible living space, which can be transformed into your own personal office. After passing the powder room, the back of this home really opens up and features a large family room, spacious nook, and an open kitchen.
Ideal for family gatherings and hosting friends, with plenty of countertop space available, enjoy the luxury of modern features that include GE® appliances, ample countertop space, an abundance of cabinet space.
A walk-in pantry is also featured, as well as a coat closet and an option to add cubbies and a bench for additional storage located off the garage. Looking for more? Add an optional fireplace to the family room, or a box bay window to the nook area to amp up the already bright and airy feel to your home. The options are endless!
Make your way upstairs where you will find all four bedrooms, a spacious loft, the convenient second-floor laundry room that will eliminate all of the running up and down stairs, and a secondary bathroom that features the option for a second sink. The owner's retreat feels bright and airy with perfectly placed windows, and it includes a large walk-in closet and private owner's bath with a walk-in shower. Have a big family and need an extra bedroom? The spacious loft can transform into a fifth bedroom if you wish!
With plenty of space and countless options to design this home to fit your needs, the choice is clear! The Draper is the perfect home for you and your family. Contact our team today to learn more about this magnificent floorplan!...
Contact an agent
Home facts
- Year built:2027
- Listing ID #:20261071330
- Added:48 day(s) ago
- Updated:October 23, 2026 at 10:05 AM
Rooms and interior
- Bedrooms:4
- Total bathrooms:3
- Full bathrooms:2
- Half bathrooms:1
- Rooms Total:9
- Basement Description:Full, Unfinished
- Living area:2,589 sq. ft.
Heating and cooling
- Cooling:Central Air
- Heating:Forced Air, Natural Gas
Structure and exterior
- Year built:2027
- Building area:2,589 sq. ft.
- Architectural Style:Traditional
- Construction Materials:Vinyl Siding
- Foundation Description:Basement, Poured
- Levels:Two
Utilities
- Water:Community
- Sewer:Public Sewer
Finances and disclosures
- Price:$467,400
- Price per sq. ft.:$180.53
Parking
- Parking description:Attached, Two Car Garage
- Garage spaces:2

New listings near 2768 Silo Drive
- Open Sun, 1 to 3pmNew
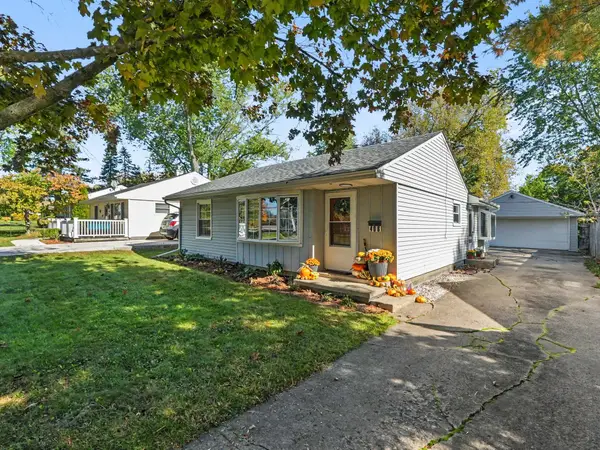 $285,000Active2 beds 1 baths990 sq. ft.
406 N Harris Street, Saline, MI 48176
MLS# 26056358Listed by: HOWARD HANNA REAL ESTATE - Open Sun, 1 to 3pmNew
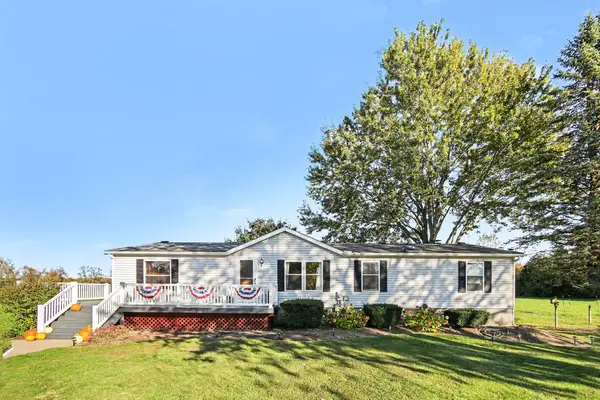 $350,000Active3 beds 2 baths1,512 sq. ft.
13405 Mohart Road, Saline, MI 48176
MLS# 26055972Listed by: REAL ESTATE ONE INC - Open Sun, 1 to 3pmNew
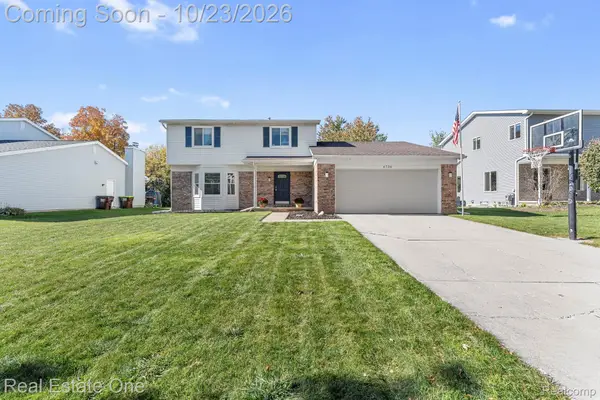 $405,000Active3 beds 3 baths2,382 sq. ft.
6734 Robison LN, Saline, MI 48176
MLS# 20261084579Listed by: REAL ESTATE ONE-SOUTHGATE - New
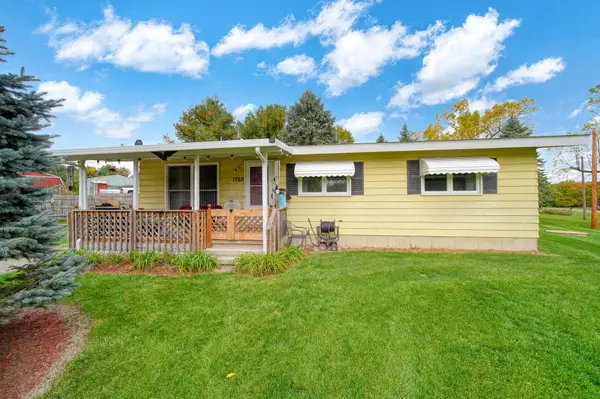 $315,000Active3 beds 1 baths960 sq. ft.
1760 Judd Road, Saline, MI 48176
MLS# 55026055243Listed by: FIVE STAR REAL ESTATE - New
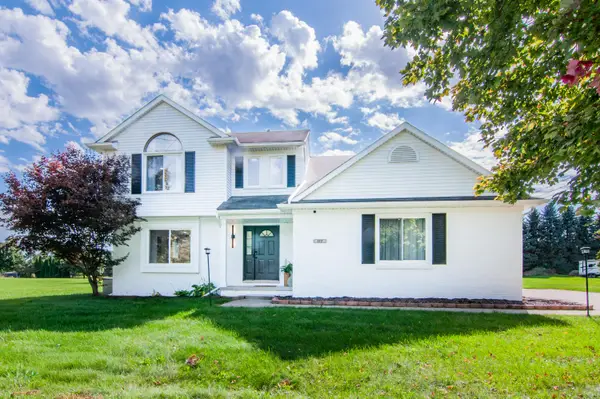 $579,000Active4 beds 3 baths2,058 sq. ft.
177 W Willis Road, Saline, MI 48176
MLS# 81026054594Listed by: THE CHARLES REINHART COMPANY - New
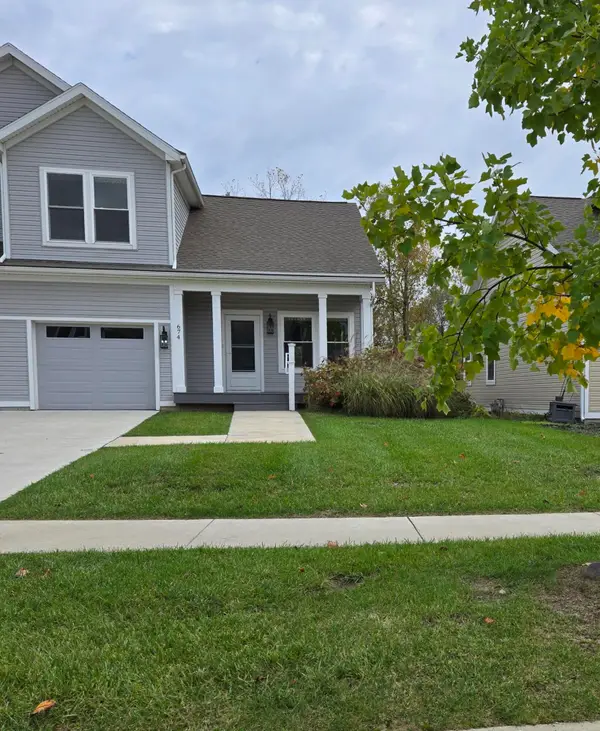 $364,000Active3 beds 2 baths1,390 sq. ft.
674 Maple Oaks Court, Saline, MI 48176
MLS# 81026055033Listed by: MITREK REALTY LLC - New
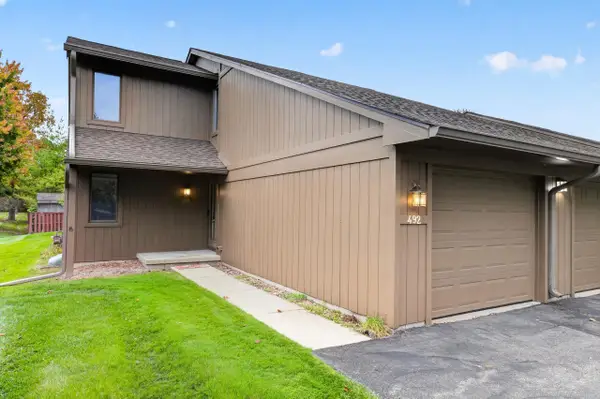 $269,900Active2 beds 2 baths1,639 sq. ft.
492 Park Place, Saline, MI 48176
MLS# 81026055400Listed by: KELLER WILLIAMS ANN ARBOR MRKT 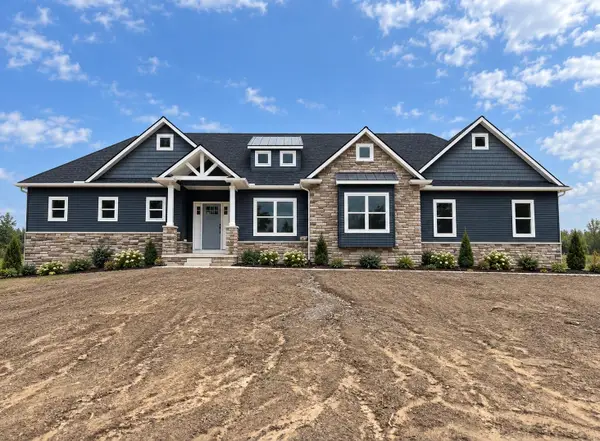 $819,800Pending3 beds 3 baths2,000 sq. ft.
9940 White Tail Drive, Saline, MI 48176
MLS# 81026055156Listed by: CASABLANCA REAL ESTATE LLC- New
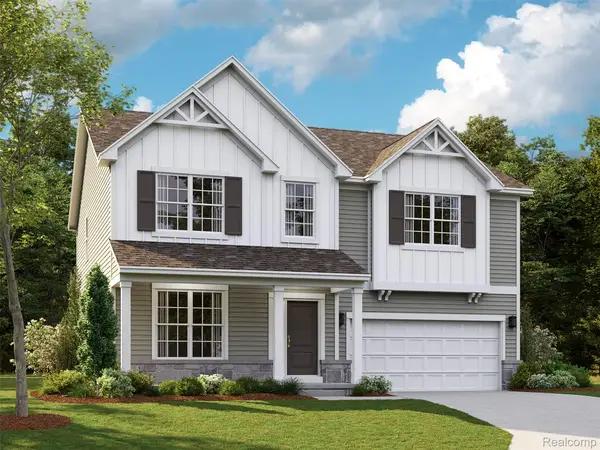 $596,765Active4 beds 3 baths2,601 sq. ft.
27113 Gallop WAY, Saline, MI 48176
MLS# 20261085148Listed by: M/I HOMES OF MICHIGAN, LLC - New
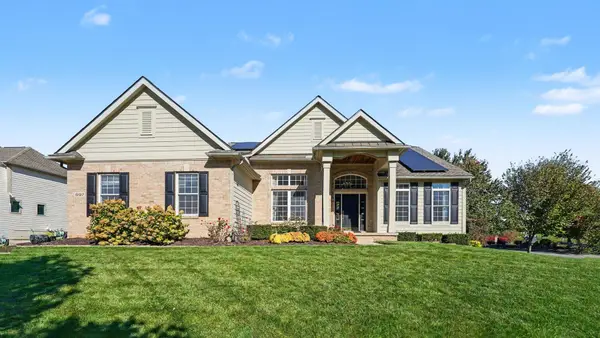 $650,000Active4 beds 3 baths3,321 sq. ft.
597 Amherst Circle, Saline, MI 48176
MLS# 81026055641Listed by: THE CHARLES REINHART COMPANY


Protect your home and budget from life's surprises with an Assurant Home Warranty, backed by a partner that supports you through every step of homeownership. Explore Plans.
© 2023 - 2026 ERA Franchise Systems LLC. All rights reserved. ERA Franchise Systems LLC fully supports the principles of the Fair Housing Act and the Equal Opportunity Act. ERA, ERA Real Estate powered, and their respective logos are registered service marks of ERA Franchise Systems LLC. Each office is independently owned and operated.