
676 Gretchen Lane, Saline, MI 48176
Local realty services provided by:ERA Prime Real Estate Group
676 Gretchen Lane,Saline, MI 48176
$692,990
- 5 Beds
- 4 Baths
- 3,070 sq. ft.
- Single family
- Active
Listed by: heather s shaffer
Office: ph relocation services llc.
MLS#:20261034778
Source:MI_REALCOMP
Price summary
- Price:$692,990
- Price per sq. ft.:$225.73
- Monthly HOA dues:$66.67
About this home
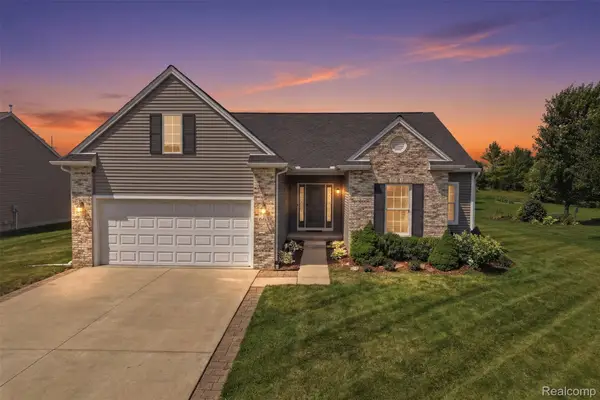
Fall move in. Welcome to the highly sought-after Continental floor plan, perfectly positioned on a private, tree-lined view with a walkout basement, offering both tranquility and exceptional living space. From the moment you arrive, you’ll be impressed by the upgraded Craftsman-style exterior accented with striking black windows, delivering timeless curb appeal. Inside, the thoughtfully designed layout blends comfort, functionality, and elegance. The main level features a first-floor guest bedroom with a full bathroom, ideal for visitors or multi-generational living. The heart of the home is complemented by abundant storage, including a spacious walk-in pantry and conveniently placed linen closets throughout. Upstairs, you’ll find four generously sized bedrooms, each boasting its own walk-in closet. The luxurious primary suite is truly a retreat, complete with two walk-in closets, a generous sitting area, and a spa-inspired ensuite bath featuring a tiled shower and a large soaking tub. The second floor also offers a versatile loft, perfect for additional living space, a home office, or media area, along with the convenience of second-floor laundry. This home is designed for modern living with space, style, and storage in mind, inside and out. Don’t miss the opportunity to own this beautifully appointed home in a serene setting with Saline schools....
Contact an agent
Home facts
- Year built:2026
- Listing ID #:20261034778
- Added:110 day(s) ago
- Updated:September 01, 2026 at 09:59 AM
Rooms and interior
- Bedrooms:5
- Total bathrooms:4
- Full bathrooms:4
- Rooms Total:11
- Basement Description:Bath Stubbed, Unfinished, Walk-Out Access
- Living area:3,070 sq. ft.
Heating and cooling
- Cooling:Central Air, ENERGY STAR Qualified A/C Equipment
- Heating:Forced Air, Natural Gas
Structure and exterior
- Year built:2026
- Building area:3,070 sq. ft.
- Lot area:0.15 Acres
- Architectural Style:Colonial, Traditional
- Construction Materials:Brick, Vinyl Siding
- Exterior Features:Covered, Porch
- Foundation Description:Basement, Passive Radon Mitigation, Poured, Sump Pump
- Levels:Two
Utilities
- Water:Public
- Sewer:Public Sewer
Finances and disclosures
- Price:$692,990
- Price per sq. ft.:$225.73
- Tax amount:$161
Features and amenities
- Appliances:Stainless Steel Appliances
- Laundry features:Electric Dryer Hookup, Gas Dryer Hookup, Laundry Room, Washer Hookup
- Amenities:Entrance Foyer, Programmable Thermostat
Parking
- Parking description:Attached, Electricity In Garage, Garage Faces Front, Two Car Garage
- Garage spaces:2

New listings near 676 Gretchen Lane
- New
 $199,900Active2 beds 1 baths931 sq. ft.
227 Sheffield Drive, Saline, MI 48176
MLS# 26046315Listed by: THE CHARLES REINHART COMPANY - New
 $474,900Active3 beds 2 baths3,520 sq. ft.
665 Marblewood Lane, Saline, MI 48176
MLS# 20261070099Listed by: ANTHONY DJON LUXURY REAL ESTATE - New
 $175,000Active2 Acres
9577 Creekside Drive, Saline, MI 48176
MLS# 20261069295Listed by: LPT REALTY, LLC - New
 $180,000Active2 Acres
9571 Creekside Drive, Saline, MI 48176
MLS# 20261069321Listed by: LPT REALTY, LLC - New
 $195,000Active2.26 Acres
9557 Creekside Drive, Saline, MI 48176
MLS# 20261069326Listed by: LPT REALTY, LLC - New
 $175,000Active2.01 Acres
9551 Creekside Drive, Saline, MI 48176
MLS# 20261069676Listed by: LPT REALTY, LLC  $1,252,490Pending5 beds 5 baths4,953 sq. ft.
5111 Rutland Drive, Saline, MI 48176
MLS# 26046059Listed by: NORFOLK REALTY LIMITED- New
 $999,000Active5 beds 4 baths5,742 sq. ft.
3925 Taylor Lane, Saline, MI 48176
MLS# 20261068780Listed by: @PROPERTIES CHRISTIE'S INT'L RE NORTHVILLE - New
 $394,900Active3 beds 3 baths2,088 sq. ft.
2401 Salt Springs Drive, Saline, MI 48176
MLS# 81026045446Listed by: REAL ESTATE ONE INC - New
 $550,990Active5 beds 3 baths3,008 sq. ft.
690 Gretchen Lane, Saline, MI 48176
MLS# 20261068686Listed by: PH RELOCATION SERVICES LLC


Protect your home and budget from life's surprises with an Assurant Home Warranty, backed by a partner that supports you through every step of homeownership. Explore Plans.
© 2023 - 2026 ERA Franchise Systems LLC. All rights reserved. ERA Franchise Systems LLC fully supports the principles of the Fair Housing Act and the Equal Opportunity Act. ERA, ERA Real Estate powered, and their respective logos are registered service marks of ERA Franchise Systems LLC. Each office is independently owned and operated.