
7373 Dell Road, Saline, MI 48176
Local realty services provided by:ERA Prime Real Estate Group
7373 Dell Road,Saline, MI 48176
$789,000
- 4 Beds
- 3 Baths
- 4,452 sq. ft.
- Single family
- Active
Listed by: rachel howard, elizabeth brien
Office: the charles reinhart company
MLS#:81026037381
Source:MI_REALCOMP
Price summary
- Price:$789,000
- Price per sq. ft.:$177.22
About this home
7373 Dell Road is an exceptional country estate nestled on 2.19 picturesque acres in the highly sought-after Saline School District. Offering the perfect blend of privacy & versatility, this beautifully maintained 4 bedroom, 3 full bath ranch is a rare opportunity for those seeking peaceful country living without sacrificing convenience. Whether you're dreaming of a home-based business, multigenerational living, space for a prized car collection, or simply room to spread out, this remarkable property delivers endless possibilities. A flourishing monarch butterfly garden attracts beautiful wildlife and adds seasonal color throughout the landscape. The house itself provides over 4,400 sq. ft of living space. A tastefully updated kitchen is the heart of the home featuring quartz countertops, SS appliances, large center island & an abundance of custom cabinetry with bay window looking over the stunning backyard & gardens. Welcoming living room is filled with natural light while theinviting family room/sitting area has a cozy gas fireplace creating a perfect gathering space. Generous primary suite offers two closets, window bench and a private bath with walk-in shower. Three additional spacious bedrooms and two more full baths provide comfortable accommodations for guests. A convenient mudroom with washer and dryer leads to the heated four-season room, making the perfect place to relax and enjoy the surrounding landscape year-round. The finished walk-out lower level significantly expands the home's living space. Complete with a second kitchen, expansive rec & entertaining areas, abundant storage, and a dedicated space ready to become your personal wine cellar. Outside is where this property truly shines. Car enthusiasts and hobbyists will appreciate the detached 4-car garage, while the impressive 40' x 60' pole barn with a half bath opens the door to countless possibilities. Whether you envision a workshop, creative studio, home business, fitness space, craft room, or rental opportunity for additional income, this inc...
Contact an agent
Home facts
- Year built:1987
- Listing ID #:81026037381
- Added:92 day(s) ago
- Updated:October 12, 2026 at 09:56 AM
Rooms and interior
- Bedrooms:4
- Total bathrooms:3
- Full bathrooms:3
- Rooms Total:13
- Flooring:Carpet, Ceramic Tile, Wood
- Kitchen Description:Pantry
- Basement Description:Finished, Full, Sump Pump, Walk-Out Access
- Living area:4,452 sq. ft.
Heating and cooling
- Cooling:Ceiling Fans, Central Air
- Heating:Baseboard, Electric, Forced Air, Hot Water, Natural Gas
Structure and exterior
- Roof:Asphalt, Shingle
- Year built:1987
- Building area:4,452 sq. ft.
- Lot area:2.19 Acres
- Lot Features:Decorative Pond, Landscaped Ground Cover, Level
- Architectural Style:Ranch
- Construction Materials:Brick, Vinyl Siding
- Exterior Features:Deck, Garden, Porch
- Foundation Description:Basement
Utilities
- Water:Well
- Sewer:Septic Tank
Finances and disclosures
- Price:$789,000
- Price per sq. ft.:$177.22
- Tax amount:$9,409
Features and amenities
- Appliances:Dishwasher, Disposal, Dryer, Humidifier, Microwave, Oven, Range, Refrigerator, Washer, Water Softener Owned
- Laundry features:Laundry Room, Main Level
- Amenities:Pantry, Window Treatments
- Pool features:Above Ground, Outdoor Pool
Parking
- Parking description:Attached, Concrete, Detached, Garage Door Opener, Garage Faces Side
- Garage spaces:8

New listings near 7373 Dell Road
- New
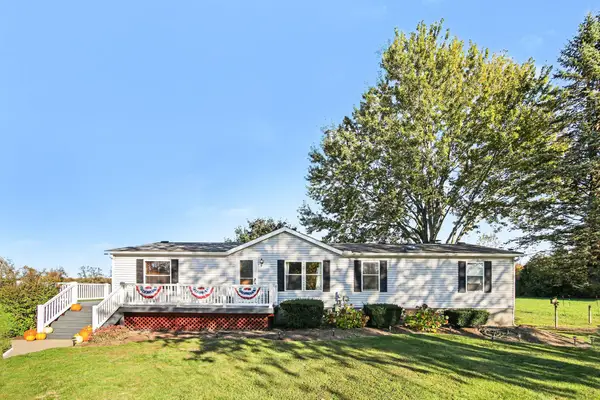 $350,000Active3 beds 2 baths1,512 sq. ft.
13405 Mohart Road, Saline, MI 48176
MLS# 81026055972Listed by: REAL ESTATE ONE INC - New
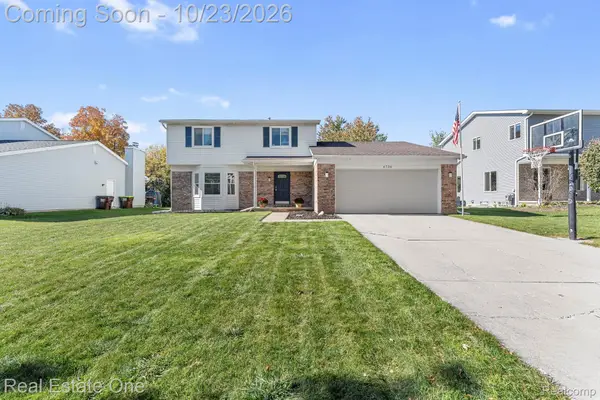 $405,000Active3 beds 3 baths2,382 sq. ft.
6734 Robison LN, Saline, MI 48176
MLS# 20261084579Listed by: REAL ESTATE ONE-SOUTHGATE - New
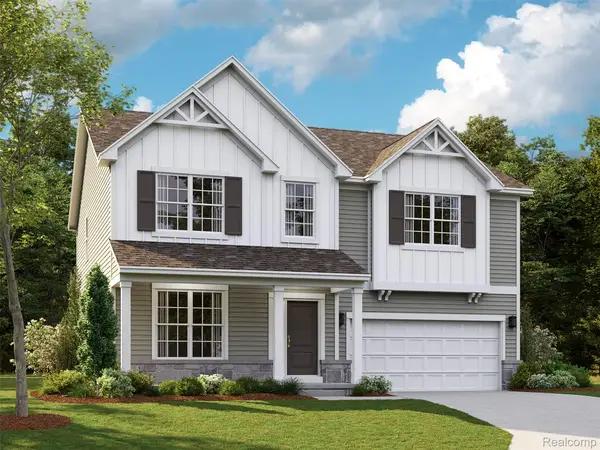 $596,765Active4 beds 3 baths2,601 sq. ft.
27113 Gallop WAY, Saline, MI 48176
MLS# 20261085148Listed by: M/I HOMES OF MICHIGAN, LLC - New
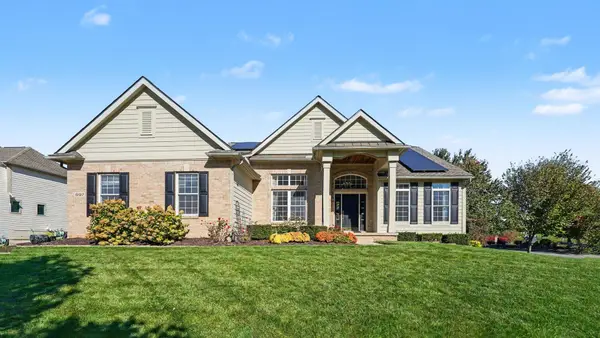 $650,000Active4 beds 3 baths3,321 sq. ft.
597 Amherst Circle, Saline, MI 48176
MLS# 81026055641Listed by: THE CHARLES REINHART COMPANY - New
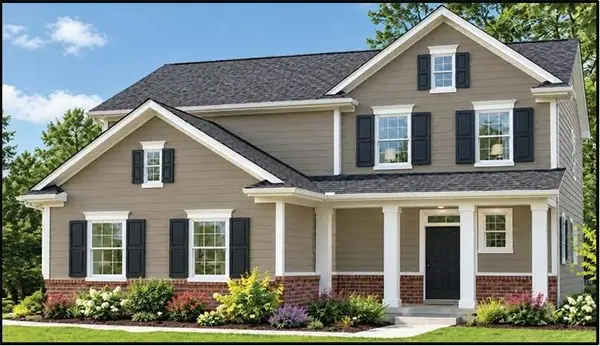 $569,900Active4 beds 3 baths1,844 sq. ft.
5088 Rutland Drive #70, Saline, MI 48176
MLS# 26055811Listed by: NORFOLK REALTY LIMITED - New
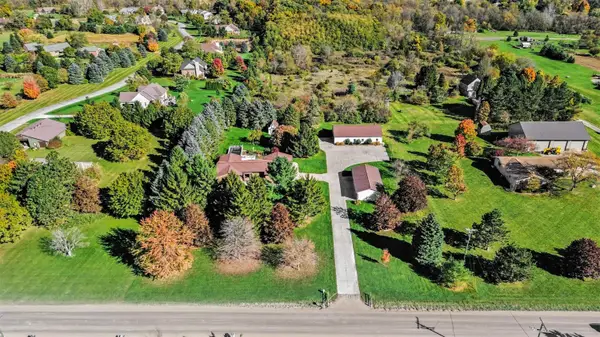 $779,000Active4 beds 3 baths4,452 sq. ft.
7373 Dell Road, Saline, MI 48176
MLS# 26055777Listed by: THE CHARLES REINHART COMPANY - New
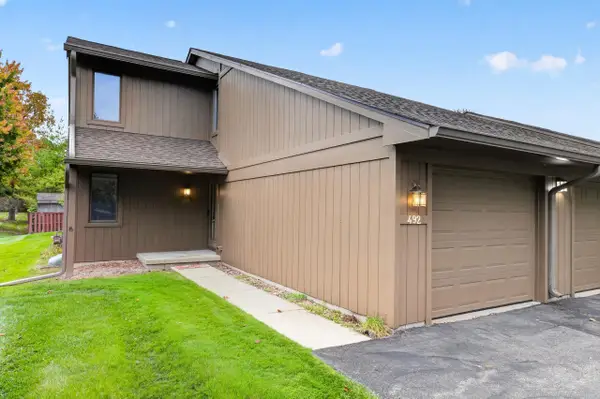 $269,900Active2 beds 2 baths1,639 sq. ft.
492 Park Place, Saline, MI 48176
MLS# 26055400Listed by: KELLER WILLIAMS ANN ARBOR MRKT - New
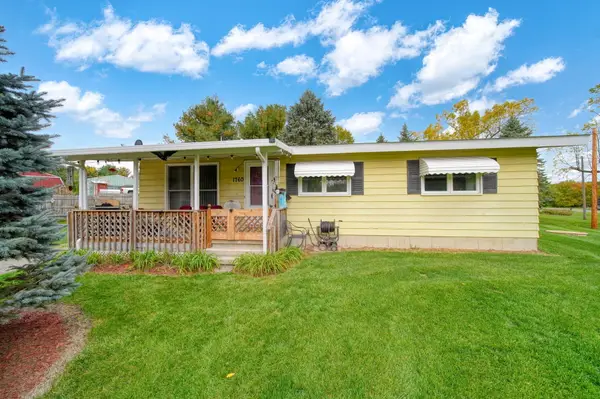 $315,000Active3 beds 1 baths960 sq. ft.
1760 Judd Road, Saline, MI 48176
MLS# 26055243Listed by: FIVE STAR REAL ESTATE 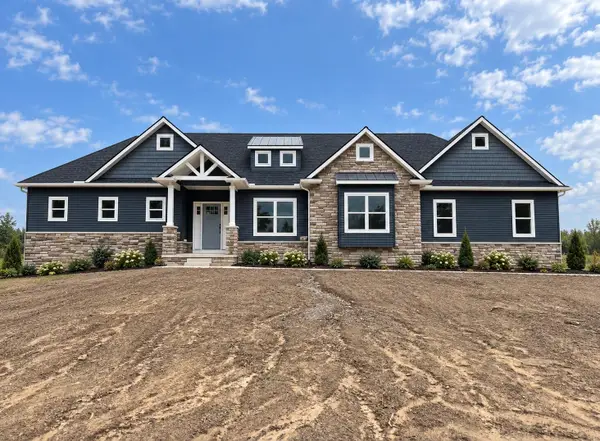 $819,800Pending3 beds 3 baths2,000 sq. ft.
9940 White Tail Drive, Saline, MI 48176
MLS# 26055156Listed by: CASABLANCA REAL ESTATE LLC- $819,800Pending3 beds 3 baths2,000 sq. ft.
9940 White Tail Drive, Saline, MI 48176
MLS# 26055156Listed by: CASABLANCA REAL ESTATE LLC


Protect your home and budget from life's surprises with an Assurant Home Warranty, backed by a partner that supports you through every step of homeownership. Explore Plans.
© 2023 - 2026 ERA Franchise Systems LLC. All rights reserved. ERA Franchise Systems LLC fully supports the principles of the Fair Housing Act and the Equal Opportunity Act. ERA, ERA Real Estate powered, and their respective logos are registered service marks of ERA Franchise Systems LLC. Each office is independently owned and operated.