
8614 Meadowland Court, Saline, MI 48176
Local realty services provided by:ERA Prime Real Estate Group
8614 Meadowland Court,Saline, MI 48176
$544,999
- 4 Beds
- 4 Baths
- 2,727 sq. ft.
- Single family
- Active
Listed by: nabeal shalabi
Office: toman & co llc.
MLS#:20261048309
Source:MI_REALCOMP
Price summary
- Price:$544,999
- Price per sq. ft.:$199.85
About this home
Welcome to this beautifully maintained home situated on a 1.02-acre lot in the highly sought-after Saline School District. Offering 4 bedrooms, 3 full baths, and 1 half bath, this home provides the perfect blend of space, comfort, and functionality.
The main living areas feature a thoughtful layout designed for both everyday living and entertaining. The finished walkout lower level offers exceptional flexibility with an additional bedroom, full bath, recreation space, and direct access to the backyard. Whether you're looking for extended living quarters, guest accommodations, a home office, or additional space for entertaining, this versatile lower level provides endless possibilities.
Recent updates include a newer furnace, water heater, and appliances, along with other improvements that provide peace of mind for years to come. A whole-house generator adding an extra layer of convenience and security.
Enjoy the beauty and privacy of the expansive lot while remaining just minutes from schools, shopping, dining, and major commuter routes. This move-in ready home offers the space, updates, and location today's buyers have been searching for.
Open House Sunday 1:00 PM – 3:00 PM....
Contact an agent
Home facts
- Year built:1975
- Listing ID #:20261048309
- Added:24 day(s) ago
- Updated:July 20, 2026 at 09:59 AM
Rooms and interior
- Bedrooms:4
- Total bathrooms:4
- Full bathrooms:3
- Half bathrooms:1
- Rooms Total:9
- Basement Description:Finished, Walk-Out Access
- Living area:2,727 sq. ft.
Heating and cooling
- Heating:Forced Air, Natural Gas
Structure and exterior
- Year built:1975
- Building area:2,727 sq. ft.
- Lot area:1.02 Acres
- Architectural Style:Raised Ranch, Split Level
- Construction Materials:Brick, Wood Siding
- Foundation Description:Basement, Block, Slab
- Levels:Bi-Level
Utilities
- Water:Well
- Sewer:Septic Tank
Finances and disclosures
- Price:$544,999
- Price per sq. ft.:$199.85
- Tax amount:$5,917
Parking
- Parking description:Attached, Two Car Garage
- Garage spaces:2

New listings near 8614 Meadowland Court
- New
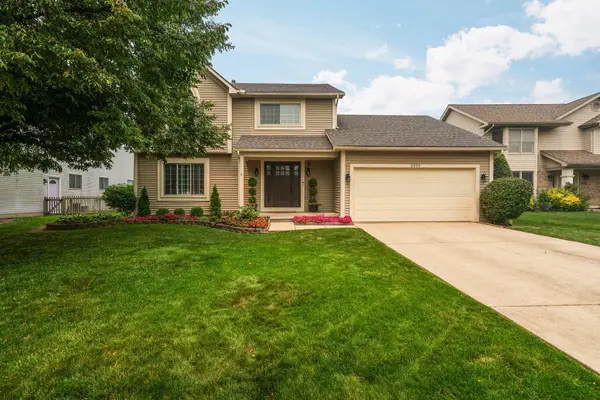 $479,900Active3 beds 3 baths2,510 sq. ft.
6556 Pennstone Circle, Saline, MI 48176
MLS# 81026037108Listed by: CORNERSTONE REAL ESTATE - New
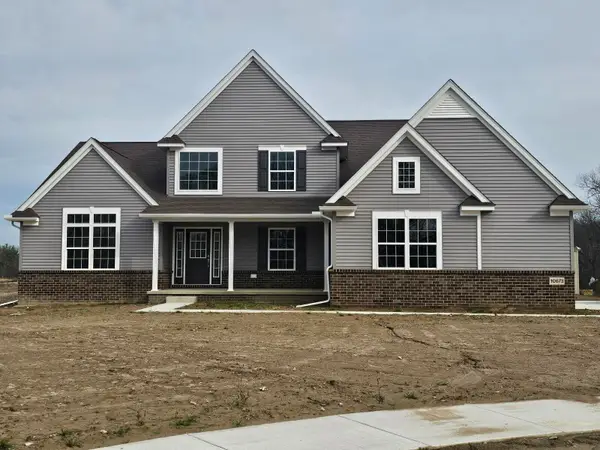 $594,707Active4 beds 3 baths2,450 sq. ft.
10637 Valley View Drive, Saline, MI 48176
MLS# 81026037089Listed by: GUENTHER HOMES, INC. - New
 $752,070Active4 beds 4 baths3,450 sq. ft.
9614 Valley View Court, Saline, MI 48176
MLS# 81026037091Listed by: GUENTHER HOMES, INC. - New
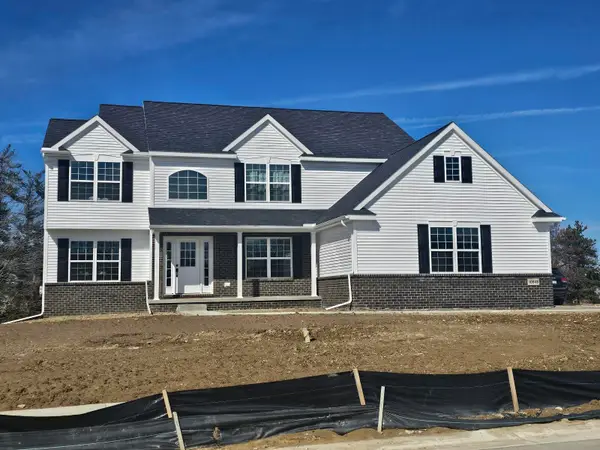 $634,035Active4 beds 3 baths2,600 sq. ft.
10793 Ella Lee Road, Saline, MI 48176
MLS# 81026037094Listed by: GUENTHER HOMES, INC. - New
 $499,900Active3 beds 2 baths3,520 sq. ft.
665 Marblewood Lane, Saline, MI 48176
MLS# 20261053635Listed by: ANTHONY DJON LUXURY REAL ESTATE - New
 $450,000Active4 beds 4 baths2,616 sq. ft.
1205 Cody Circle, Saline, MI 48176
MLS# 20261055379Listed by: EXP REALTY - New
 $90,000Active7.09 Acres
13129 Macon Road, Saline, MI 48176
MLS# 26036912Listed by: CORNERSTONE REAL ESTATE - New
 $525,000Active4 beds 3 baths3,024 sq. ft.
9128 Meadow View Lane, Saline, MI 48176
MLS# 26035543Listed by: CORNERSTONE REAL ESTATE - New
 $680,000Active4 beds 4 baths4,474 sq. ft.
479 Derby Court, Saline, MI 48176
MLS# 26036219Listed by: REAL ESTATE ONE INC - New
 $420,000Active4 beds 3 baths1,875 sq. ft.
359 Old Creek Drive, Saline, MI 48176
MLS# 81026036685Listed by: CASABLANCA REAL ESTATE LLC


Protect your home and budget from life's surprises with an Assurant Home Warranty, backed by a partner that supports you through every step of homeownership. Explore Plans.
© 2023 - 2026 ERA Franchise Systems LLC. All rights reserved. ERA Franchise Systems LLC fully supports the principles of the Fair Housing Act and the Equal Opportunity Act. ERA, ERA Real Estate powered, and their respective logos are registered service marks of ERA Franchise Systems LLC. Each office is independently owned and operated.