
9481 Sherwood Drive, Saline, MI 48176
Local realty services provided by:ERA Reardon Realty Great Lakes
9481 Sherwood Drive,Saline, MI 48176
$765,000
- 4 Beds
- 3 Baths
- 3,819 sq. ft.
- Single family
- Active
Listed by: karolynn schofield
Office: re/max platinum
MLS#:26057799
Source:MI_MICHRIC
Price summary
- Price:$765,000
- Price per sq. ft.:$272.15
- Monthly HOA dues:$3.33
About this home
Move right in and enjoy the holidays in Yorkshire Hills! Set on one acre with York Township taxes and Saline schools, this beautifully refreshed home offers immediate occupancy and room to spread out. Offering 2811 sf of living space, 4 bedrooms, 2.5 baths with additional living space in the finished basement with daylight windows. A three-car attached garage, and a second detached garage. As one works on projects in the second garage, the other enjoys a quiet moment in the glass-roof sunroom, surrounded by houseplants and views of the garden. That would be my happy place. Freshly painted and thoughtfully prepared for its next owners, the most recent care included professionally cleaned interiors, carpets and windows, a power-washed exterior and refreshed grounds create a welcoming first impression. Recent improvements include a new house roof (2023), updated heating and cooling, detached garage roof (2021), kitchen and dining flooring, basement carpet and backyard pavers (2026). Come and imagine how you would live in this home with your family, including your pets. Open House this Sunday, November 1st from 1-3 pm....
Contact an agent
Home facts
- Year built:1996
- Subdivision & Development:Yorkshire Hills
- Listing ID #:26057799
- Added:1 day(s) ago
- Updated:October 31, 2026 at 09:31 PM
Rooms and interior
- Bedrooms:4
- Total bathrooms:3
- Full bathrooms:2
- Half bathrooms:1
- Rooms Total:8
- Kitchen Description:Dishwasher, Disposal, Microwave, Oven, Range, Refrigerator
- Basement:Yes
- Basement Description:Daylight
- Living area:3,819 sq. ft.
Heating and cooling
- Heating:Forced Air, Radiant
- Central air:Yes
Structure and exterior
- Year built:1996
- Building area:3,819 sq. ft.
- Lot area:1.01 Acres
- Construction Materials:Brick, Vinyl Siding
Utilities
- Water:Well
Finances and disclosures
- Price:$765,000
- Price per sq. ft.:$272.15
- Tax amount:$8,465 (2025)
Features and amenities
- Laundry features:Washer
- Amenities:Central Vacuum
Parking
- Garage:Yes
- Garage spaces:3
New listings near 9481 Sherwood Drive
- New
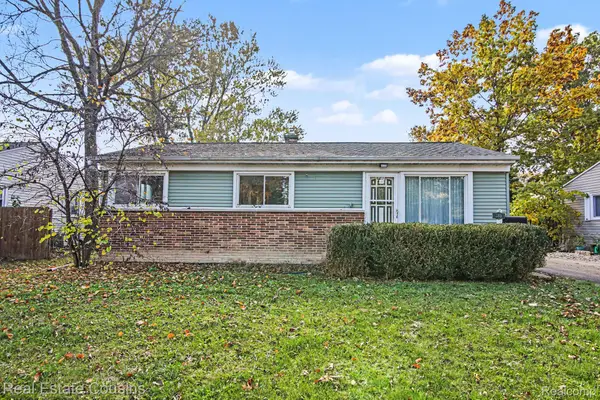 $299,900Active3 beds 1 baths1,190 sq. ft.
289 W Bennett ST, Saline, MI 48176
MLS# 20261087242Listed by: REAL ESTATE COUSINS
- New
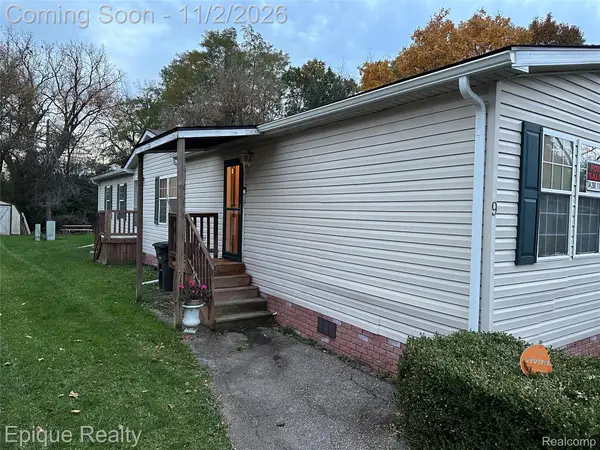 $62,500Active3 beds 2 baths1,900 sq. ft.
6564 E Michigan AVE # 9, Saline, MI 48176
MLS# 20261087693Listed by: EPIQUE REALTY - New
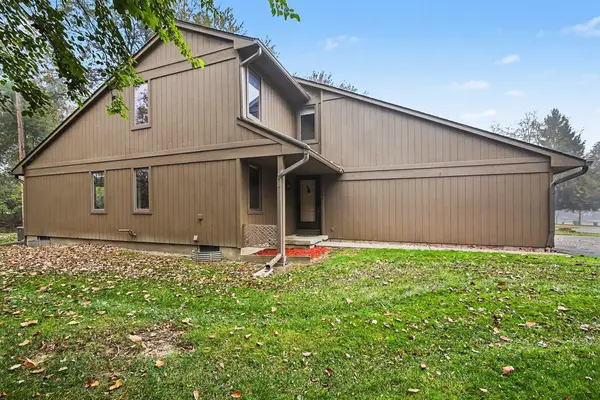 $236,500Active2 beds 2 baths864 sq. ft.
503 Park Place, Saline, MI 48176
MLS# 26057563Listed by: REAL ESTATE ONE INC - New
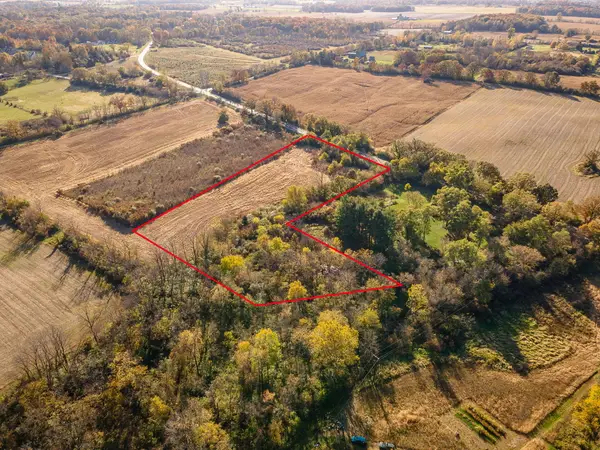 $120,000Active4.35 Acres
0 Macon Road, Saline, MI 48176
MLS# 26057364Listed by: THE CHARLES REINHART COMPANY - New
 $639,900Active4 beds 3 baths2,423 sq. ft.
533 Victoria Court, Saline, MI 48176
MLS# 26057078Listed by: REAL ESTATE ONE INC - New
 $565,990Active4 beds 3 baths3,290 sq. ft.
688 Gretchen LN, Saline, MI 48176
MLS# 20261086522Listed by: PH RELOCATION SERVICES LLC - New
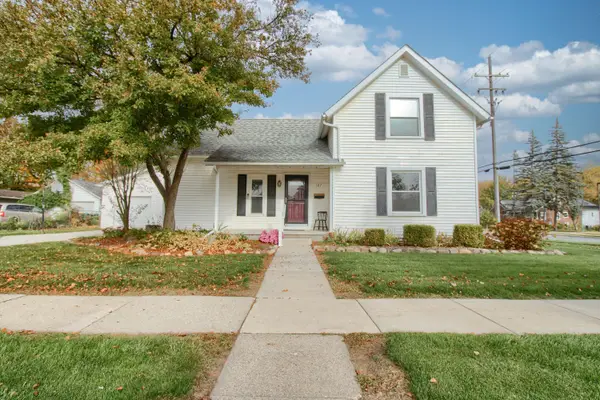 $425,000Active3 beds 2 baths2,244 sq. ft.
107 E Mckay Street, Saline, MI 48176
MLS# 26056856Listed by: REAL ESTATE ONE INC - New
 $639,900Active4 beds 3 baths3,380 sq. ft.
5641 Fox Run, Saline, MI 48176
MLS# 26056761Listed by: RE/MAX PLATINUM - New
 $511,000Active4 beds 4 baths2,137 sq. ft.
772 Breconshire Drive, Saline, MI 48176
MLS# 26056631Listed by: KELLER WILLIAMS ANN ARBOR MRKT


Protect your home and budget from life's surprises with an Assurant Home Warranty, backed by a partner that supports you through every step of homeownership. Explore Plans.
© 2023 - 2026 ERA Franchise Systems LLC. All rights reserved. ERA Franchise Systems LLC fully supports the principles of the Fair Housing Act and the Equal Opportunity Act. ERA, ERA Real Estate powered, and their respective logos are registered service marks of ERA Franchise Systems LLC. Each office is independently owned and operated.