
294 N Morse Street, Sandusky, MI 48471
Local realty services provided by:ERA Greater North Properties
294 N Morse Street,Sandusky, MI 48471
$244,900
- 3 Beds
- 2 Baths
- 1,837 sq. ft.
- Single family
- Pending
Listed by: julie fagan
Office: exp realty, llc.
MLS#:26040370
Source:MI_MICHRIC
Price summary
- Price:$244,900
- Price per sq. ft.:$133.32
About this home
A Rare Union of Luxury Living and Professional Opportunity in the City Versatile property that lives two ways: a 3-bed, 1.5-bath home, or a 1-bed, 1-bath residence with a full executive office suite—private waiting room, assistant's office, and separate professional entrance. Open living room with vaulted ceiling, hardwood floors, and recessed lighting. Updated kitchen with stainless steel appliances, gas range, granite counters, island, and designer backsplash. Large remodeled bath with dual-sink vanity, soaking tub, tiled shower, and built-in washer/dryer. 15'x17' master with 6'x5' walk-in closet and private patio. Backs to agricultural land with mature trees—rare in-town privacy. Newer Bryant gas boiler and water heater. The professional wing sets it apart: separate client entrance with dedicated parking, foyer, waiting room, and a 19'x21' executive office with conference room and assistant's office. Half bath off the waiting room. Ideal for Attorney, Accountant, Insurance Agent. A Rare Union of Luxury Living and Professional Opportunity — In the Heart of the City Every so often a property comes along that refuses to be defined by a single purpose. This is one of them. Impeccably finished and remarkably versatile, this home offers a genuine choice: live in it as a beautifully appointed three-bedroom, one-and-a-half-bath residence, or reimagine it as a one-bedroom, one-bath home paired with a full executive office suite—complete with a private waiting room, a dedicated assistant's office, and its own separate professional entrance. For the right professional, this is the kind of setup that simply cannot be found on the open market—and it sits proudly within the city limits. Refined, High-Quality Finishes Throughout From the moment you step inside, the quality of the home speaks for itself. The bright, open living room rises to a soaring vaulted ceiling, grounded by rich hardwood floors and bathed in natural light from an oversized sliding glass door and layered recessed lighting. It is a space equally suited to quiet evenings and lively gatherings. The kitchen is generously proportioned and appointed with luxury hardware and designer fixtures at every turn. A full suite of stainless steel appliances includes a built-in microwave, dishwasher, a natural gas flat-top range, and a refrigerator with in-door ice and water, with the remaining appliances running efficiently on electric. A center island crowned with granite anchors the room—its countertops set off by contrasting granite tones—while modern cabinetry, a professional-grade backsplash, upgraded faucets and plumbing, and elegant chandelier-style lighting turn everyday routines into something special. The fully remodeled bathroom is nothing short of a private retreat—and impressively large. A dual-sink vanity, a deep soaking tub, and a separate shower are finished with a striking luxury-tile tub surround and accent detailing. A built-in washer and dryer, ceramic countertops, modern cabinetry with luxury hardware, an expansive double mirror, and a graceful chandelier bring both indulgence and everyday function to the space. The large master bedroom, measuring a generous 15' x 17', features a walk-in closet (6' x 5') and opens directly onto a private patio—already poured and ready to become a peaceful sitting area or the future home of a hot tub. Beyond it lies the property's quietest luxury: a serene backyard framed by mature, old-growth trees. Backing to an agricultural area, the home enjoys exceptional privacy, with no neighbors visible from the rear or the sides—a rare gift for an in-town address. Behind the scenes, a dedicated mechanical room (9' x 6') houses the home's systems in perfect condition, including a newer Bryant gas boiler and a newer gas hot water heater that keep the home warm, comfortable, and economical to operate year-round. A True Work-Life Environment — Where Home and Business Live Side by Side What sets this property apart is its exceptional dual nature. For years it has served as both a primary residence and a fully functioning professional office, offering a live/work balance that few homes can rival. A generous, abundant hallway connects the residential quarters to the professional wing—keeping the two worlds distinctly separate while allowing them to flow naturally into one another. Luxurious where you live, purposeful where you work, private throughout. The professional space operates entirely on its own terms. A separate client entrance, with its own dedicated parking area, opens into a welcoming foyer. From there, clients may step into a comfortable waiting room or continue into the grand, spacious professional office, currently appointed as an accounting practice. The office is built for serious work—an executive desk area, ample file cabinets, a conference room, dedicated file storage, and more. A bonus assistant's office connects to both the waiting room and the main office, giving you the flexibility to keep your assistant close at hand while maintaining a professional flow for clients. A convenient half bathroom off the waiting room completes a suite designed around the realities of a working practice. Imagine the possibilities: an attorney, accountant, therapist, counselor, surveyor, consultant, or any professional who values a client-ready presence and ample, dignified workspace can run a full practice here—with staff, a proper waiting area, and private client access—while enjoying a commute measured in footsteps. Your home life stays sheltered and separate behind its own entrance; your professional life presents itself with polish and privacy through another. The two never intrude on one another, yet both are always just a few steps away. The Best of Both Worlds Accessibility, privacy, prestige, and flexibility rarely arrive together—and rarely within the city limits. Whether you need three bedrooms for a growing household or one bedroom and a turnkey executive suite for a thriving practice, this property adapts to the life you want to build. It is more than a home and more than an office. It is a rare opportunity to bring the two together—elegantly, privately, and without compromise. Please note that possession and occupancy are not available until October 1st....
Contact an agent
Home facts
- Year built:1980
- Listing ID #:26040370
- Added:11 day(s) ago
- Updated:August 16, 2026 at 08:09 AM
Rooms and interior
- Bedrooms:3
- Total bathrooms:2
- Full bathrooms:1
- Half bathrooms:1
- Rooms Total:8
- Kitchen Description:Built-In Gas Oven, Dishwasher, Disposal, Microwave, Oven, Range, Refrigerator
- Basement:Yes
- Basement Description:Slab
- Living area:1,837 sq. ft.
Heating and cooling
- Heating:Baseboard, Hot Water, Radiant
- Central air:Yes
Structure and exterior
- Year built:1980
- Building area:1,837 sq. ft.
- Lot area:0.56 Acres
- Lot Features:Wooded
- Construction Materials:Vinyl Siding
Utilities
- Water:Public
Finances and disclosures
- Price:$244,900
- Price per sq. ft.:$133.32
- Tax amount:$2,000 (2025)
Features and amenities
- Laundry features:Washer
Parking
- Garage:Yes
- Garage spaces:1
New listings near 294 N Morse Street
- New
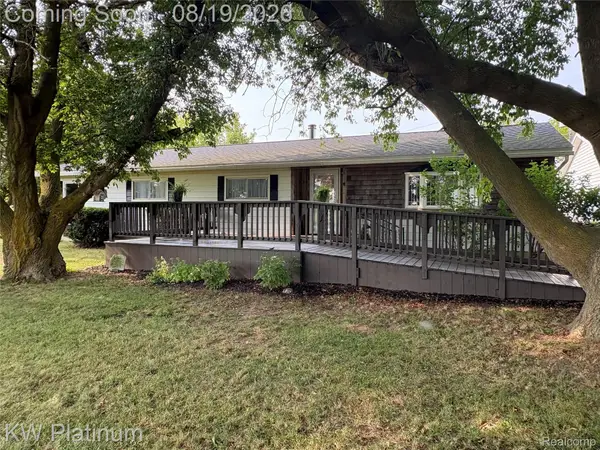 $204,900Active3 beds 2 baths1,440 sq. ft.
3260 Colclough Road, Sandusky, MI 48471
MLS# 20261063242Listed by: KW PLATINUM PORT HURON
 $270,000Pending4 beds 3 baths2,446 sq. ft.
255 Worth ST, Sandusky, MI 48471
MLS# 58050214743Listed by: MALINDA KELLY & ASSOCIATES REAL ESTATE, LLC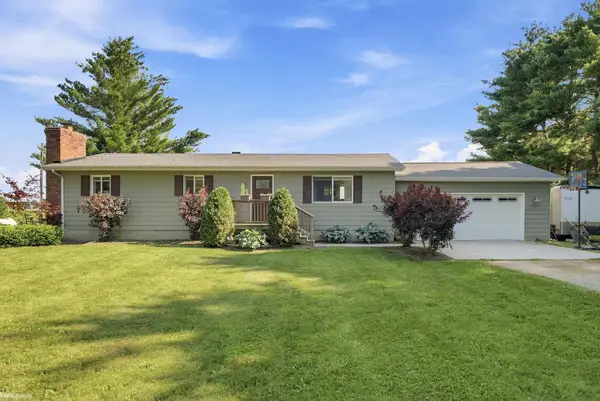 $229,000Pending3 beds 1 baths1,248 sq. ft.
400 Frenchline RD, Sandusky, MI 48471
MLS# 58050213596Listed by: KW PLATINUM PORT HURON $339,900Active3 beds 2 baths2,010 sq. ft.
659 N Gates RD, Sandusky, MI 48471
MLS# 58050213070Listed by: MALINDA KELLY & ASSOCIATES REAL ESTATE, LLC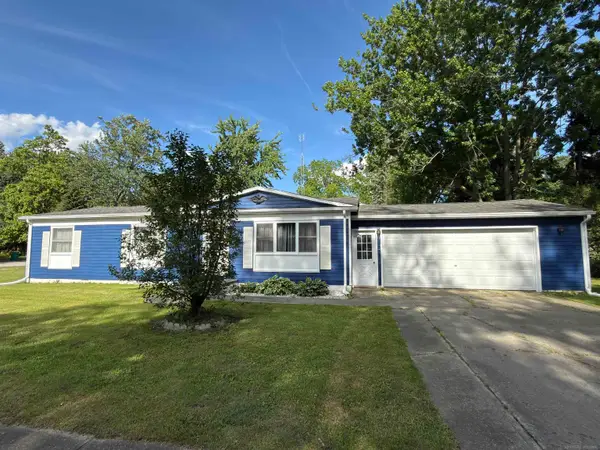 $149,900Active3 beds 1 baths1,100 sq. ft.
50 Hart ST, Sandusky, MI 48471
MLS# 58050211517Listed by: MALINDA KELLY & ASSOCIATES REAL ESTATE, LLC $269,000Active2 beds 2 baths1,460 sq. ft.
249 N Gates Road, Sandusky, MI 48471
MLS# 20261043881Listed by: UNIQUE PROPERTIES REAL ESTATE $115,000Active1 beds 1 baths456 sq. ft.
24 Sunset Lane, Fenton, MI 48430
MLS# 20261043988Listed by: RE/MAX PLATINUM-FENTON $109,000Active1 beds 1 baths432 sq. ft.
27 Sunset Lane, Fenton, MI 48430
MLS# 20261043723Listed by: RE/MAX PLATINUM-FENTON $299,900Active3 beds 1 baths1,600 sq. ft.
2100 W Sanilac Road, Sandusky, MI 48471
MLS# 20261028682Listed by: DONLEY REALTY


Protect your home and budget from life's surprises with an Assurant Home Warranty, backed by a partner that supports you through every step of homeownership. Explore Plans.
© 2023 - 2026 ERA Franchise Systems LLC. All rights reserved. ERA Franchise Systems LLC fully supports the principles of the Fair Housing Act and the Equal Opportunity Act. ERA, ERA Real Estate powered, and their respective logos are registered service marks of ERA Franchise Systems LLC. Each office is independently owned and operated.