
215 E Saginaw RD, Sanford, MI 48657
Local realty services provided by:ERA Prime Real Estate Group
215 E Saginaw RD,Sanford, MI 48657
$582,000
- 3 Beds
- 2 Baths
- 1,950 sq. ft.
- Single family
- Active
Listed by: anna merillat
Office: coldwell banker professionals
MLS#:61050223805
Source:MI_REALCOMP
Price summary
- Price:$582,000
- Price per sq. ft.:$298.46
About this home
SPECTACULAR ON SAGINAW ROAD. This property is a rare find. This homestead has been held by the same family for over one hundred years. The 1965 ranch home & all outbuildings have been impeccably maintained. It includes a detached 2 car heated garage and TWO outbuildings both measuring 28 x 40. The 1950 sf home features all the best elements of that era including vintage ceramic tile, large windows & gorgeous built ins. It also includes some features that were progressive for the time like a spacious great room, dining space sufficient to host the extended family and a flex space that would make a perfect crafting space/home office. The home and outbuildings alone would be a great find featuring Meridian schools, natural gas, city water and easy access to both Meridian Road and US10. But it doesn't stop there, this property features two adjacent lots for a total of 23 acres! This property backs up to the lovely homes of Pinesboro Drive so the development of an attractive neighborhood has already been proven in this stretch. Also two plots have been previously farmed opening doors to a hobby farm, hunting enthusiasts or just someone who enjoys the benefits of a main road but still wants room to roam. Come see it today!...
Contact an agent
Home facts
- Year built:1965
- Subdivision & Development:NA
- Listing ID #:61050223805
- Added:1 day(s) ago
- Updated:October 05, 2026 at 11:17 AM
Rooms and interior
- Bedrooms:3
- Total bathrooms:2
- Full bathrooms:1
- Half bathrooms:1
- Rooms Total:11
- Flooring:Ceramic Tile
- Kitchen Description:Pantry
- Basement Description:Block
- Living area:1,950 sq. ft.
Heating and cooling
- Cooling:Ceiling Fans, Central Air
- Heating:Baseboard, Natural Gas, Steam
Structure and exterior
- Year built:1965
- Building area:1,950 sq. ft.
- Lot area:23 Acres
- Lot Features:Cleared, Farm, Main Street, Split Possible, Wooded
- Architectural Style:Ranch
- Construction Materials:Vinyl Siding
- Exterior Features:Deck
- Foundation Description:Block, Crawl Space
- Levels:One
Utilities
- Water:Public
- Sewer:Septic Tank
Finances and disclosures
- Price:$582,000
- Price per sq. ft.:$298.46
- Tax amount:$2,655
Features and amenities
- Appliances:Dryer, Freezer, Microwave, Oven, Range, Refrigerator, Washer
- Amenities:High Speed Internet, Pantry
Parking
- Parking description:Detached, Electricity In Garage, Garage, Garage Door Opener, Heated Garage, Two and Half Car Garage
- Garage spaces:2.5

New listings near 215 E Saginaw RD
- New
 $280,000Active20 Acres
403 W Wackerly Road, Sanford, MI 48657
MLS# 26052836Listed by: SIMPLE FEE LISTINGS - New
 $100,000Active3 beds 1 baths1,210 sq. ft.
2504 Smith ST, Sanford, MI 48657
MLS# 5050223653Listed by: HOUSE SMITTEN IN THE MITTEN - New
 $399,999Active4 beds 2 baths2,128 sq. ft.
119 W Love RD, Sanford, MI 48657
MLS# 61050223393Listed by: CENTURY 21 SIGNATURE REALTY MIDLAND - New
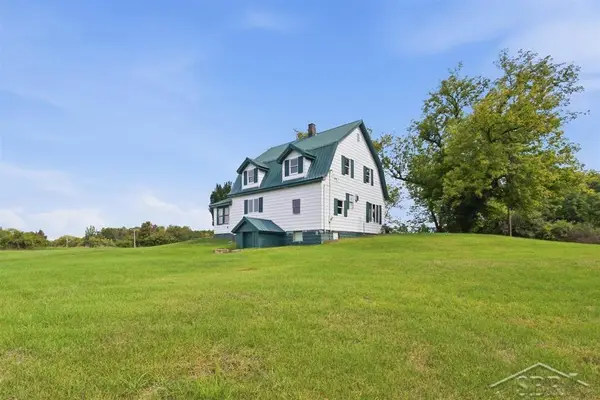 $159,000Active3 beds 1 baths1,520 sq. ft.
6015 N Water RD, Sanford, MI 48657
MLS# 61050222841Listed by: MODERN REALTY 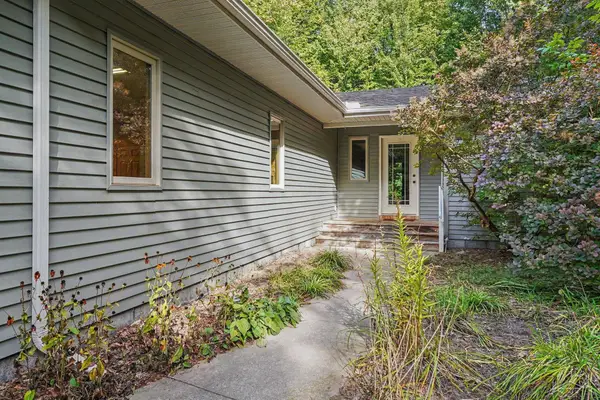 $250,000Pending2 beds 2 baths1,516 sq. ft.
580 W Shearer RD, Sanford, MI 48657
MLS# 61050222793Listed by: NEXTHOME PARK PLACE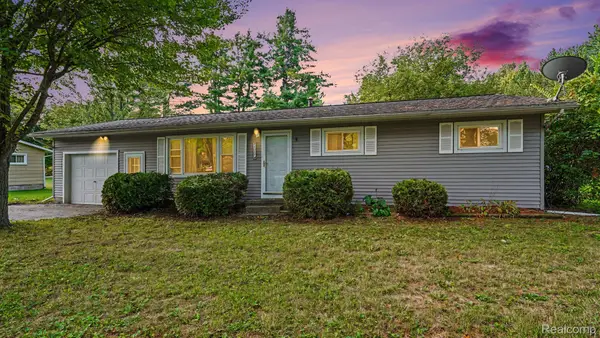 $135,000Pending3 beds 1 baths1,008 sq. ft.
1017 W Marsh Road, Sanford, MI 48657
MLS# 20261076865Listed by: REALTY EXECUTIVES MAIN ST LLC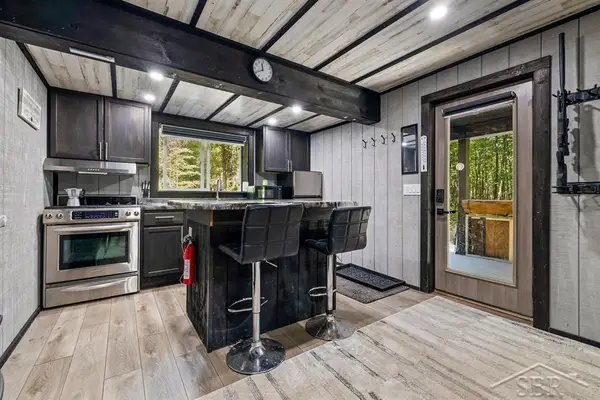 $250,000Active30.3 Acres
W Olson RD, Sanford, MI 48657
MLS# 61050222545Listed by: MODERN REALTY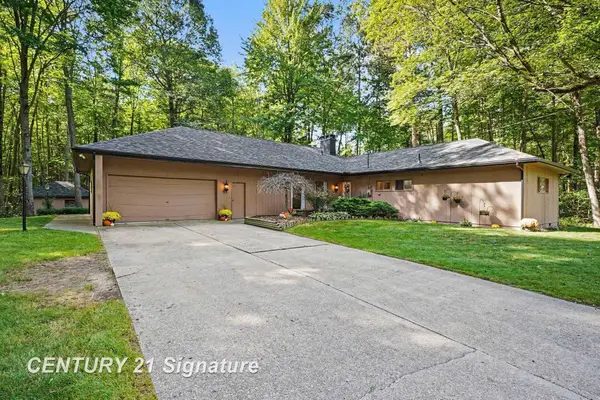 $309,900Active3 beds 2 baths1,944 sq. ft.
547 W Peterson DR, Sanford, MI 48657
MLS# 61050222350Listed by: CENTURY 21 SIGNATURE REALTY MIDLAND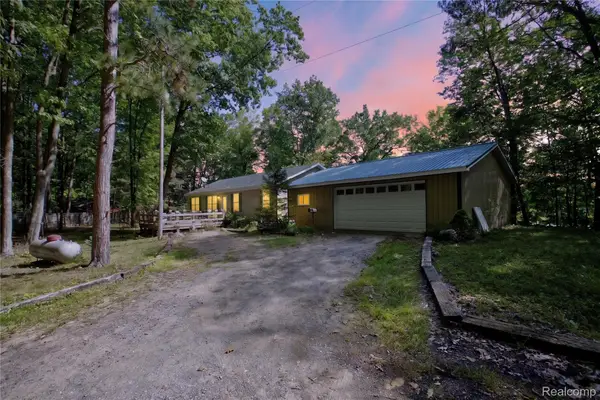 $249,900Active3 beds 2 baths1,280 sq. ft.
5994 N Lake Sanford Road, Sanford, MI 48657
MLS# 20261075089Listed by: GOLDEN KEY REALTY GROUP LLC


Protect your home and budget from life's surprises with an Assurant Home Warranty, backed by a partner that supports you through every step of homeownership. Explore Plans.
© 2023 - 2026 ERA Franchise Systems LLC. All rights reserved. ERA Franchise Systems LLC fully supports the principles of the Fair Housing Act and the Equal Opportunity Act. ERA, ERA Real Estate powered, and their respective logos are registered service marks of ERA Franchise Systems LLC. Each office is independently owned and operated.