
5272 Marvie Drive, Saranac, MI 48881
Local realty services provided by:ERA Reardon Realty
5272 Marvie Drive,Saranac, MI 48881
$419,000
- 4 Beds
- 3 Baths
- 2,156 sq. ft.
- Single family
- Active
Listed by: jade poortenga
Office: grand rapids real estate co.
MLS#:26048787
Source:MI_MICHRIC
Price summary
- Price:$419,000
- Price per sq. ft.:$194.34
About this home
Welcome to 5272 Marvie Dr — a thoughtfully built new construction home designed to offer the benefits of a brand-new home with an added level of quality, craftsmanship, and attention to detail. Inside, you'll find thoughtful details designed for everyday living, including a custom built-in entry bench and walk-in pantry with shelving that make organization and storage easy. The spacious primary suite provides a comfortable retreat at the end of the day, while the additional bedrooms and bathrooms showcase the same attention to detail found throughout the home.From the construction behind the walls to the finishes you see every day, this home was designed with both quality and practicality in mind. If you're searching for a new construction home in the Saranac Lowell area that offers more than just a fresh build, Marvie Dr is worth a closer look. Enjoy the benefits of new construction with thoughtful upgrades, quality materials, and craftsmanship designed to stand the test of time
Contact an agent
Home facts
- Year built:2025
- Listing ID #:26048787
- Added:16 day(s) ago
- Updated:September 30, 2026 at 05:05 PM
Rooms and interior
- Bedrooms:4
- Total bathrooms:3
- Full bathrooms:2
- Half bathrooms:1
- Rooms Total:4
- Kitchen Description:Dishwasher, Microwave, Oven, Range, Refrigerator
- Basement:Yes
- Basement Description:Daylight
- Living area:2,156 sq. ft.
Heating and cooling
- Heating:Forced Air
- Central air:Yes
Structure and exterior
- Year built:2025
- Building area:2,156 sq. ft.
- Lot area:0.37 Acres
- Construction Materials:Vinyl Siding
Utilities
- Water:Well
Finances and disclosures
- Price:$419,000
- Price per sq. ft.:$194.34
- Tax amount:$397 (2025)
Parking
- Garage:Yes
- Garage spaces:3
New listings near 5272 Marvie Drive
- Open Sun, 1 to 3pmNew
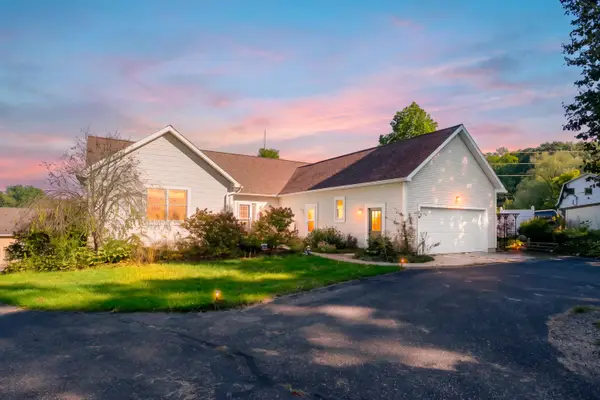 $539,900Active4 beds 4 baths2,256 sq. ft.
7086 W Peck Lake Road, Saranac, MI 48881
MLS# 26051967Listed by: JAQUA, REALTORS - New
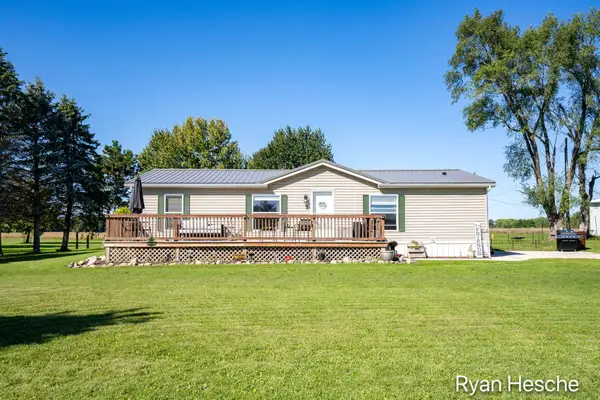 $199,900Active3 beds 2 baths1,120 sq. ft.
8024 Scott Road, Saranac, MI 48881
MLS# 65026051167Listed by: GREENRIDGE REALTY (SARANAC)
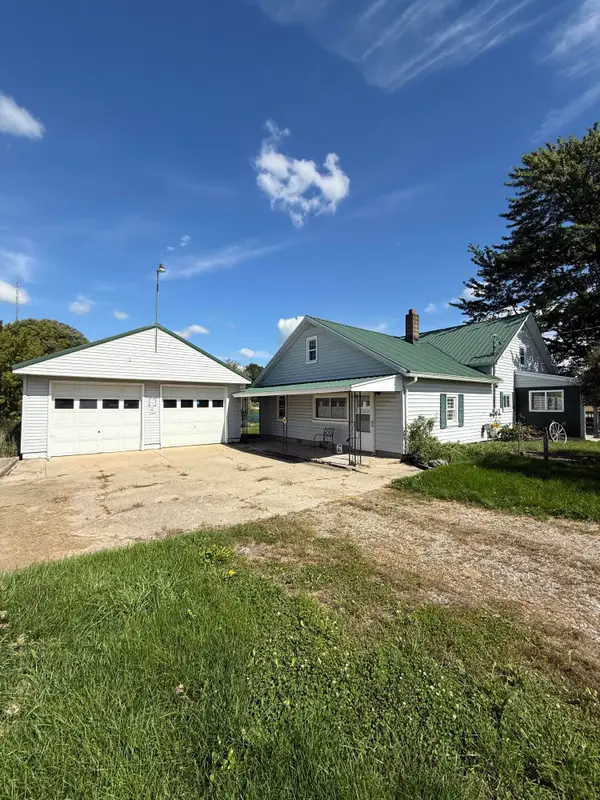 $165,000Pending4 beds 1 baths1,440 sq. ft.
7122 Portland Road, Saranac, MI 48881
MLS# 26050976Listed by: APEX REALTY GROUP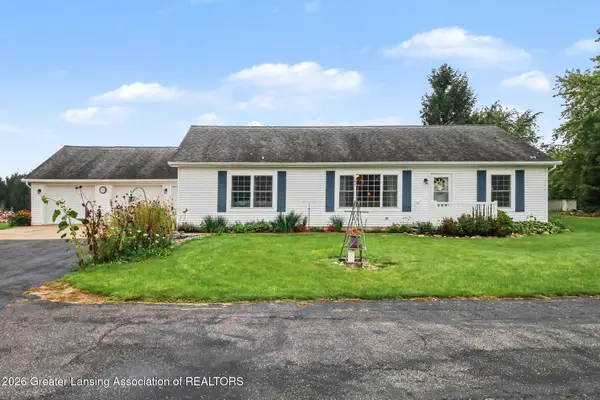 $349,900Active3 beds 2 baths1,352 sq. ft.
6089 Jordan Lake Road, Saranac, MI 48881
MLS# 299311Listed by: CENTURY 21 AFFILIATED $575,000Active3 beds 3 baths2,014 sq. ft.
6390 Lakeshore Drive, Saranac, MI 48881
MLS# 26047102Listed by: CHILDRESS ASSOCIATES REALTY $449,000Pending3 beds 2 baths1,728 sq. ft.
9420 Bluewater Highway, Saranac, MI 48881
MLS# 65026046827Listed by: FIVE STAR REAL ESTATE (COURTLAND)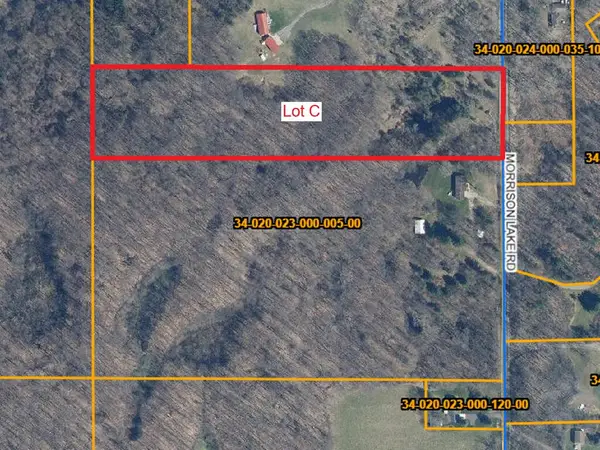 $195,000Pending9.03 Acres
6286 Morrison Lake Road #Lot C, Saranac, MI 48881
MLS# 26045282Listed by: JH REALTY PARTNERS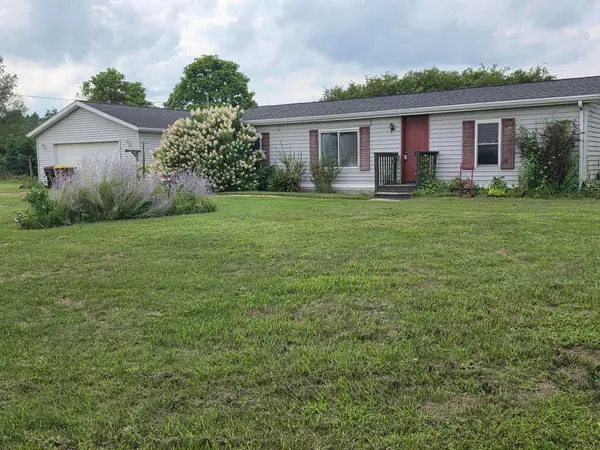 $120,000Pending3 beds 2 baths1,035 sq. ft.
8669 Meadow Vista Drive, Saranac, MI 48881
MLS# 26045119Listed by: SUCCESS REALTY WEST MICHIGAN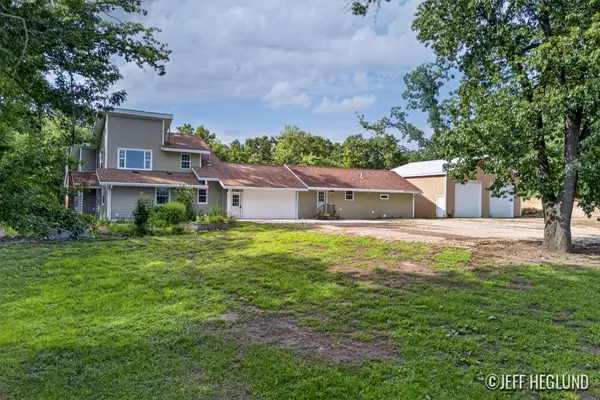 $549,900Active6 beds 4 baths3,674 sq. ft.
9310 Bluewater Highway, Saranac, MI 48881
MLS# 26044065Listed by: JH REALTY PARTNERS


Protect your home and budget from life's surprises with an Assurant Home Warranty, backed by a partner that supports you through every step of homeownership. Explore Plans.
© 2023 - 2026 ERA Franchise Systems LLC. All rights reserved. ERA Franchise Systems LLC fully supports the principles of the Fair Housing Act and the Equal Opportunity Act. ERA, ERA Real Estate powered, and their respective logos are registered service marks of ERA Franchise Systems LLC. Each office is independently owned and operated.