
6695 Paradise Park Drive, Saranac, MI 48881
Local realty services provided by:ERA Prime Real Estate Group
6695 Paradise Park Drive,Saranac, MI 48881
$450,000
- 1 Beds
- 1 Baths
- 1,080 sq. ft.
- Single family
- Active
Listed by: laura a hayden
Office: home quest realty
MLS#:65026037377
Source:MI_REALCOMP
Price summary
- Price:$450,000
- Price per sq. ft.:$1,250
About this home
NEW PRICE -- $450,000! MORRISON LAKE WATERFRONT + POLE BARN + ADDITIONAL LAND! A rare opportunity to own a unique property on beautiful all-sports Lake! Enjoy over 100' of private frontage, gorgeous water views and a year-round home with an open-concept layout designed to take advantage of the setting. Currently configured as a 1-bedroom home, the 1,080 sq. ft. floor plan offers potential for a 2nd bedroom, giving the next owner flexibility to make the space fit their needs. There is much more here than just the house! Sale includes additional back parcels offering extra land, privacy, parking and elevated views of Morrison Lake. The large pole barn is a tremendous bonus with room for boats, vehicles, lake toys, hobbies and storage, plus a finished heated office/viewing room overlooking the lake. Enjoy the property as your year-round lake home, or make updates to create something uniquely yours. Central air & whole-house generator. Come take a look at everything this home has to offer...
Contact an agent
Home facts
- Year built:1950
- Listing ID #:65026037377
- Added:72 day(s) ago
- Updated:September 30, 2026 at 10:32 AM
Rooms and interior
- Bedrooms:1
- Total bathrooms:1
- Full bathrooms:1
- Rooms Total:5
- Flooring:Carpet, Tile, Vinyl
- Basement Description:Partial, Walk-Out Access
- Living area:1,080 sq. ft.
Heating and cooling
- Cooling:Ceiling Fans, Central Air
- Heating:Forced Air, Natural Gas
Structure and exterior
- Year built:1950
- Building area:1,080 sq. ft.
- Lot area:0.16 Acres
- Lot Features:Hilly Ravine
- Architectural Style:Log Home, Ranch
- Construction Materials:Log
- Exterior Features:Deck
- Foundation Description:Crawl Space, Partial Basement
Utilities
- Water:Private, Well
- Sewer:Public Sewer
Finances and disclosures
- Price:$450,000
- Price per sq. ft.:$1,250
- Tax amount:$2,564
Features and amenities
- Appliances:Dryer, Microwave, Range, Refrigerator, Washer
- Laundry features:In Bathroom, Main Level, Washer Hookup
Parking
- Parking description:Concrete, Detached, Garage Door Opener, Garage Faces Side, Paved
- Garage spaces:3

New listings near 6695 Paradise Park Drive
- Open Sun, 1 to 3pmNew
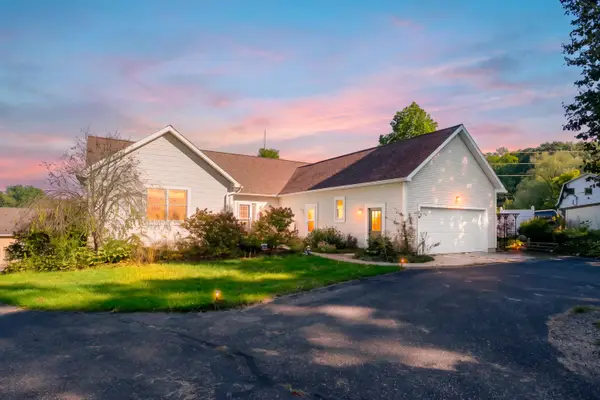 $539,900Active4 beds 4 baths2,256 sq. ft.
7086 W Peck Lake Road, Saranac, MI 48881
MLS# 26051967Listed by: JAQUA, REALTORS - New
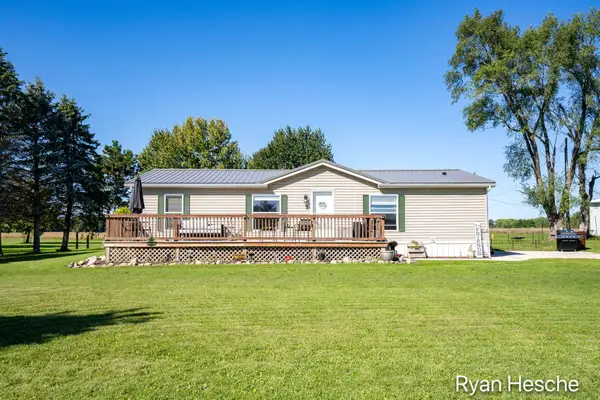 $193,500Active3 beds 2 baths1,120 sq. ft.
8024 Scott Road, Saranac, MI 48881
MLS# 65026051167Listed by: GREENRIDGE REALTY (SARANAC) 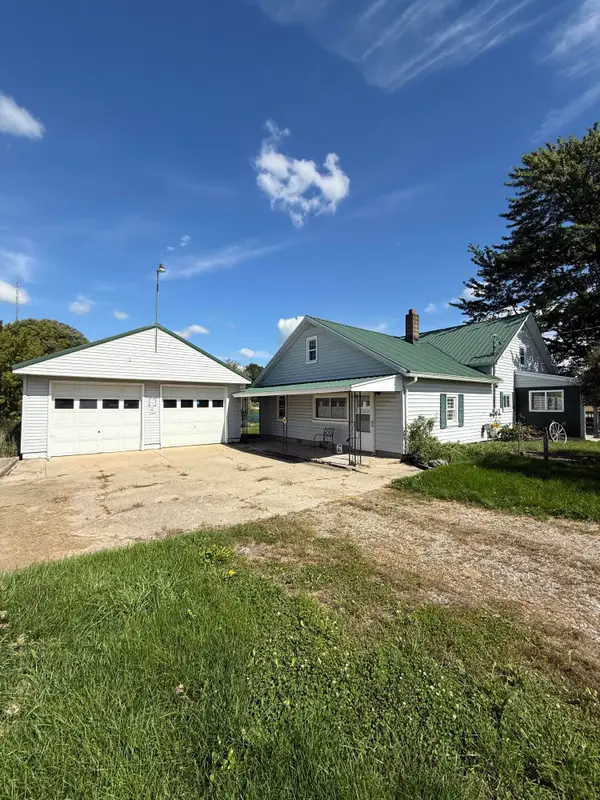 $165,000Pending4 beds 1 baths1,440 sq. ft.
7122 Portland Road, Saranac, MI 48881
MLS# 26050976Listed by: APEX REALTY GROUP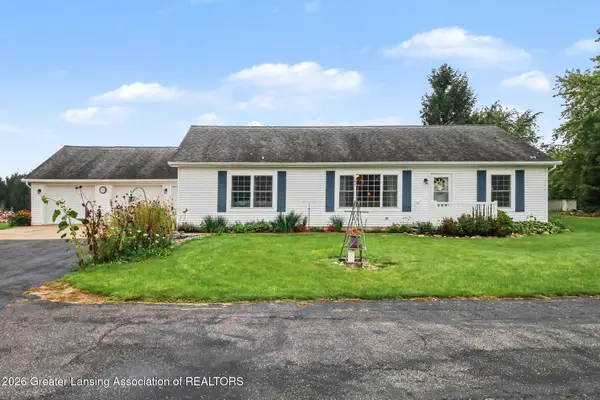 $349,900Active3 beds 2 baths1,352 sq. ft.
6089 Jordan Lake Road, Saranac, MI 48881
MLS# 299311Listed by: CENTURY 21 AFFILIATED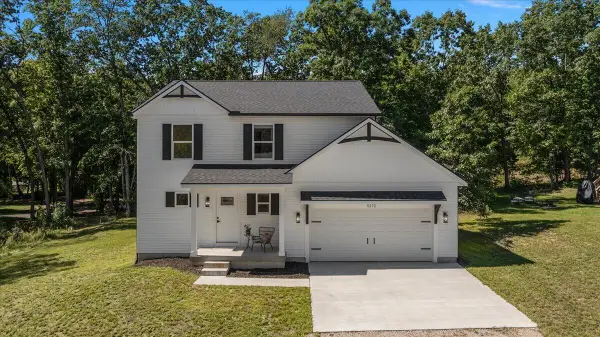 $419,000Active4 beds 3 baths2,156 sq. ft.
5272 Marvie Drive, Saranac, MI 48881
MLS# 26048787Listed by: GRAND RAPIDS REAL ESTATE CO. $575,000Active3 beds 3 baths2,014 sq. ft.
6390 Lakeshore Drive, Saranac, MI 48881
MLS# 26047102Listed by: CHILDRESS ASSOCIATES REALTY $449,000Pending3 beds 2 baths1,728 sq. ft.
9420 Bluewater Highway, Saranac, MI 48881
MLS# 65026046827Listed by: FIVE STAR REAL ESTATE (COURTLAND)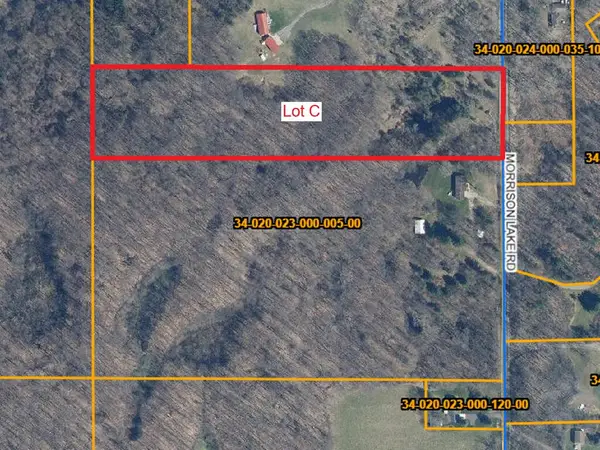 $195,000Pending9.03 Acres
6286 Morrison Lake Road #Lot C, Saranac, MI 48881
MLS# 26045282Listed by: JH REALTY PARTNERS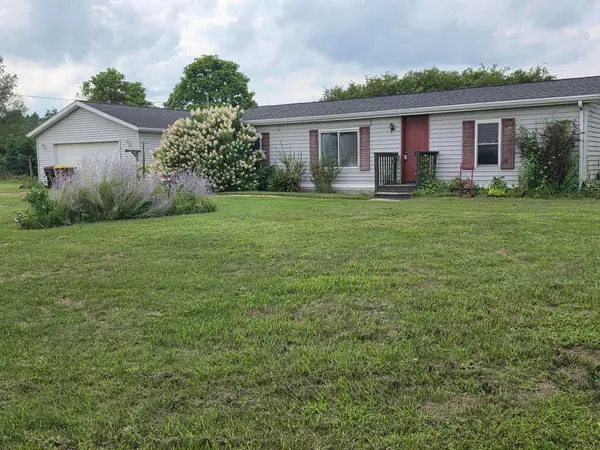 $120,000Pending3 beds 2 baths1,035 sq. ft.
8669 Meadow Vista Drive, Saranac, MI 48881
MLS# 26045119Listed by: SUCCESS REALTY WEST MICHIGAN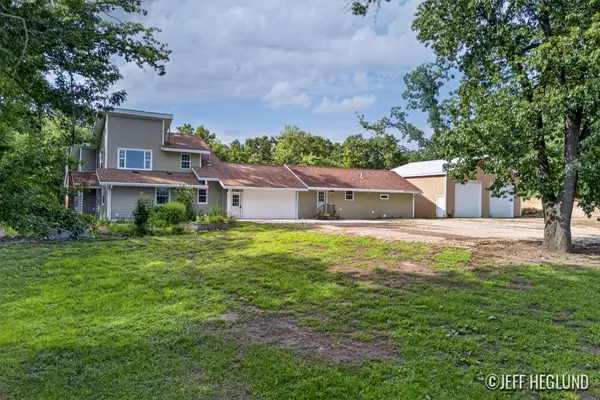 $549,900Active6 beds 4 baths3,674 sq. ft.
9310 Bluewater Highway, Saranac, MI 48881
MLS# 26044065Listed by: JH REALTY PARTNERS


Protect your home and budget from life's surprises with an Assurant Home Warranty, backed by a partner that supports you through every step of homeownership. Explore Plans.
© 2023 - 2026 ERA Franchise Systems LLC. All rights reserved. ERA Franchise Systems LLC fully supports the principles of the Fair Housing Act and the Equal Opportunity Act. ERA, ERA Real Estate powered, and their respective logos are registered service marks of ERA Franchise Systems LLC. Each office is independently owned and operated.