
7086 W Peck Lake Road, Saranac, MI 48881
Local realty services provided by:ERA Reardon Realty
7086 W Peck Lake Road,Saranac, MI 48881
$539,900
- 4 Beds
- 4 Baths
- 2,256 sq. ft.
- Single family
- Active
Upcoming open houses
- Sun, Oct 0401:00 pm - 03:00 pm
Listed by: nakisha gilliam
Office: jaqua, realtors
MLS#:26051967
Source:MI_MICHRIC
Price summary
- Price:$539,900
- Price per sq. ft.:$239.32
About this home
Welcome to a truly special custom-built sprawling ranch where thoughtful design, spacious living, and the beauty of nature come together. Nearly 4,000 sq ft of beautifully designed living space featuring 4+ bedrooms, 3.5 baths, an open floor plan, and 9' ceilings. The impressive great room showcases a stone fireplace, while the updated kitchen offers granite countertops, stainless steel appliances, abundant storage, and breakfast/snack bar. French doors lead from the dining area to a composite wraparound deck overlooking the picturesque property, perfect for entertaining, relaxing, and enjoying the peaceful surroundings. The main level primary suite features dual walk-in closets, en-suite bath, and private patio with scenic views. A dedicated home gym provides additional versatility and could easily be transformed into an additional bedroom with an attached bath or utilized as a home office/business space. Main floor laundry adds everyday convenience.The finished walk-out lower... level expands the living space with a recreation/family room, bedroom, full bath, hobby room, nonconforming 5th bedroom, second laundry area, and abundant storage. Whether accommodating guests, multigenerational living, hobbies, or recreation, this level offers incredible flexibility. Outside, this property truly shines! Enjoy your own park like retreat with a stocked pond, meandering creek, and babbling brook. A 36x60 pole barn with attached 36x20 heated workshop provides incredible space for hobbies, vehicles, equipment, or storage. Whole-house Generac generator adds peace of mind. A rare combination of space, flexibility, privacy, and natural beauty; conveniently located for easy commutes to Grand Rapids, Lansing, and Kalamazoo. A one-of-a-kind property with room to live, work, entertain, and enjoy the outdoors. This is more than a home; it's a lifestyle. Recent updates include: Soft close cabinetry in kitchen Bladder tank w/updated piping Some electrical flooring and floor coverings Newer roof Water heater...
Contact an agent
Home facts
- Year built:2004
- Listing ID #:26051967
- Added:1 day(s) ago
- Updated:September 30, 2026 at 06:55 PM
Rooms and interior
- Bedrooms:4
- Total bathrooms:4
- Full bathrooms:3
- Half bathrooms:1
- Rooms Total:9
- Kitchen Description:Dishwasher, Disposal, Microwave, Oven, Range
- Basement:Yes
- Basement Description:Daylight
- Living area:2,256 sq. ft.
Heating and cooling
- Heating:Forced Air
- Central air:Yes
Structure and exterior
- Year built:2004
- Building area:2,256 sq. ft.
- Lot area:3.75 Acres
- Lot Features:Recreational, Wooded
- Construction Materials:Vinyl Siding
Utilities
- Water:Well
Finances and disclosures
- Price:$539,900
- Price per sq. ft.:$239.32
- Tax amount:$3,919 (2025)
Features and amenities
- Laundry features:Washer
Parking
- Garage:Yes
- Garage spaces:2
New listings near 7086 W Peck Lake Road
- New
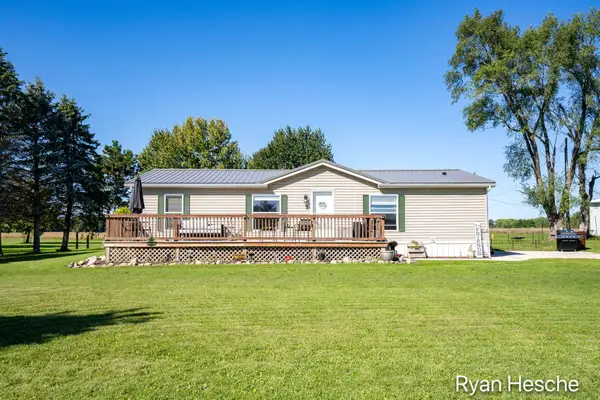 $199,900Active3 beds 2 baths1,120 sq. ft.
8024 Scott Road, Saranac, MI 48881
MLS# 65026051167Listed by: GREENRIDGE REALTY (SARANAC)
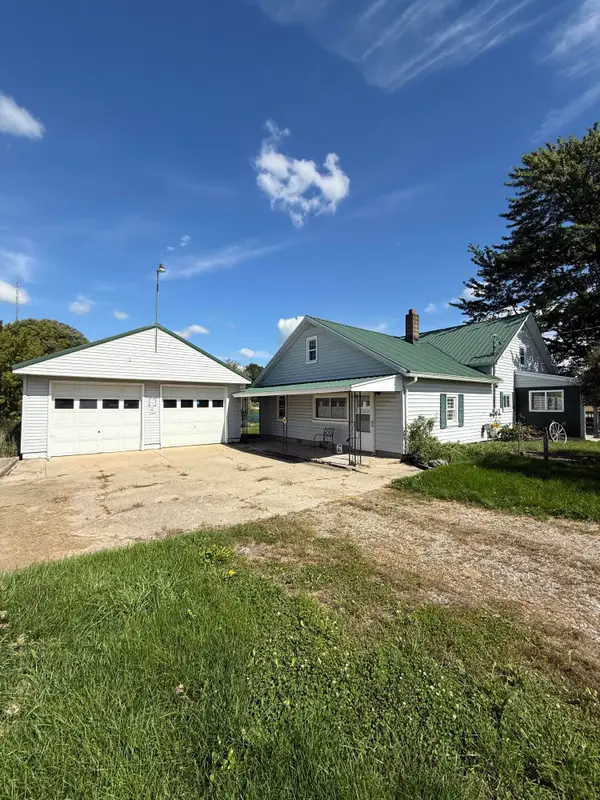 $165,000Pending4 beds 1 baths1,440 sq. ft.
7122 Portland Road, Saranac, MI 48881
MLS# 26050976Listed by: APEX REALTY GROUP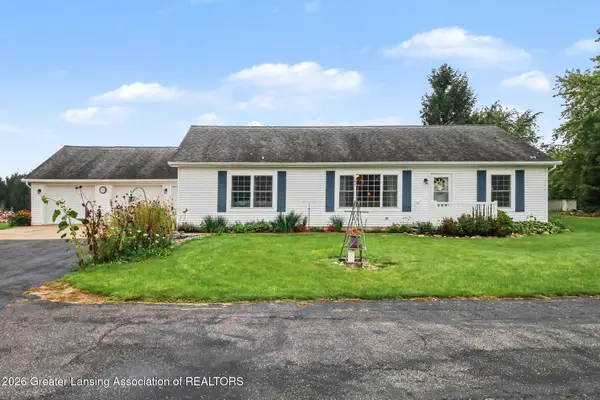 $349,900Active3 beds 2 baths1,352 sq. ft.
6089 Jordan Lake Road, Saranac, MI 48881
MLS# 299311Listed by: CENTURY 21 AFFILIATED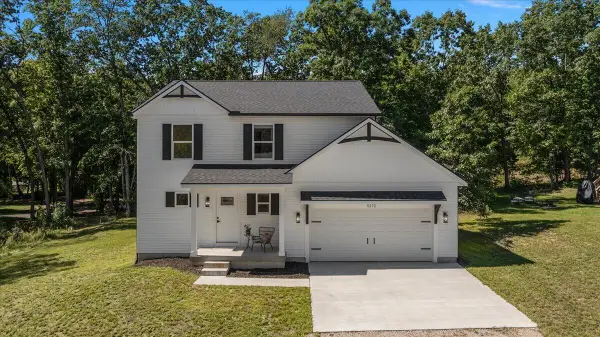 $419,000Active4 beds 3 baths2,156 sq. ft.
5272 Marvie Drive, Saranac, MI 48881
MLS# 26048787Listed by: GRAND RAPIDS REAL ESTATE CO. $575,000Active3 beds 3 baths2,014 sq. ft.
6390 Lakeshore Drive, Saranac, MI 48881
MLS# 26047102Listed by: CHILDRESS ASSOCIATES REALTY $449,000Pending3 beds 2 baths1,728 sq. ft.
9420 Bluewater Highway, Saranac, MI 48881
MLS# 65026046827Listed by: FIVE STAR REAL ESTATE (COURTLAND)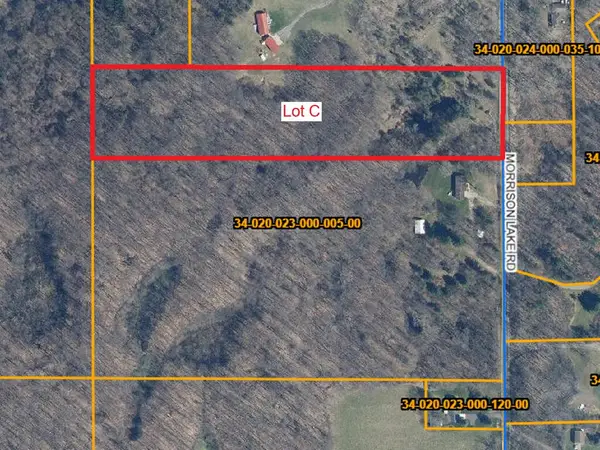 $195,000Pending9.03 Acres
6286 Morrison Lake Road #Lot C, Saranac, MI 48881
MLS# 26045282Listed by: JH REALTY PARTNERS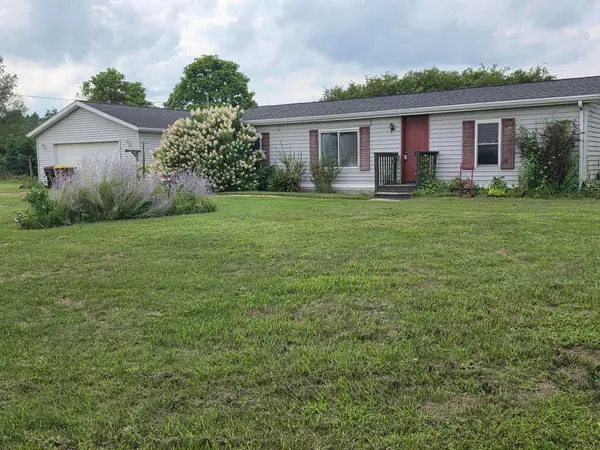 $120,000Pending3 beds 2 baths1,035 sq. ft.
8669 Meadow Vista Drive, Saranac, MI 48881
MLS# 26045119Listed by: SUCCESS REALTY WEST MICHIGAN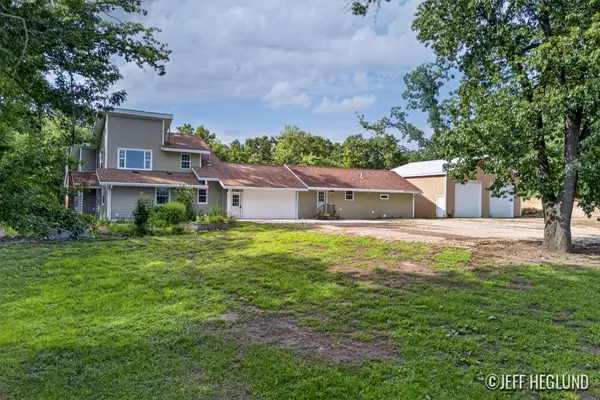 $549,900Active6 beds 4 baths3,674 sq. ft.
9310 Bluewater Highway, Saranac, MI 48881
MLS# 26044065Listed by: JH REALTY PARTNERS


Protect your home and budget from life's surprises with an Assurant Home Warranty, backed by a partner that supports you through every step of homeownership. Explore Plans.
© 2023 - 2026 ERA Franchise Systems LLC. All rights reserved. ERA Franchise Systems LLC fully supports the principles of the Fair Housing Act and the Equal Opportunity Act. ERA, ERA Real Estate powered, and their respective logos are registered service marks of ERA Franchise Systems LLC. Each office is independently owned and operated.