
3126 Red Oak Drive, Saugatuck, MI 49453
Local realty services provided by:ERA Reardon Realty
Upcoming open houses
- Sun, Sep 0611:00 am - 12:30 pm
Listed by: brennan bohman
Office: jaqua realtors
MLS#:26046276
Source:MI_MICHRIC
Price summary
- Price:$1,495,000
- Price per sq. ft.:$791.01
- Monthly HOA dues:$33.33
About this home
Welcome to 3126 Red Oak Drive, where thoughtful design and a private Saugatuck setting come together beautifully. This five-bedroom, four-and-a-half-bath home offers sophisticated style, comfortable living, abundant natural light, and beautiful water views. The main level features two en-suite bedrooms, providing flexibility for guests or single-level living. Open-concept living spaces flow to an impressive double-level deck and patio, ideal for outdoor dining, entertaining, or relaxing among the trees while taking in spectacular sunsets. The finished lower level expands the living space with a wet bar, spacious recreation area, and room for guests or gatherings. Enjoy the privacy of a wooded setting with convenient access to Saugatuck's beaches, restaurants, shops, galleries, and waterfront.
Contact an agent
Home facts
- Year built:2026
- Subdivision & Development:Indian Point Condominiums
- Listing ID #:26046276
- Added:5 day(s) ago
- Updated:September 06, 2026 at 03:40 PM
Rooms and interior
- Bedrooms:5
- Total bathrooms:5
- Full bathrooms:4
- Half bathrooms:1
- Rooms Total:5
- Kitchen Description:Dishwasher, Freezer, Oven, Range, Refrigerator, Wet Bar
- Basement:Yes
- Living area:3,250 sq. ft.
Heating and cooling
- Heating:Forced Air
- Central air:Yes
Structure and exterior
- Year built:2026
- Building area:3,250 sq. ft.
- Lot area:0.9 Acres
- Lot Features:Wooded
- Construction Materials:Wood Siding
Utilities
- Water:Well
Finances and disclosures
- Price:$1,495,000
- Price per sq. ft.:$791.01
- Tax amount:$1,830 (2024)
Features and amenities
- Laundry features:Washer
Parking
- Garage:Yes
- Garage spaces:2
New listings near 3126 Red Oak Drive
- New
 $1,050,000Active6 beds 5 baths1,994 sq. ft.
722 Lake Street, Saugatuck, MI 49453
MLS# 26047331Listed by: HOMEREALTY, LLC - New
 $949,500Active4 beds 3 baths2,540 sq. ft.
345 Mary Street, Saugatuck, MI 49453
MLS# 26046530Listed by: MILL POND REALTY 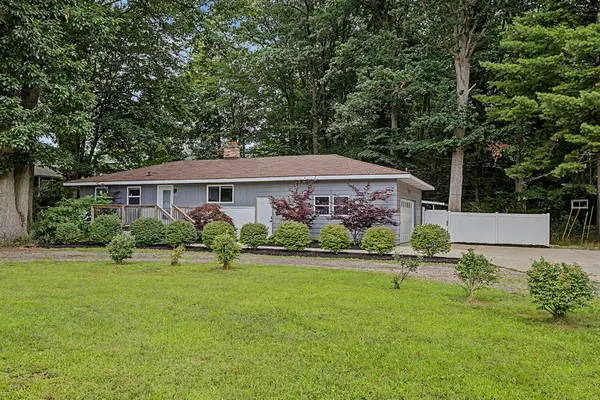 $659,000Active3 beds 3 baths1,370 sq. ft.
3333 Blue Star Highway, Saugatuck, MI 49453
MLS# 26042927Listed by: BHG CONNECTIONS $610,000Active2 beds 1 baths830 sq. ft.
963 Allegan Street, Saugatuck, MI 49453
MLS# 26042843Listed by: BERKSHIRE HATHAWAY HOMESERVICES MI $204,000Active0.46 Acres
02 Clearview Lane V/l, Saugatuck, MI 49453
MLS# 26042434Listed by: FIVE STAR REAL ESTATE-DOUGLAS $699,000Active3 beds 3 baths3,014 sq. ft.
6540 Old Singapore Trail, Saugatuck, MI 49453
MLS# 26041681Listed by: CENTURY 21 AFFILIATED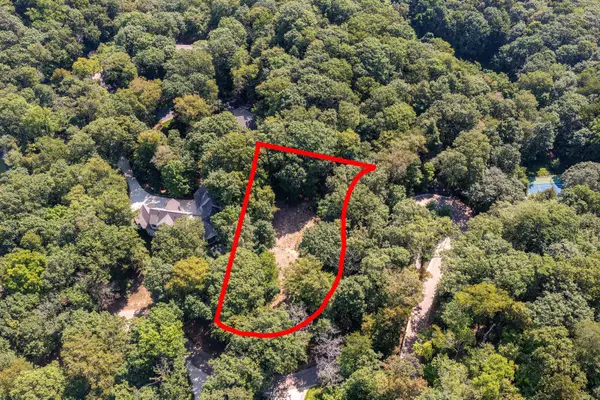 $795,000Active0.76 Acres
345 Dunegrass Ridge #14, Saugatuck, MI 49453
MLS# 26041686Listed by: JAQUA REALTORS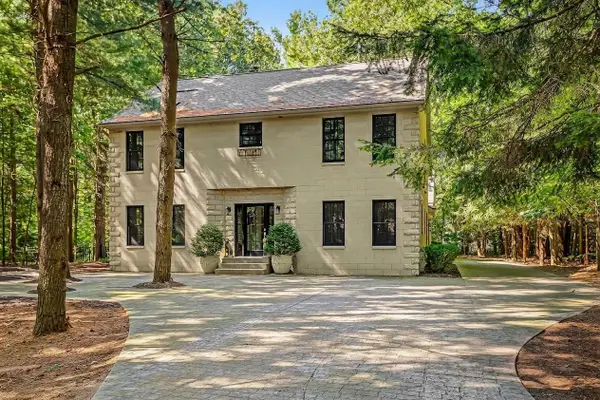 $995,000Active4 beds 5 baths2,929 sq. ft.
6195 Bayou Trail, Saugatuck, MI 49453
MLS# 26040945Listed by: COLDWELL BANKER WOODLAND SCHMIDT $3,500,000Pending2 beds 3 baths1,564 sq. ft.
844 Holland Street, Saugatuck, MI 49453
MLS# 26040484Listed by: BHG CONNECTIONS


Protect your home and budget from life's surprises with an Assurant Home Warranty, backed by a partner that supports you through every step of homeownership. Explore Plans.
© 2023 - 2026 ERA Franchise Systems LLC. All rights reserved. ERA Franchise Systems LLC fully supports the principles of the Fair Housing Act and the Equal Opportunity Act. ERA, ERA Real Estate powered, and their respective logos are registered service marks of ERA Franchise Systems LLC. Each office is independently owned and operated.