
3334 Clearview Lane, Saugatuck, MI 49453
Local realty services provided by:ERA Reardon Realty
3334 Clearview Lane,Saugatuck, MI 49453
$749,900
- 3 Beds
- 3 Baths
- 3,505 sq. ft.
- Single family
- Active
Listed by: kelly m kivell
Office: berkshire hathaway homeservices mi
MLS#:26037498
Source:MI_MICHRIC
Price summary
- Price:$749,900
- Price per sq. ft.:$340.71
- Monthly HOA dues:$133.33
About this home
Don't miss this hidden gem offering a rare package deal that includes an additional buildable lot, all tucked away on a quiet cul-de-sac next to Clearbrook Golf Course. From the moment you step inside, you'll appreciate the exceptional craftsmanship and quality finishes from the home's extensive 2010 renovation and addition completed by Obbink Builders. Stunning tigerwood flooring, vaulted ceilings and expansive windows fill the home with beautiful morning light while the stone fireplace creates a warm and inviting gathering space during the cooler months. The custom designed kitchen showcases outstanding quality, thoughtful design and an open layout that's perfect for everyday living and entertaining. The spacious floor plan offers incredible flexibility with the potential for up to five bedrooms. Enjoy the peaceful surroundings from the screened porch or step onto the deck overlooking the private backyard with stairs leading to a secluded patio surrounded by mature trees. The finished walkout lower level features a second brick fireplace in the family room, a full bath and two additional rooms that can easily serve as bedrooms, home offices, or hobby spaces. One of these rooms offers direct access to the private patio. Storage is abundant throughout the home including additional cabinetry, generous counter space and a second refrigerator in the laundry room. Properties like this are rarely available offering a beautifully updated home, an additional buildable lot and an outstanding location. Just 1.5 miles from the vibrant Saugatuck waterfront and you'll enjoy easy access to award winning restaurants, unique boutiques, art galleries, marians and year round events. Plus, you're just minutes from the breathtaking Lake Michigan beaches and sand dunes, all while living next to Clearbrook Golf Course. This is truly a one of a kind property that offers the perfect blend of privacy, recreation and convenience....
Contact an agent
Home facts
- Year built:1994
- Listing ID #:26037498
- Added:54 day(s) ago
- Updated:September 14, 2026 at 03:59 PM
Rooms and interior
- Bedrooms:3
- Total bathrooms:3
- Full bathrooms:3
- Rooms Total:7
- Kitchen Description:Built-In Gas Oven, Dishwasher, Disposal, Microwave, Refrigerator
- Basement:Yes
- Basement Description:Daylight
- Living area:3,505 sq. ft.
Heating and cooling
- Heating:Forced Air
- Central air:Yes
Structure and exterior
- Year built:1994
- Building area:3,505 sq. ft.
- Lot area:1.01 Acres
- Lot Features:Cul-De-Sac, Wooded
- Construction Materials:Vinyl Siding
Utilities
- Water:Well
Finances and disclosures
- Price:$749,900
- Price per sq. ft.:$340.71
- Tax amount:$9,847 (2026)
Features and amenities
- Laundry features:Washer
Parking
- Garage:Yes
- Garage spaces:2
New listings near 3334 Clearview Lane
- New
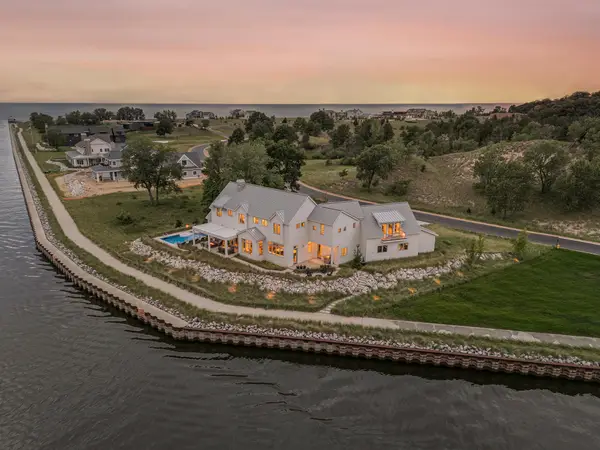 $6,499,000Active5 beds 6 baths5,822 sq. ft.
6736 Saugatuck Beach Road, Saugatuck, MI 49453
MLS# 26048726Listed by: COLDWELL BANKER WOODLAND SCHMIDT - New
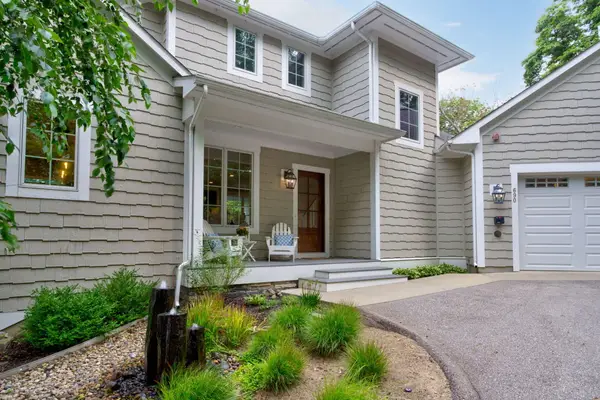 $2,250,000Active6 beds 4 baths3,553 sq. ft.
690 Dune Grass Circle Drive, Saugatuck, MI 49453
MLS# 26048285Listed by: COLDWELL BANKER WOODLAND SCHMIDT - New
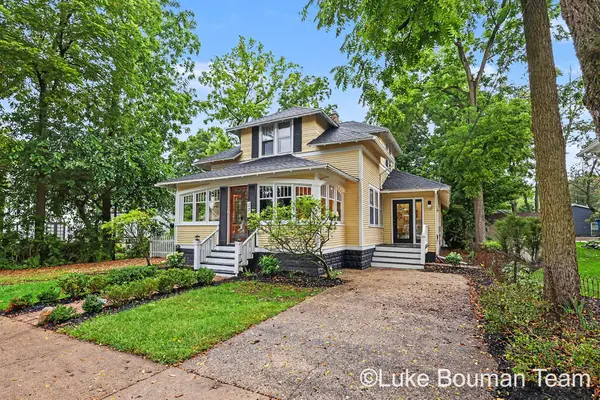 $875,000Active5 beds 3 baths1,971 sq. ft.
234 Francis Street, Saugatuck, MI 49453
MLS# 26048074Listed by: HOMEREALTY HOLLAND - New
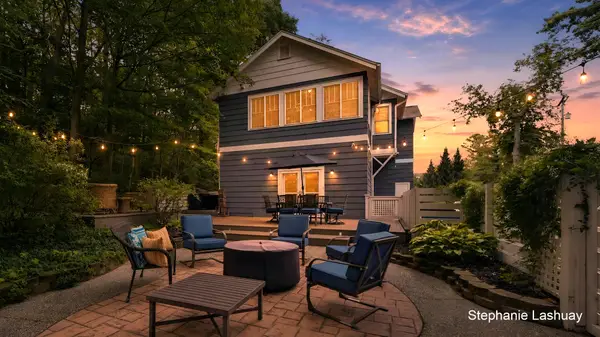 $849,900Active4 beds 3 baths2,830 sq. ft.
450 Culver Street, Saugatuck, MI 49453
MLS# 26047507Listed by: KEY REALTY - New
 $1,050,000Active6 beds 5 baths1,994 sq. ft.
722 Lake Street, Saugatuck, MI 49453
MLS# 26047331Listed by: HOMEREALTY, LLC - New
 $949,500Active-- beds -- baths
345 Mary Street, Saugatuck, MI 49453
MLS# 71026048405Listed by: MILL POND REALTY
 $1,495,000Active5 beds 5 baths3,250 sq. ft.
3126 Red Oak Drive, Saugatuck, MI 49453
MLS# 26046276Listed by: JAQUA REALTORS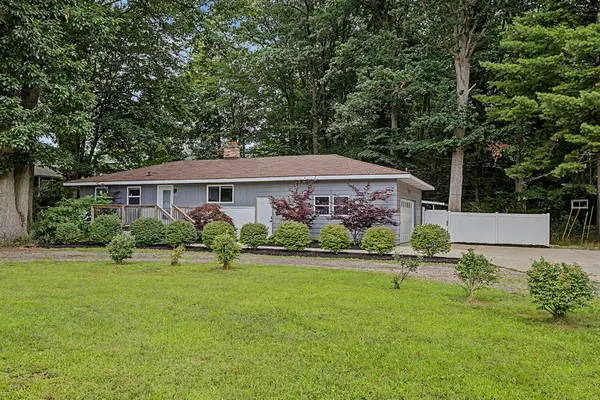 $659,000Active3 beds 3 baths1,370 sq. ft.
3333 Blue Star Highway, Saugatuck, MI 49453
MLS# 26042927Listed by: BHG CONNECTIONS $610,000Active2 beds 1 baths830 sq. ft.
963 Allegan Street, Saugatuck, MI 49453
MLS# 26042843Listed by: BERKSHIRE HATHAWAY HOMESERVICES MI $204,000Active0.46 Acres
02 Clearview Lane V/l, Saugatuck, MI 49453
MLS# 26042434Listed by: FIVE STAR REAL ESTATE-DOUGLAS


Protect your home and budget from life's surprises with an Assurant Home Warranty, backed by a partner that supports you through every step of homeownership. Explore Plans.
© 2023 - 2026 ERA Franchise Systems LLC. All rights reserved. ERA Franchise Systems LLC fully supports the principles of the Fair Housing Act and the Equal Opportunity Act. ERA, ERA Real Estate powered, and their respective logos are registered service marks of ERA Franchise Systems LLC. Each office is independently owned and operated.