
371 Dunegrass Circle Drive, Saugatuck, MI 49453
Local realty services provided by:ERA Prime Real Estate Group
Listed by: kersh ruhl, lauri sisson
Office: coldwell banker woodland schmidt
MLS#:71026007080
Source:MI_REALCOMP
Price summary
- Price:$2,750,000
- Price per sq. ft.:$729.44
- Monthly HOA dues:$500
About this home
Nestled in the exclusive lakefront enclave of Dunegrass, this contemporary residence offers a sophisticated blend of luxury and nature. The expansive lot, enveloped by lush woodlands and dramatic dunes, provides 100' of shared beach access, and invites you to embrace the tranquil beauty of Lake Michigan. Towering trees frame the property, creating a private sanctuary with striking natural contours. Step inside this custom-crafted haven, where every detail exudes elegance and comfort. Warm 3/4'' Brazilian Teak hardwood floors flow seamlessly across two levels and both staircases, setting the tone for a home filled with refined touches. The sleek linear gas fireplace, adorned with floor-to-ceiling Italian porcelain tile and complemented by a built-in bar, becomes the heart of the living space--a perfect setting for unwinding with a drink in hand. Designed for effortless indoor-outdoor living, the home features three sets of expansive double sliding doors that open to connected upper and lower decks, blurring the lines between interior comfort and the serene lakeshore. Do you crave even more fresh air? The home is equipped with an Energy Recovery Ventilator that drastically improves indoor air quality by exchanging indoor air with fresh outdoor air. An EV charger in the garage adds everyday convivence. Retreat to the primary bedroom, where sliding doors transform the space into a breezy sleeping porch, letting the soothing sounds of waves and gentle lake breezes cradle you to sleep. Guests will feel equally pampered in the custom-built queen bunk beds, offering cozy and stylish accommodations, complete with luxurious wool carpeting and a nearby full bathroom. Indulge in wellness without leaving home, thanks to the Harvia sauna, ideal for relaxation after a session in the fitness room or a match on the community tennis/pickleball court. Explore the surrounding Dunegrass Land Conservancy, with its scenic walking trails leading to a private boat dock, Chain Ferry, Oval Beach, and the vast 280+ acres of the Saugatuck Harbor Natural Area. This rare gem places you mere steps from Lake Michigan, offering a secluded escape while keeping you connected to the vibrant Saugatuck lifestyle. This enchanting property is more than a home-it's a lifestyle waiting to be yours. For more details, refer to the attached special features and information on the Dunegrass Land Conservancy....
Contact an agent
Home facts
- Year built:2017
- Listing ID #:71026007080
- Added:168 day(s) ago
- Updated:August 12, 2026 at 09:55 AM
Rooms and interior
- Bedrooms:4
- Total bathrooms:4
- Full bathrooms:3
- Half bathrooms:1
- Rooms Total:9
- Flooring:Carpet, Tile, Wood
- Kitchen Description:Pantry
- Basement Description:Daylight, Finished, Full
- Living area:3,323 sq. ft.
Heating and cooling
- Cooling:Ceiling Fans, Central Air
- Heating:Forced Air, Natural Gas
Structure and exterior
- Roof:Composition, Rubber
- Year built:2017
- Building area:3,323 sq. ft.
- Lot area:0.56 Acres
- Lot Features:Hilly Ravine, Landscaped Ground Cover, Sprinklers, Wooded
- Architectural Style:Contemporary
- Construction Materials:Stucco
- Exterior Features:Deck
Utilities
- Water:Public
- Sewer:Shared Septic
Finances and disclosures
- Price:$2,750,000
- Price per sq. ft.:$729.44
- Tax amount:$21,598
Features and amenities
- Appliances:Dishwasher, Disposal, Humidifier, Microwave, Oven, Range, Refrigerator
- Laundry features:Laundry Room, Main Level, Sink
- Amenities:Pantry, Window Treatments
Parking
- Parking description:Attached, Garage Door Opener, Paved
- Garage spaces:3

New listings near 371 Dunegrass Circle Drive
- New
 $204,000Active0.46 Acres
02 Clearview Lane V/l, Saugatuck, MI 49453
MLS# 26042434Listed by: FIVE STAR REAL ESTATE-DOUGLAS - Open Sat, 11am to 1pmNew
 $729,000Active3 beds 3 baths3,014 sq. ft.
6540 Old Singapore Trail, Saugatuck, MI 49453
MLS# 26041681Listed by: CENTURY 21 AFFILIATED - New
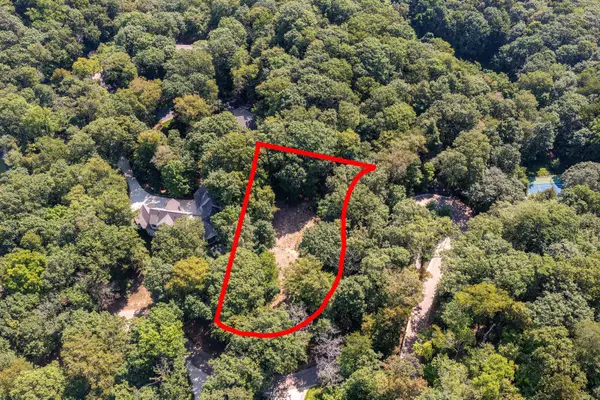 $795,000Active0.76 Acres
345 Dunegrass Ridge #14, Saugatuck, MI 49453
MLS# 26041686Listed by: JAQUA REALTORS - Open Sun, 1 to 2:30pmNew
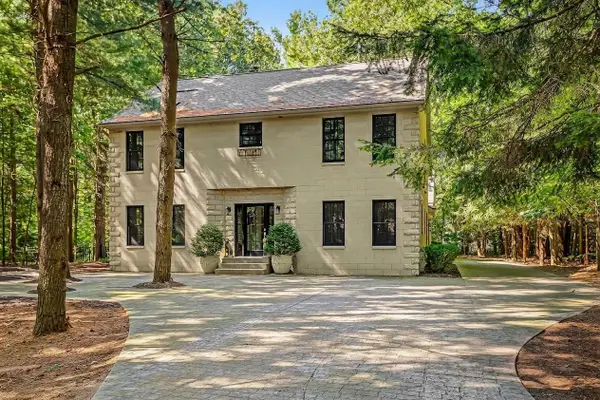 $995,000Active4 beds 5 baths2,929 sq. ft.
6195 Bayou Trail, Saugatuck, MI 49453
MLS# 26040945Listed by: COLDWELL BANKER WOODLAND SCHMIDT  $599,000Pending2 beds 1 baths972 sq. ft.
590 Hoffman Street, Saugatuck, MI 49453
MLS# 26040835Listed by: REAL ESTATE PLUS $3,500,000Pending2 beds 3 baths1,564 sq. ft.
844 Holland Street, Saugatuck, MI 49453
MLS# 26040484Listed by: BHG CONNECTIONS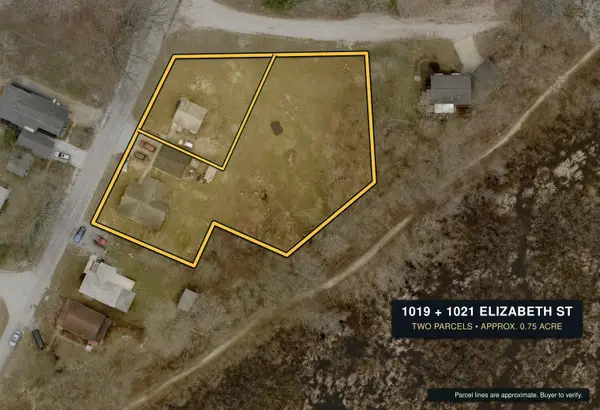 $725,000Active3 beds 1 baths1,385 sq. ft.
1019 Elizabeth Street, Saugatuck, MI 49453
MLS# 26039752Listed by: FIVE STAR REAL ESTATE (HOLLAND)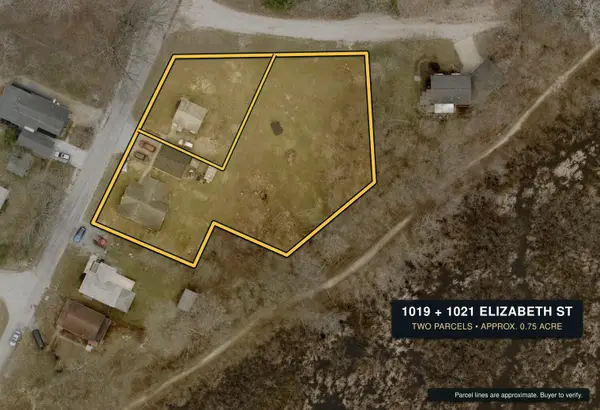 $725,000Active-- beds 2 baths
1019-1021 Elizabeth, Saugatuck, MI 49453
MLS# 26039772Listed by: FIVE STAR REAL ESTATE (HOLLAND)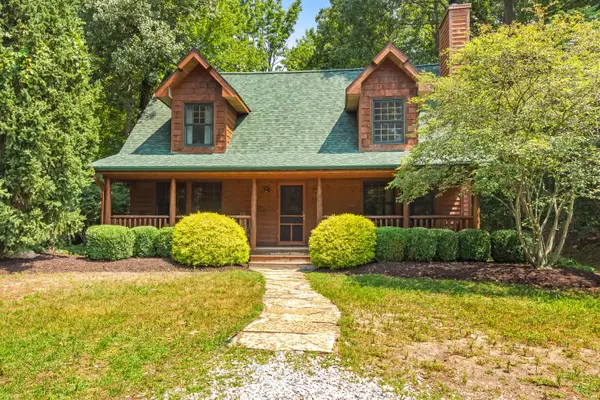 $675,000Active3 beds 2 baths1,764 sq. ft.
3561 Kingfisher Cove Drive #1, Saugatuck, MI 49453
MLS# 26039647Listed by: CENTURY 21 AFFILIATED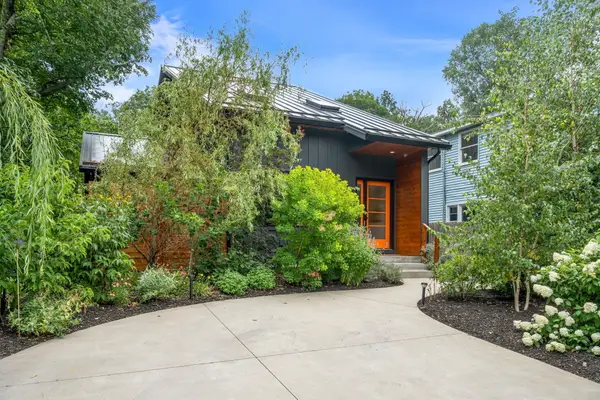 $1,100,000Active2 beds 2 baths1,688 sq. ft.
841 Holland Street, Saugatuck, MI 49453
MLS# 26038115Listed by: CENTURY 21 AFFILIATED


Protect your home and budget from life's surprises with an Assurant Home Warranty, backed by a partner that supports you through every step of homeownership. Explore Plans.
© 2023 - 2026 ERA Franchise Systems LLC. All rights reserved. ERA Franchise Systems LLC fully supports the principles of the Fair Housing Act and the Equal Opportunity Act. ERA, ERA Real Estate powered, and their respective logos are registered service marks of ERA Franchise Systems LLC. Each office is independently owned and operated.