
6312 Silver Lake Drive, Saugatuck, MI 49453
Local realty services provided by:ERA Greater North Properties
Listed by: laura j durham
Office: mill pond realty
MLS#:26024250
Source:MI_MICHRIC
Price summary
- Price:$1,245,000
- Price per sq. ft.:$409.94
About this home
Your own private Saugatuck retreat awaits, combining deeded Silver Lake access, resort-style amenities, flexible living spaces, and nearly 2 beautifully fenced acres designed for relaxation, entertaining, and creating unforgettable memories.
Enjoy deeded access to sought-after Silver Lake with the ability to dock your pontoon, power boat, or jet ski, all just a short walk from the property. Spend your mornings fishing, afternoons cruising through downtown Saugatuck, and evenings boating all the way to Lake Michigan to catch a breathtaking sunset before returning home to your own private oasis.
Nestled on 1.87 acres, this property offers the perfect balance of privacy, recreation, and convenience. The fully fenced grounds provide room to play, entertain, and relax while enjoying the peaceful natural surroundings. Summer days are spent around the swimming pool, while evenings invite gatherings on the screened porch, outdoor patio, and firepit area under the stars.
Inside, the home was designed for bringing people together. The gourmet kitchen features solid cherry cabinetry, solid surface countertops, stainless steel appliances, and abundant workspace overlooking the spacious family room. Multiple living and entertaining areas throughout the home provide room for everyone to spread out while still feeling connected.
With five bedrooms, four bathrooms, and three levels of living space, there is ample room for family and friends. The recently finished lower level includes a theater room perfect for movie nights, game days, or rainy afternoons after a day on the water. Above the oversized heated garage, the bonus suite offers exceptional flexibility with its own laundry area and multiple access points, making it ideal for guests, a studio, home office, or additional rental accommodations.
Whether you are searching for a year-round residence, a second home, or an income-producing investment property, this home delivers. Short-term rentals are permitted, allowing you to enjoy the property while also taking advantage of its strong rental potential in one of West Michigan's most desirable vacation destinations.
Properties offering deeded Silver Lake access, boating to Lake Michigan, resort-style amenities, privacy, and nearly two acres are increasingly difficult to find. This is more than a home--it is a place where family and friends gather, memories are made, and every season offers a new reason to enjoy everything the Saugatuck area has to offer....
Contact an agent
Home facts
- Year built:2000
- Listing ID #:26024250
- Added:134 day(s) ago
- Updated:October 04, 2026 at 03:48 PM
Rooms and interior
- Bedrooms:5
- Total bathrooms:6
- Full bathrooms:5
- Half bathrooms:1
- Rooms Total:13
- Kitchen Description:Built-In Electric Oven, Dishwasher, Microwave, Refrigerator
- Basement:Yes
- Living area:3,864 sq. ft.
Heating and cooling
- Heating:Forced Air
- Central air:Yes
Structure and exterior
- Year built:2000
- Building area:3,864 sq. ft.
- Lot area:1.87 Acres
- Lot Features:Wooded
- Construction Materials:Vinyl Siding
Utilities
- Water:Well
Finances and disclosures
- Price:$1,245,000
- Price per sq. ft.:$409.94
- Tax amount:$7,597 (2025)
Features and amenities
- Laundry features:Washer
- Pool features:Outdoor/Above
Parking
- Garage:Yes
- Garage spaces:3
New listings near 6312 Silver Lake Drive
- New
 $750,000Active4 beds 2 baths2,578 sq. ft.
6540 Old Allegan Road, Saugatuck, MI 49453
MLS# 26051254Listed by: @PROPERTIES CHRISTIE'S INTERNATIONAL R.E.  $1,300,000Active5 beds 4 baths3,679 sq. ft.
997 Singapore Drive, Saugatuck, MI 49453
MLS# 26050049Listed by: COLDWELL BANKER WOODLAND SCHMIDT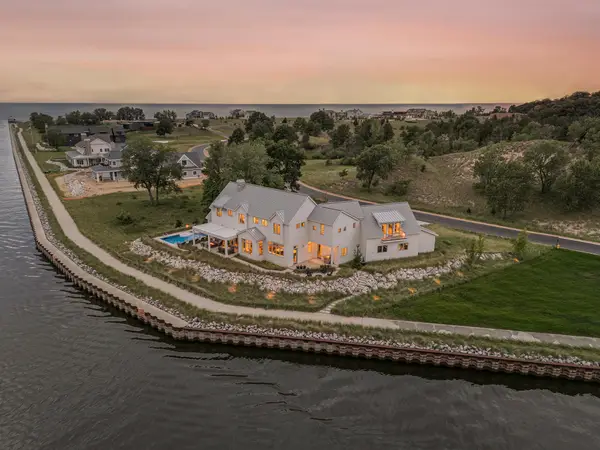 $6,499,000Active5 beds 6 baths5,822 sq. ft.
6736 Saugatuck Beach Road, Saugatuck, MI 49453
MLS# 26048726Listed by: COLDWELL BANKER WOODLAND SCHMIDT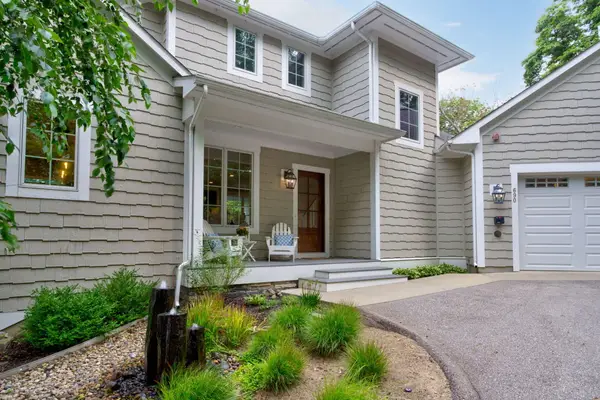 $2,250,000Active6 beds 4 baths3,553 sq. ft.
690 Dunegrass Circle Drive, Saugatuck, MI 49453
MLS# 26048285Listed by: COLDWELL BANKER WOODLAND SCHMIDT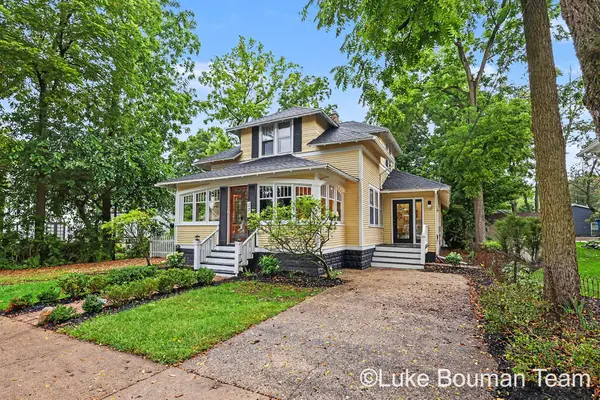 $845,000Active5 beds 3 baths1,971 sq. ft.
234 Francis Street, Saugatuck, MI 49453
MLS# 26048074Listed by: HOMEREALTY HOLLAND $1,050,000Active6 beds 5 baths1,994 sq. ft.
722 Lake Street, Saugatuck, MI 49453
MLS# 26047331Listed by: HOMEREALTY, LLC $890,000Active-- beds 3 baths
345 Mary Street, Saugatuck, MI 49453
MLS# 26048405Listed by: MILL POND REALTY $1,495,000Pending5 beds 5 baths3,250 sq. ft.
3126 Red Oak Drive, Saugatuck, MI 49453
MLS# 71026046276Listed by: JAQUA REALTORS
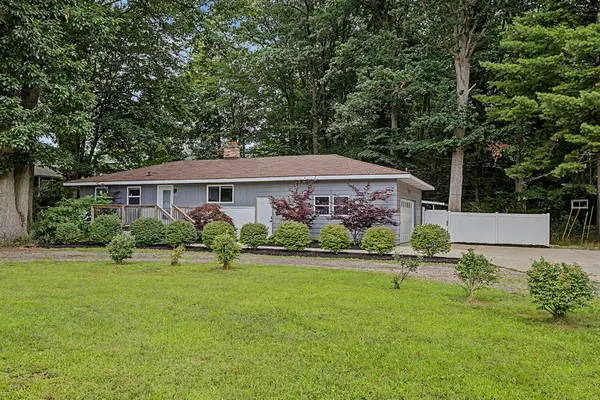 $659,000Active3 beds 3 baths1,370 sq. ft.
3333 Blue Star Highway, Saugatuck, MI 49453
MLS# 26042927Listed by: BHG CONNECTIONS $610,000Active2 beds 1 baths830 sq. ft.
963 Allegan Street, Saugatuck, MI 49453
MLS# 26042843Listed by: BERKSHIRE HATHAWAY HOMESERVICES MI


Protect your home and budget from life's surprises with an Assurant Home Warranty, backed by a partner that supports you through every step of homeownership. Explore Plans.
© 2023 - 2026 ERA Franchise Systems LLC. All rights reserved. ERA Franchise Systems LLC fully supports the principles of the Fair Housing Act and the Equal Opportunity Act. ERA, ERA Real Estate powered, and their respective logos are registered service marks of ERA Franchise Systems LLC. Each office is independently owned and operated.