
6651 W Harbert Road, Sawyer, MI 49125
Local realty services provided by:ERA Prime Real Estate Group
6651 W Harbert Road,Sawyer, MI 49125
$395,000
- 2 Beds
- 2 Baths
- 1,905 sq. ft.
- Single family
- Active
Listed by: gary depa
Office: @properties christie's international r.e.
MLS#:69026060541
Source:MI_REALCOMP
Price summary
- Price:$395,000
- Price per sq. ft.:$169.75
About this home
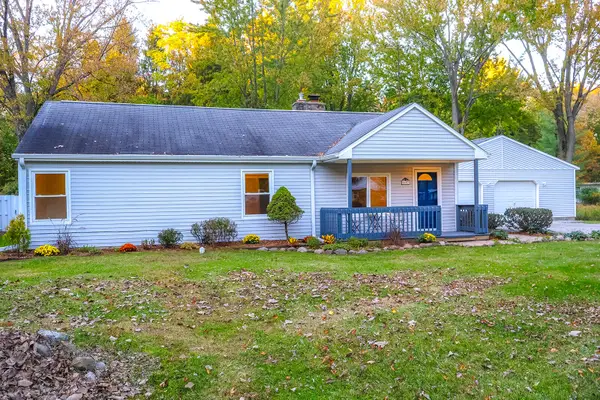
Set in Sawyer, Michigan, this single-story single owner well cared for home offers 1,800 plus square feet, of living space with two bedrooms, and one and a half baths on nearly two acres. A two-car garage and paved driveway lead to a facade with a stacked stone retaining wall and exterior chimney. Inside, the kitchen provides glass-front uppers, solid-surface countertops, and a built-in gas cooktop. A bay window with bench seating brightens the living area, while a cast-iron wood-burning stove with a brick surround anchors a wood-paneled breezeway. Wood-finish flooring and an exposed beam appear in the owner's bedroom. The expansive lot leaves ample room for gardening, recreation, or future projects, for the hobbyists or contractor with a large pole barn and additional garden sheds. Either a weekend getaway to enjoy all of Southwest Michigan attractions or a full time residence bring your decorating ideas for this great space to make it your Dream home in Pure Michigan.
Contact an agent
Home facts
- Year built:1960
- Listing ID #:69026060541
- Added:1 day(s) ago
- Updated:November 17, 2026 at 07:04 PM
Rooms and interior
- Bedrooms:2
- Total bathrooms:2
- Full bathrooms:1
- Half bathrooms:1
- Rooms Total:6
- Flooring:Carpet, Wood
- Basement Description:Full, Partially Finished, Sump Pump
- Living area:1,905 sq. ft.
Heating and cooling
- Cooling:Ceiling Fans, Wall Units
- Heating:Baseboard, Electric, Radiant, Space Heater
Structure and exterior
- Roof:Composition
- Year built:1960
- Building area:1,905 sq. ft.
- Lot area:1.99 Acres
- Lot Features:Landscaped Ground Cover, Level
- Architectural Style:Ranch
- Construction Materials:Wood Siding
- Exterior Features:Deck, Garden
- Foundation Description:Basement
Utilities
- Water:Public
- Sewer:Public Sewer
Finances and disclosures
- Price:$395,000
- Price per sq. ft.:$169.75
- Tax amount:$2,271
Features and amenities
- Appliances:Cooktop, Oven, Range, Refrigerator
- Laundry features:In Basement
Parking
- Parking description:Asphalt, Attached
- Garage spaces:2

New listings near 6651 W Harbert Road
 $445,000Active3 beds 1 baths1,479 sq. ft.
6657 Old M-11, Sawyer, MI 49125
MLS# 26057938Listed by: RE/MAX HARBOR COUNTRY @ NEW BUFFALO $175,000Active1.5 Acres
3818 Sawyer Road, Sawyer, MI 49125
MLS# 26056879Listed by: @PROPERTIES CHRISTIE'S INTERNATIONAL R.E. $748,000Pending3 beds 3 baths1,824 sq. ft.
5553 Hidden Pond Lane, Sawyer, MI 49125
MLS# 26055619Listed by: BEYCOME BROKERAGE REALTY LLC $1,150,000Active3 beds 3 baths2,505 sq. ft.
5634 Hidden Pond Lane, Sawyer, MI 49125
MLS# 26054059Listed by: RE/MAX HARBOR COUNTRY $239,900Pending1 beds 1 baths731 sq. ft.
12661 Red Arrow Highway, Sawyer, MI 49125
MLS# 26051614Listed by: THE SHORE REAL ESTATE GROUP $1,325,000Active4 beds 4 baths3,377 sq. ft.
12760 Highland Shores Drive, Sawyer, MI 49125
MLS# 26051112Listed by: BERKSHIRE HATHAWAY HOMESERVICES CHICAGO- Open Sat, 1 to 3pm
 $747,000Active4 beds 3 baths1,710 sq. ft.
5615 Hidden Pond Lane, Sawyer, MI 49125
MLS# 26049931Listed by: CRESSY & EVERETT REAL ESTATE  $330,000Active1 beds 1 baths941 sq. ft.
13742 Three Oaks Road #110-S, Sawyer, MI 49125
MLS# 26049558Listed by: @PROPERTIES CHRISTIE'S INTERNATIONAL R.E. $395,000Active2 beds 2 baths1,202 sq. ft.
13742 Three Oaks Road #101-N, Sawyer, MI 49125
MLS# 26049563Listed by: @PROPERTIES CHRISTIE'S INTERNATIONAL R.E.


Protect your home and budget from life's surprises with an Assurant Home Warranty, backed by a partner that supports you through every step of homeownership. Explore Plans.
© 2023 - 2026 ERA Franchise Systems LLC. All rights reserved. ERA Franchise Systems LLC fully supports the principles of the Fair Housing Act and the Equal Opportunity Act. ERA, ERA Real Estate powered, and their respective logos are registered service marks of ERA Franchise Systems LLC. Each office is independently owned and operated.