
7043 Sand Dune Drive, Sawyer, MI 49125
Local realty services provided by:ERA Prime Real Estate Group
Listed by: santiago moreno
Office: @properties christie's international r.e.
MLS#:69026049313
Source:MI_REALCOMP
Price summary
- Price:$1,750,000
- Price per sq. ft.:$343.14
- Monthly HOA dues:$83.33
About this home
Hidden among the dunes of Sawyer's Highland Shores Association, this spectacular 5,000+ sq ft architectural retreat sits on a wooded lot and blends modernist design with serene, Zen-inspired living. Exceptional craftsmanship and quality materials include solid concrete and steel construction, natural quarried limestone, white oak, radiant heated floors, 4 stone fireplaces, and expansive windows and sliding glass doors that bring the surrounding landscape indoors. The open, flowing main level features Viking and Sub-Zero galley-style kitchen, living room, dining room, media/family room, and screened porch. A floating white oak staircase leads to the vaulted primary suite with a wall of windows and lux bath featuring a Jacuzzi tub and fireplace. An additional room offers flexibility as a 4th bedroom or nursery. The lower level includes 2 bedrooms, a full bath, wine cellar, sauna, steam room with shower, and walk-out patio. Enjoy 650 ft of pet friendly deeded Lake Michigan beach access.
Contact an agent
Home facts
- Year built:1994
- Listing ID #:69026049313
- Added:47 day(s) ago
- Updated:October 31, 2026 at 10:33 AM
Rooms and interior
- Bedrooms:3
- Total bathrooms:4
- Full bathrooms:3
- Half bathrooms:1
- Rooms Total:12
- Flooring:Stone, Wood
- Bathrooms Description:Jetted Tub
- Basement Description:Walk-Out Access
- Living area:5,100 sq. ft.
Heating and cooling
- Cooling:Ceiling Fans, Central Air
- Heating:Natural Gas, Radiant
Structure and exterior
- Roof:Composition, Shingle
- Year built:1994
- Building area:5,100 sq. ft.
- Lot area:0.1 Acres
- Lot Features:Landscaped Ground Cover, Sprinklers, Wooded
- Architectural Style:Contemporary
- Construction Materials:Concrete, Stone
- Exterior Features:Garden, Patio, Porch, Screened
Utilities
- Water:Public
- Sewer:Public Sewer, Storm Drain
Finances and disclosures
- Price:$1,750,000
- Price per sq. ft.:$343.14
- Tax amount:$10,353
Features and amenities
- Appliances:Dishwasher, Disposal, Dryer, Microwave, Range, Refrigerator, Washer
- Laundry features:Gas Dryer Hookup, Lower Level, Washer Hookup
- Amenities:Wet Bar, Window Treatments
Parking
- Parking description:Attached, Garage Door Opener, Paved
- Garage spaces:2

New listings near 7043 Sand Dune Drive
- New
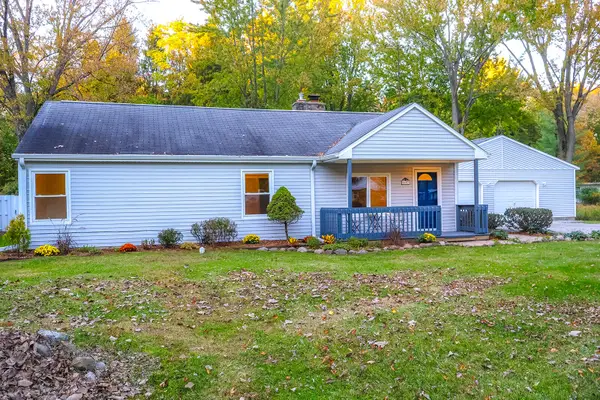 $445,000Active3 beds 1 baths1,479 sq. ft.
6657 Old M-11, Sawyer, MI 49125
MLS# 26057938Listed by: RE/MAX HARBOR COUNTRY @ NEW BUFFALO - New
 $175,000Active1.5 Acres
3818 Sawyer Road, Sawyer, MI 49125
MLS# 26056879Listed by: @PROPERTIES CHRISTIE'S INTERNATIONAL R.E.  $748,000Active3 beds 3 baths1,824 sq. ft.
5553 Hidden Pond Lane, Sawyer, MI 49125
MLS# 26055619Listed by: BEYCOME BROKERAGE REALTY LLC $1,150,000Active3 beds 3 baths2,505 sq. ft.
5634 Hidden Pond Lane, Sawyer, MI 49125
MLS# 26054059Listed by: RE/MAX HARBOR COUNTRY $239,900Active1 beds 1 baths731 sq. ft.
12661 Red Arrow Highway, Sawyer, MI 49125
MLS# 26051614Listed by: THE SHORE REAL ESTATE GROUP $1,325,000Active4 beds 4 baths3,377 sq. ft.
12760 Highland Shores Drive, Sawyer, MI 49125
MLS# 26051112Listed by: BERKSHIRE HATHAWAY HOMESERVICES CHICAGO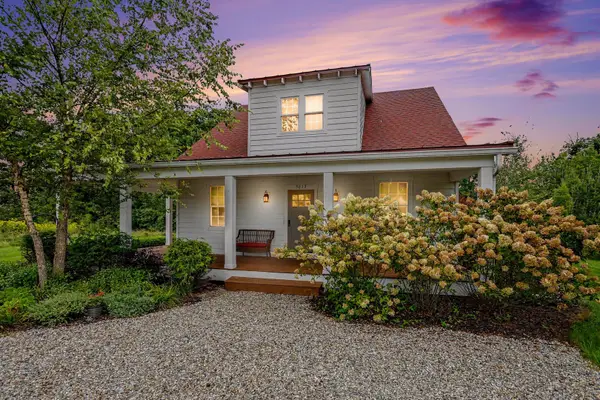 $759,900Active4 beds 3 baths1,710 sq. ft.
5615 Hidden Pond Lane, Sawyer, MI 49125
MLS# 12764063Listed by: MCCOLLY REAL ESTATE $330,000Active1 beds 1 baths941 sq. ft.
13742 Three Oaks Road #110-S, Sawyer, MI 49125
MLS# 26049558Listed by: @PROPERTIES CHRISTIE'S INTERNATIONAL R.E. $395,000Active2 beds 2 baths1,202 sq. ft.
13742 Three Oaks Road #101-N, Sawyer, MI 49125
MLS# 26049563Listed by: @PROPERTIES CHRISTIE'S INTERNATIONAL R.E.


Protect your home and budget from life's surprises with an Assurant Home Warranty, backed by a partner that supports you through every step of homeownership. Explore Plans.
© 2023 - 2026 ERA Franchise Systems LLC. All rights reserved. ERA Franchise Systems LLC fully supports the principles of the Fair Housing Act and the Equal Opportunity Act. ERA, ERA Real Estate powered, and their respective logos are registered service marks of ERA Franchise Systems LLC. Each office is independently owned and operated.