
11674 Prairie Edge Street, Schoolcraft, MI 49087
Local realty services provided by:ERA Prime Real Estate Group
11674 Prairie Edge Street,Schoolcraft, MI 49087
$699,900
- 3 Beds
- 3 Baths
- 2,100 sq. ft.
- Single family
- Active
Listed by: bill evenboer, rob evenboer
Office: evenboer walton, realtors
MLS#:66026050481
Source:MI_REALCOMP
Price summary
- Price:$699,900
- Price per sq. ft.:$166.64
About this home
Fall Special!! Use Builders preferred lender and receive an interest rate buy down. This spectacular custom-built home is move-in ready and loaded with premium finishes throughout. Step inside and enjoy soaring 10-11-foot ceilings, a custom Amish-crafted kitchen, and stunning wood beams that accent the great room. The home features solid-core 8-foot doors, an upgraded trim package, and exceptional attention to detail in every space. The luxurious primary suite offers an incredible 8-foot walk-in shower and oversized his & hers walk-in closets with custom built-ins. Two additional bedrooms, a beautifully appointed family bath, spacious laundry room, powder room, and mudroom with a custom built-in bench. Outdoor living is equally impressive with a two-tier covered patio overlooking the expansive backyard--perfect for relaxing or entertaining. The 9-foot basement includes seven garden windows, epoxy floors, and is fully framed and ready to be finished to suit your needs.
Contact an agent
Home facts
- Year built:2026
- Listing ID #:66026050481
- Added:8 day(s) ago
- Updated:September 30, 2026 at 11:04 PM
Rooms and interior
- Bedrooms:3
- Total bathrooms:3
- Full bathrooms:2
- Half bathrooms:1
- Rooms Total:6
- Flooring:Carpet
- Kitchen Description:Pantry
- Basement Description:Bath Stubbed, Daylight, Full
- Living area:2,100 sq. ft.
Heating and cooling
- Cooling:Ceiling Fans, Central Air
- Heating:Forced Air, Natural Gas
Structure and exterior
- Roof:Composition
- Year built:2026
- Building area:2,100 sq. ft.
- Lot area:0.56 Acres
- Lot Features:Sprinklers
- Architectural Style:Contemporary, Ranch
- Construction Materials:Vinyl Siding
- Exterior Features:Covered, Patio
Utilities
- Water:Well
- Sewer:Septic Tank
Finances and disclosures
- Price:$699,900
- Price per sq. ft.:$166.64
- Tax amount:$925
Features and amenities
- Appliances:Dishwasher, Humidifier, Microwave, Range, Water Softener Owned
- Laundry features:Main Level
- Amenities:Pantry
Parking
- Parking description:Attached, Garage Door Opener, Garage Faces Front, Paved
- Garage spaces:3

New listings near 11674 Prairie Edge Street
- New
 $250,000Active4 beds 1 baths1,531 sq. ft.
527 Osterhout Street, Schoolcraft, MI 49087
MLS# 26051854Listed by: CHUCK JAQUA, REALTOR - New
 $450,000Active3 beds 2 baths2,584 sq. ft.
3532 W Xy Avenue, Schoolcraft, MI 49087
MLS# 26050897Listed by: REAL BROKER LLC - New
 $340,000Active4 beds 1 baths1,800 sq. ft.
6348 W V Avenue, Schoolcraft, MI 49087
MLS# 26051096Listed by: DAN HOFFMAN REAL ESTATE LLC - New
 $175,000Active2 Acres
15675 Morris Industrial Drive, Schoolcraft, MI 49087
MLS# 26051061Listed by: NAI WISINSKI OF WEST MICHIGAN - New
 $250,000Active3 beds 1 baths1,452 sq. ft.
515 Osterhout Street, Schoolcraft, MI 49087
MLS# 26050758Listed by: BERKSHIRE HATHAWAY HOMESERVICES MI  $184,900Active2 beds 1 baths1,200 sq. ft.
635 Osterhout Street, Schoolcraft, MI 49087
MLS# 26050075Listed by: CHUCK JAQUA, REALTOR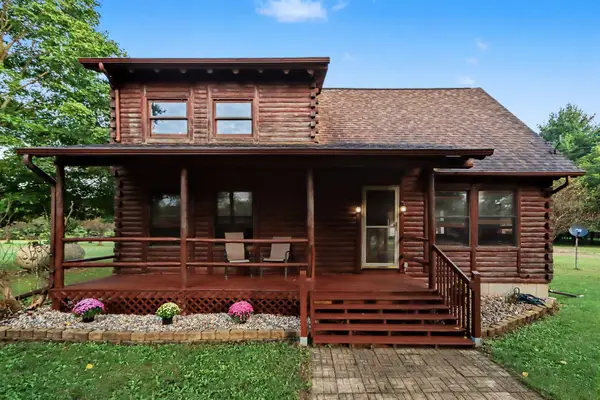 $399,000Active2 beds 2 baths1,285 sq. ft.
13228 S 5th Street, Schoolcraft, MI 49087
MLS# 66026048425Listed by: EXP REALTY LLC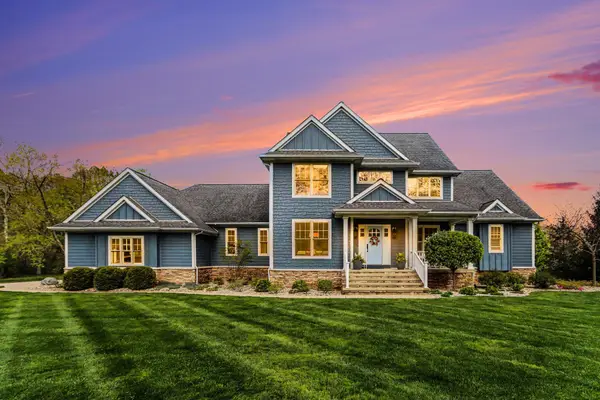 $775,000Active5 beds 5 baths5,194 sq. ft.
15877 Indian Valley Street, Schoolcraft, MI 49087
MLS# 26048114Listed by: BERKSHIRE HATHAWAY HOMESERVICES MI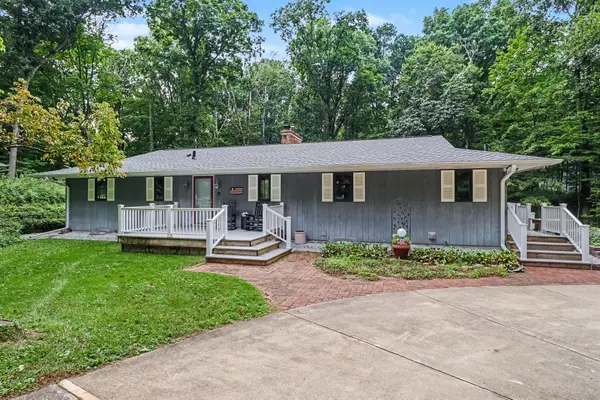 $690,000Active4 beds 4 baths4,552 sq. ft.
8775 W S Avenue, Schoolcraft, MI 49087
MLS# 26047962Listed by: EXP REALTY LLC


Protect your home and budget from life's surprises with an Assurant Home Warranty, backed by a partner that supports you through every step of homeownership. Explore Plans.
© 2023 - 2026 ERA Franchise Systems LLC. All rights reserved. ERA Franchise Systems LLC fully supports the principles of the Fair Housing Act and the Equal Opportunity Act. ERA, ERA Real Estate powered, and their respective logos are registered service marks of ERA Franchise Systems LLC. Each office is independently owned and operated.