
15915 Indian Valley Street, Schoolcraft, MI 49087
Local realty services provided by:ERA Prime Real Estate Group
15915 Indian Valley Street,Schoolcraft, MI 49087
$614,900
- 5 Beds
- 4 Baths
- 3,782 sq. ft.
- Single family
- Active
Listed by: jill l kingsbury, kerry l keefer fischer
Office: five star real estate
MLS#:66026035019
Source:MI_REALCOMP
Price summary
- Price:$614,900
- Price per sq. ft.:$134.49
About this home
This stately 5 BR, 3 1/2 bath home with the perfect floorplan is waiting for you to call it home! Enjoy the 1.75 acre setting in a low traffic cul-de-sac with a golf course views and shared pond and creek frontage. Great room with soaring ceilings and a brick gas log fp.. Main floor primary suite features French doors to the full length trex deck, spacious walk-in closet, bath with Jacuzzi tub and tile shower. Gorgeous cherry kitchen with skylight, built in desk, eating area, center island/snack bar, granite counters and SS appliances. Formal dining room with cove ceiling and an office/den with built in bookshelves. Garage entry mudroom and separate laundry room with sink. Upper level features a family bath, 3 bedrooms, one with a large walk in closet. The lower level walkout area includes the family room with 2nd gas log fireplace, daylight windows, 3rd full bath and 5th bedroom/game room with dual closets.
Contact an agent
Home facts
- Year built:1997
- Subdivision & Development:WOODBROOK
- Listing ID #:66026035019
- Added:55 day(s) ago
- Updated:September 03, 2026 at 04:09 PM
Rooms and interior
- Bedrooms:5
- Total bathrooms:4
- Full bathrooms:3
- Half bathrooms:1
- Rooms Total:9
- Flooring:Carpet, Ceramic Tile, Tile, Wood
- Bathrooms Description:Jetted Tub
- Kitchen Description:Pantry
- Basement Description:Daylight, Full, Partially Finished, Walk-Out Access
- Living area:3,782 sq. ft.
Heating and cooling
- Cooling:Ceiling Fans, Central Air
- Heating:Forced Air, Natural Gas
Structure and exterior
- Roof:Composition
- Year built:1997
- Building area:3,782 sq. ft.
- Lot area:1.75 Acres
- Lot Features:Cul-de-Sac, Landscaped Ground Cover, Sprinklers, Wooded
- Architectural Style:Traditional
- Construction Materials:Brick, Vinyl Siding
- Exterior Features:Covered, Deck, Garden, Patio, Porch
- Foundation Description:Basement
Utilities
- Water:Well
- Sewer:Septic Tank
Finances and disclosures
- Price:$614,900
- Price per sq. ft.:$134.49
- Tax amount:$8,654
Features and amenities
- Appliances:Dishwasher, Humidifier, Iron Water Filter, Microwave, Range, Refrigerator, Water Softener Owned
- Laundry features:Laundry Room, Main Level, Sink
- Amenities:Pantry, Window Treatments
Parking
- Parking description:Attached, Concrete, Garage Door Opener, Paved
- Garage spaces:3

New listings near 15915 Indian Valley Street
 $220,000Pending3 beds 1 baths1,206 sq. ft.
230 E Vienna Street, Schoolcraft, MI 49087
MLS# 26046193Listed by: BERKSHIRE HATHAWAY HOMESERVICES MI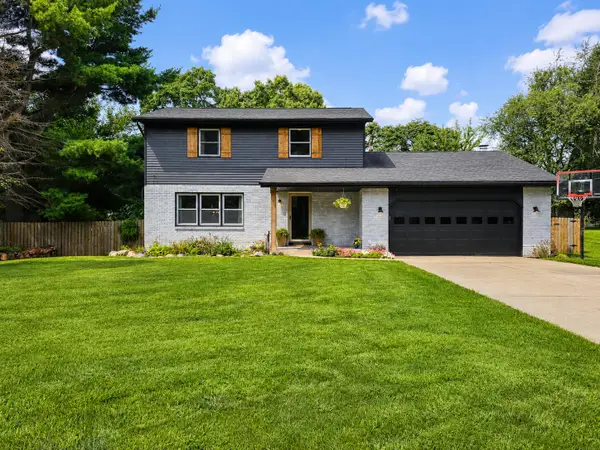 $415,000Pending5 beds 3 baths2,848 sq. ft.
11626 Blueridge Street, Schoolcraft, MI 49087
MLS# 68026044334Listed by: REAL BROKER LLC $525,000Active3 beds 3 baths3,372 sq. ft.
16136 Prairie Ronde Road, Schoolcraft, MI 49087
MLS# 66026044012Listed by: CHUCK JAQUA, REALTOR $184,900Active4 beds 2 baths2,305 sq. ft.
327 N Robinson Street, Schoolcraft, MI 49087
MLS# 26042403Listed by: REAL BROKER, LLC- Open Sun, 1 to 2:30pm
 $640,000Active4 beds 4 baths4,519 sq. ft.
16121 Indian Valley Street, Schoolcraft, MI 49087
MLS# 66026042224Listed by: FIVE STAR REAL ESTATE  $210,000Active4 beds 1 baths1,632 sq. ft.
117 Lovell Street, Schoolcraft, MI 49087
MLS# 66026041903Listed by: SOUTHWEST REAL ESTATE LLC $569,827Active4 beds 4 baths2,858 sq. ft.
6143 Sunshine Avenue, Schoolcraft, MI 49087
MLS# 26041852Listed by: FIVE STAR REAL ESTATE $775,000Active5 beds 5 baths4,260 sq. ft.
8800 W S Avenue, Schoolcraft, MI 49087
MLS# 66026041524Listed by: BERKSHIRE HATHAWAY HOMESERVICES MI $500,000Pending4 beds 3 baths3,200 sq. ft.
5791 Woodbrook Street, Schoolcraft, MI 49087
MLS# 68026041142Listed by: REAL BROKER LLC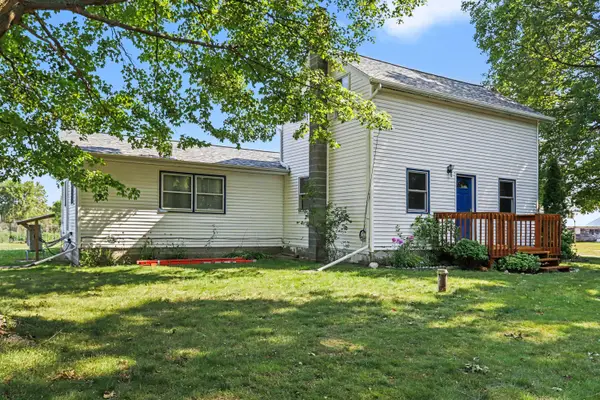 $399,900Active5 beds 2 baths1,772 sq. ft.
9948 W X Y Avenue, Schoolcraft, MI 49087
MLS# 26040078Listed by: HG REAL ESTATE


Protect your home and budget from life's surprises with an Assurant Home Warranty, backed by a partner that supports you through every step of homeownership. Explore Plans.
© 2023 - 2026 ERA Franchise Systems LLC. All rights reserved. ERA Franchise Systems LLC fully supports the principles of the Fair Housing Act and the Equal Opportunity Act. ERA, ERA Real Estate powered, and their respective logos are registered service marks of ERA Franchise Systems LLC. Each office is independently owned and operated.