
15929 Angus Avenue, Schoolcraft, MI 49087
Local realty services provided by:ERA Prime Real Estate Group
15929 Angus Avenue,Schoolcraft, MI 49087
$565,000
- 5 Beds
- 3 Baths
- 3,359 sq. ft.
- Single family
- Pending
Listed by: holly woodhams
Office: chuck jaqua, realtor
MLS#:66026052785
Source:MI_REALCOMP
Price summary
- Price:$565,000
- Price per sq. ft.:$131.64
About this home
Stunning and better than new custom built ranch situated on a double lot totaling one acre! Meticulously maintained and beautifully finished in a neutral, timeless style, this six year old home is truly move in ready with nothing left to do but unpack and enjoy. Step inside to a welcoming foyer featuring a custom built in bench, then into the beautifully designed open concept kitchen, dining and living spaces. Vaulted ceilings, wood beams, a brick gas fireplace and custom built in's create a warm and inviting gathering space. The gorgeous kitchen features a large wood island with seating, abundant cabinetry and a custom built in dining bench with storage. All appliances stay! Sliding doors lead to an incredible private backyard, fully fenced, where you can enjoy the expansive double lot, mature trees, patio and beautiful pergola - perfect for relaxing or entertaining. A convenient main floor laundry room is located just off the garage and kitchen and features another custom bench withhooks, making everyday organization a breeze. The spacious primary suite offers a walk in closet and a beautiful private bath with dual sinks, a walk in tiled shower and whirlpool soaking tub. Three additional generously sized bedrooms and a full bath complete the main level. The finished basement provides even more living space with a large family room, fifth bedroom (currently used as a workout room) and a full bath, offering flexibility for guests, hobbies, a home office or whatever your needs may be. This exceptional home truly offers the best of both comfort and style, with a private setting on a double lot in a wonderful neighborhood where you can walk and bike. Low taxes and a brand new school add even more appeal. Beautifully cared for, thoughtfully designed and truly better than new - just move in and enjoy!...
Contact an agent
Home facts
- Year built:2020
- Subdivision & Development:WOODBROOK
- Listing ID #:66026052785
- Added:46 day(s) ago
- Updated:November 19, 2026 at 09:35 AM
Rooms and interior
- Bedrooms:5
- Total bathrooms:3
- Full bathrooms:3
- Rooms Total:8
- Flooring:Carpet, Ceramic Tile, Wood
- Bathrooms Description:Jetted Tub
- Kitchen Description:Pantry
- Basement Description:Finished, Full
- Living area:3,359 sq. ft.
Heating and cooling
- Cooling:Ceiling Fans, Central Air
- Heating:Forced Air, Natural Gas
Structure and exterior
- Roof:Composition
- Year built:2020
- Building area:3,359 sq. ft.
- Lot area:1 Acres
- Lot Features:Sprinklers
- Architectural Style:Ranch
- Construction Materials:Stone, Vinyl Siding
- Exterior Features:Covered, Patio, Playground
- Foundation Description:Basement
Utilities
- Water:Well
- Sewer:Septic Tank
Finances and disclosures
- Price:$565,000
- Price per sq. ft.:$131.64
- Tax amount:$7,316
Features and amenities
- Appliances:Cooktop, Dishwasher, Dryer, Microwave, Oven, Refrigerator, Washer, Water Softener Owned
- Laundry features:Laundry Room, Main Level
- Amenities:Pantry, Vaulted Ceilings, Window Treatments
Parking
- Parking description:Attached, Concrete, Garage Door Opener, Garage Faces Front
- Garage spaces:3

New listings near 15929 Angus Avenue
- New
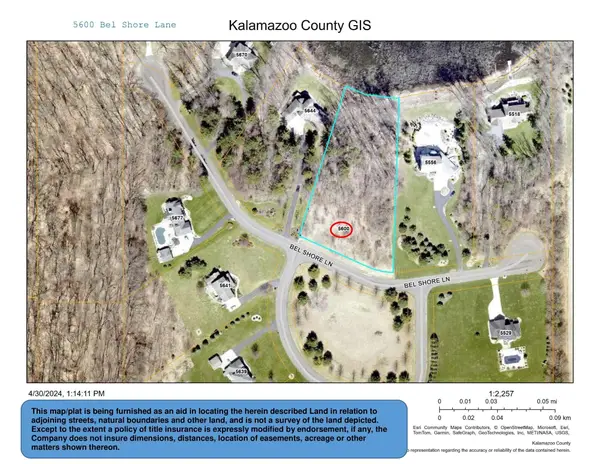 $250,000Active1.87 Acres
5600 Bel Shore Lane, Schoolcraft, MI 49087
MLS# 26060203Listed by: STRONG PROPERTIES - PORTAGE 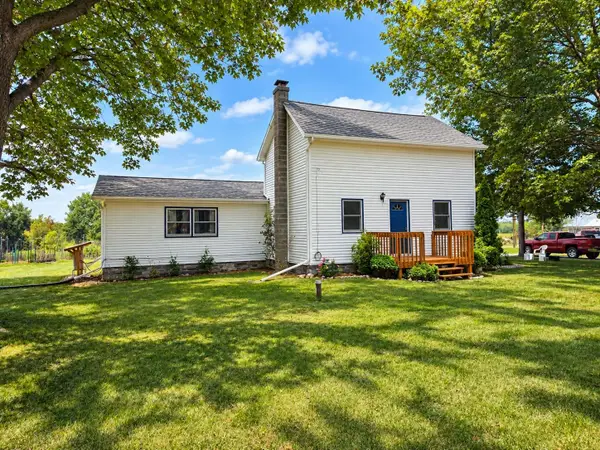 $759,900Active5 beds 2 baths2,366 sq. ft.
9948 W Xy Avenue, Schoolcraft, MI 49087
MLS# 26058673Listed by: HG REAL ESTATE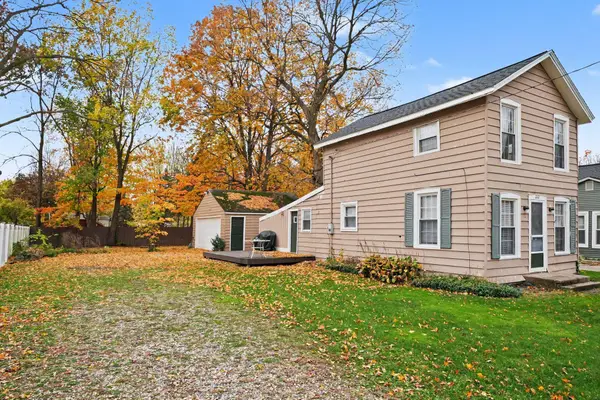 $145,000Pending3 beds 1 baths1,100 sq. ft.
222 E Vienna Street, Schoolcraft, MI 49087
MLS# 66026057758Listed by: REAL BROKER LLC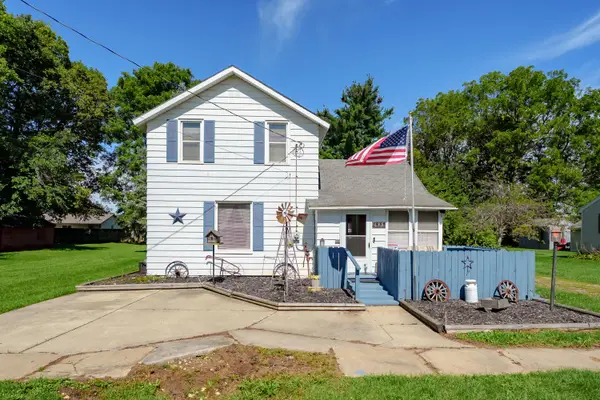 $175,000Pending2 beds 1 baths1,200 sq. ft.
635 Osterhout Street, Schoolcraft, MI 49087
MLS# 66026057245Listed by: CHUCK JAQUA, REALTOR $314,900Active3 beds 3 baths2,464 sq. ft.
845 Poplar, Schoolcraft, MI 49087
MLS# 26057055Listed by: BERKSHIRE HATHAWAY HOMESERVICES MICHIGAN REAL ESTATE $349,900Active3 beds 2 baths2,032 sq. ft.
9038 S 12th Street, Schoolcraft, MI 49087
MLS# 26056636Listed by: UNITED REALTY SERVICES LLC $699,900Pending3 beds 4 baths3,278 sq. ft.
9073 S 8th Street, Schoolcraft, MI 49087
MLS# 66026055887Listed by: CHUCK JAQUA, REALTOR $160,000Active1.34 Acres
2959 Barnswallow Avenue #Lot 5, Schoolcraft, MI 49087
MLS# 26054980Listed by: REAL BROKER LLC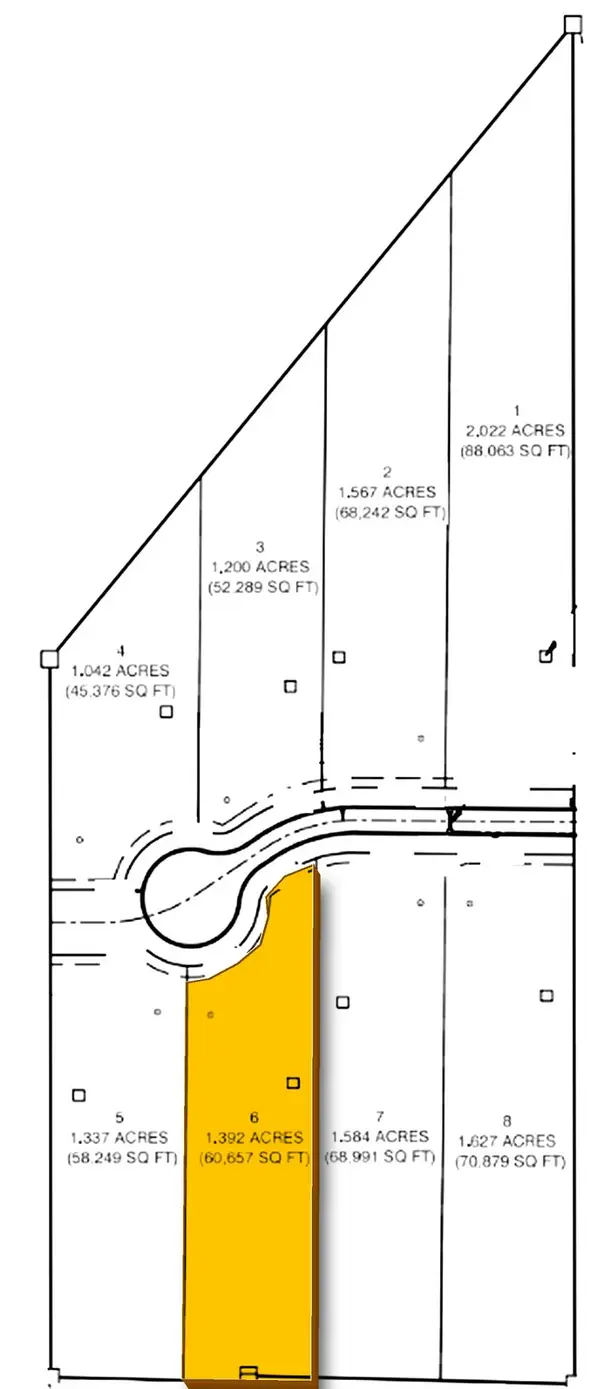 $160,000Active1.39 Acres
2919 Barnswallow Avenue #Lot 6, Schoolcraft, MI 49087
MLS# 26054988Listed by: REAL BROKER LLC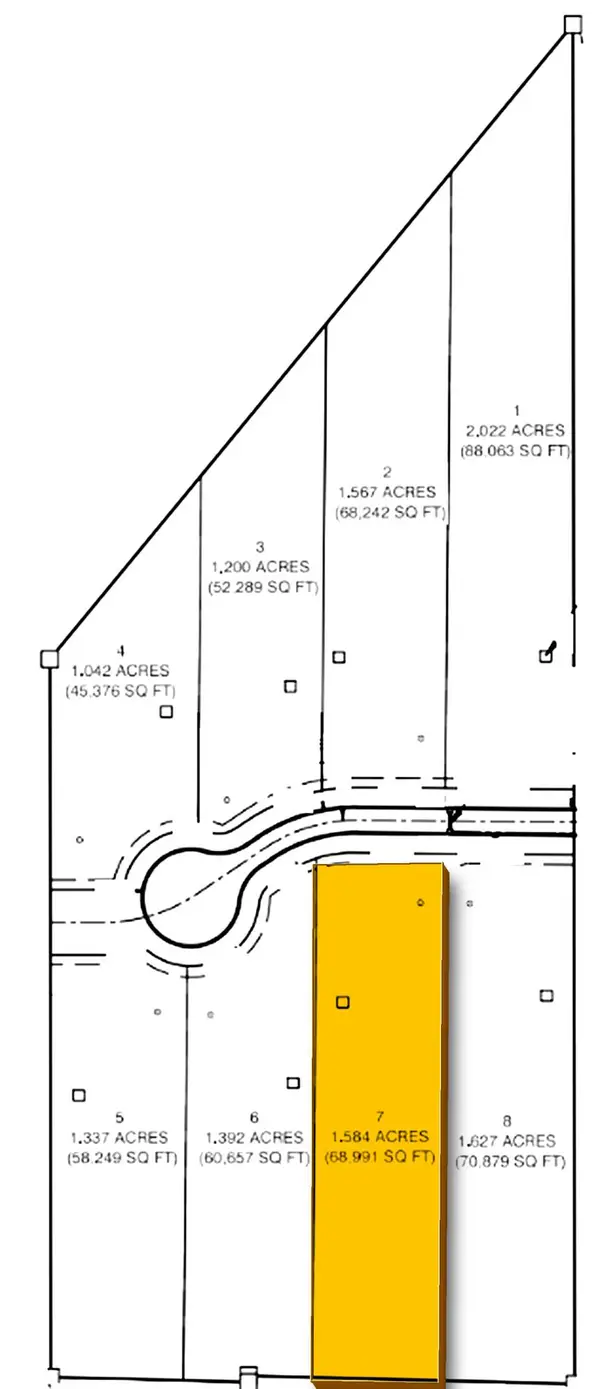 $160,000Active1.58 Acres
2879 Barnswallow Avenue #Lot 7, Schoolcraft, MI 49087
MLS# 26054990Listed by: REAL BROKER LLC


Protect your home and budget from life's surprises with an Assurant Home Warranty, backed by a partner that supports you through every step of homeownership. Explore Plans.
© 2023 - 2026 ERA Franchise Systems LLC. All rights reserved. ERA Franchise Systems LLC fully supports the principles of the Fair Housing Act and the Equal Opportunity Act. ERA, ERA Real Estate powered, and their respective logos are registered service marks of ERA Franchise Systems LLC. Each office is independently owned and operated.