
16121 Indian Valley Street, Schoolcraft, MI 49087
Local realty services provided by:ERA Prime Real Estate Group
16121 Indian Valley Street,Schoolcraft, MI 49087
$635,000
- 4 Beds
- 4 Baths
- 4,519 sq. ft.
- Single family
- Active
Upcoming open houses
- Sun, Oct 0401:00 pm - 02:30 pm
Listed by: cathy smolinski
Office: five star real estate
MLS#:66026042224
Source:MI_REALCOMP
Price summary
- Price:$635,000
- Price per sq. ft.:$140.52
About this home
"OPEN SUNDAY OCT. 4, 1-2:30" This STUNNING 4-bedroom (possible 5th BR), 3.5-bath home overlooks Flowerfield Creek! Enjoy this 4,519 Sq. Ft. custom built with WATERFRONT SETTING! An added plus, sits a brick fire pit with seating. Entering you will be amazed at the breathtaking open 2- story LR. A beautiful DR, with lots of natural lighting. Just off of the LR, sits an Office/ Den with French doors. The Kitchen offers a large center Island with stainless appliances. Off the kitchen is a main floor laundry & bath. Eating area opens to a deck. Enjoy your morning joe overlooking the creek & wildlife. The Primary BR suite is on the main level. Upper level offers spacious 3 BR's with 1 full bath. A finished WALKOUT. This RR is set up for entertaining with wet bar & pool table. A possible 5th BR sits in LL. A WHOLE HOUSE GENERATOR & NUMEROUS UPDATES. A list to be provided upon request. *NEWLY INSTALLED DOUBLE OVEN, COOK TOP, DISHWASHER & WATER HEATER*
Contact an agent
Home facts
- Year built:2001
- Subdivision & Development:WOODBROOK
- Listing ID #:66026042224
- Added:50 day(s) ago
- Updated:October 02, 2026 at 10:07 AM
Rooms and interior
- Bedrooms:4
- Total bathrooms:4
- Full bathrooms:3
- Half bathrooms:1
- Rooms Total:11
- Flooring:Carpet, Ceramic Tile, Tile, Vinyl
- Bathrooms Description:Jetted Tub
- Kitchen Description:Pantry
- Basement Description:Daylight, Full, Walk-Out Access
- Living area:4,519 sq. ft.
Heating and cooling
- Cooling:Ceiling Fans, Central Air
- Heating:Forced Air, Natural Gas
Structure and exterior
- Roof:Composition, Shingle
- Year built:2001
- Building area:4,519 sq. ft.
- Lot area:0.73 Acres
- Lot Features:Level, Sprinklers, Terraced Yard, Wooded
- Architectural Style:Craftsman, Traditional
- Construction Materials:Stone, Stucco
- Exterior Features:Deck, Patio
- Foundation Description:Basement
Utilities
- Water:Well
- Sewer:Septic Tank
Finances and disclosures
- Price:$635,000
- Price per sq. ft.:$140.52
- Tax amount:$8,329
Features and amenities
- Appliances:Built-In Electric Oven, Cooktop, Dishwasher, Double Oven, Dryer, Iron Water Filter, Microwave, Oven, Range, Refrigerator, Washer, Water Softener Rented
- Laundry features:Laundry Room
- Amenities:Pantry, Wet Bar, Window Treatments
Parking
- Parking description:Attached, Concrete, Garage Door Opener, Garage Faces Side, Paved
- Garage spaces:3

New listings near 16121 Indian Valley Street
- New
 $375,000Active2 beds 3 baths2,626 sq. ft.
11940 S 10th Street, Schoolcraft, MI 49087
MLS# 66026052284Listed by: EVENBOER WALTON, REALTORS - New
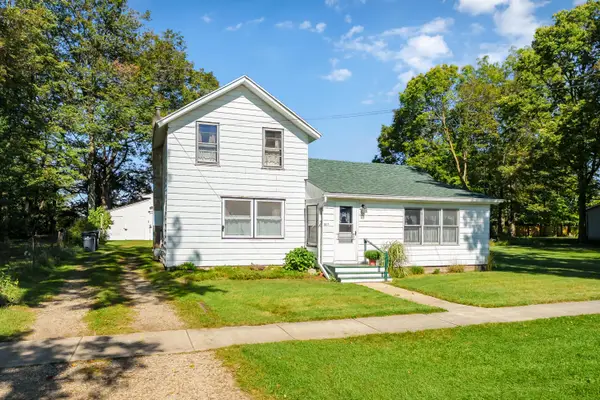 $250,000Active4 beds 1 baths1,531 sq. ft.
527 Osterhout Street, Schoolcraft, MI 49087
MLS# 66026051854Listed by: CHUCK JAQUA, REALTOR - New
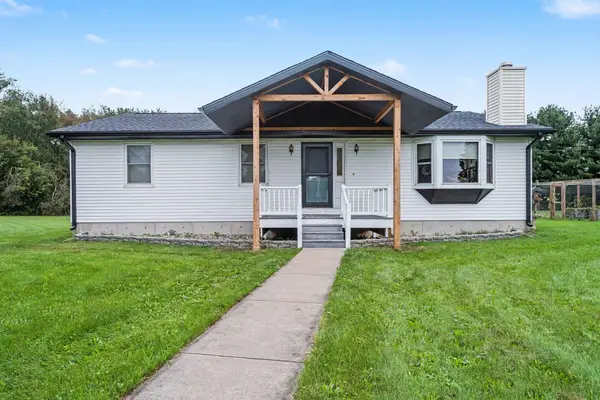 $450,000Active3 beds 2 baths2,584 sq. ft.
3532 W XY Avenue, Schoolcraft, MI 49087
MLS# 66026050897Listed by: REAL BROKER LLC - New
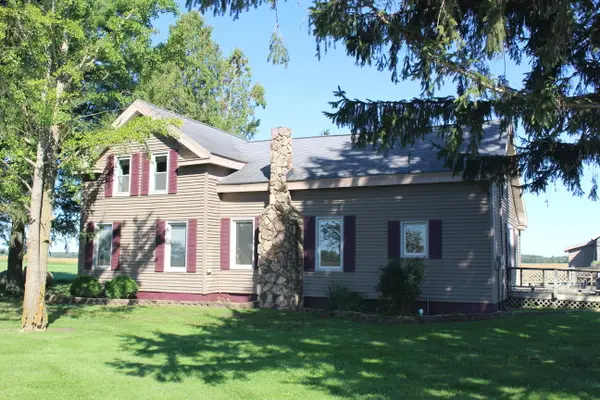 $340,000Active4 beds 1 baths1,800 sq. ft.
6348 W V Avenue, Schoolcraft, MI 49087
MLS# 66026051096Listed by: DAN HOFFMAN REAL ESTATE LLC - New
 $175,000Active2 Acres
15675 Morris Industrial Drive, Schoolcraft, MI 49087
MLS# 26051061Listed by: NAI WISINSKI OF WEST MICHIGAN - New
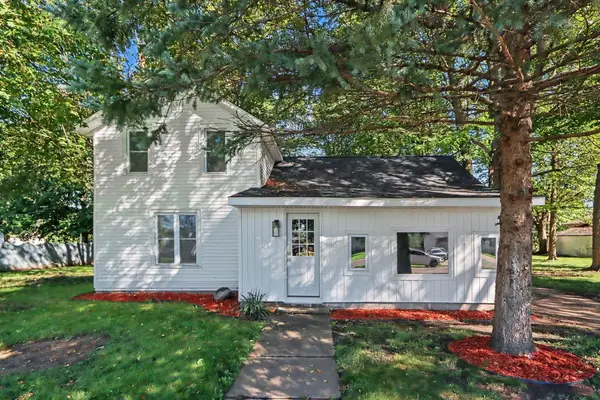 $250,000Active3 beds 1 baths1,452 sq. ft.
515 Osterhout Street, Schoolcraft, MI 49087
MLS# 66026050758Listed by: BERKSHIRE HATHAWAY HOMESERVICES MI - New
 $699,900Active3 beds 3 baths2,100 sq. ft.
11674 Prairie Edge Street, Schoolcraft, MI 49087
MLS# 66026050481Listed by: EVENBOER WALTON, REALTORS - Open Sun, 12 to 1pm
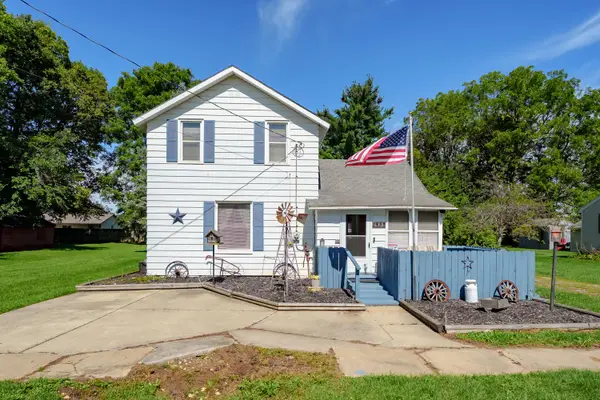 $184,900Active2 beds 1 baths1,200 sq. ft.
635 Osterhout Street, Schoolcraft, MI 49087
MLS# 66026050075Listed by: CHUCK JAQUA, REALTOR 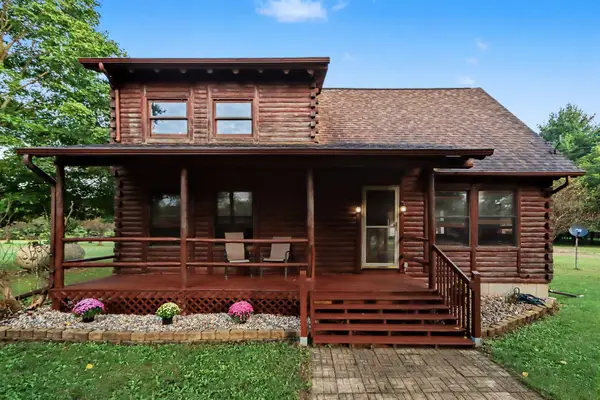 $399,000Active2 beds 2 baths1,285 sq. ft.
13228 S 5th Street, Schoolcraft, MI 49087
MLS# 66026048425Listed by: EXP REALTY LLC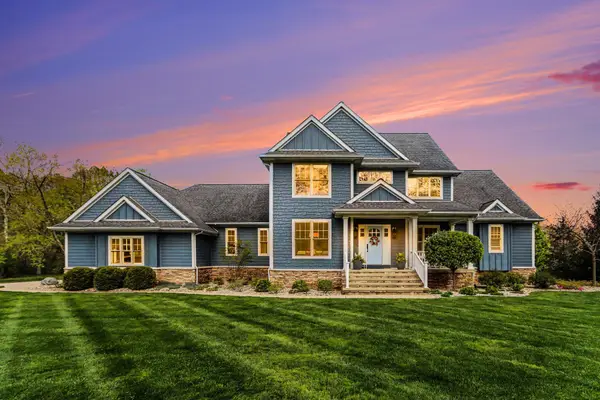 $775,000Active5 beds 5 baths5,194 sq. ft.
15877 Indian Valley Street, Schoolcraft, MI 49087
MLS# 66026048114Listed by: BERKSHIRE HATHAWAY HOMESERVICES MI


Protect your home and budget from life's surprises with an Assurant Home Warranty, backed by a partner that supports you through every step of homeownership. Explore Plans.
© 2023 - 2026 ERA Franchise Systems LLC. All rights reserved. ERA Franchise Systems LLC fully supports the principles of the Fair Housing Act and the Equal Opportunity Act. ERA, ERA Real Estate powered, and their respective logos are registered service marks of ERA Franchise Systems LLC. Each office is independently owned and operated.