
380 Bernard Street, Schoolcraft, MI 49087
Local realty services provided by:ERA Reardon Realty
380 Bernard Street,Schoolcraft, MI 49087
$567,000
- 3 Beds
- 5 Baths
- 3,572 sq. ft.
- Single family
- Active
Listed by: travis blaine conti
Office: re/max real estate professionals
MLS#:299647
Source:MI_GLAR
Price summary
- Price:$567,000
- Price per sq. ft.:$146.44
About this home
WELCOME HOME TO 380 BERNARD ST! THIS LOVELY CLASSIC 2 STORY HOME OFFERS OVER 3500 FINISHED SQ FT OF LIVING SPACE INCLUDING 3 LARGE BEDROOMS, 2 FLEX ROOMS, 1ST FLOOR OFFICE, LAUNDRY, LIVING AND FAMILY ROOMS! 2 WET BARS, 3 FULL BATHS, 2 ATTACHED TO BEDROOMS, AND 2 HALF BATHS AS WELL! VAULTED CEILINGS WITH A BALCONY OVERLOOK TO THE LARGE LIVING ROOM IS A BONUS FEATURE! 2 FIREPLACES, GRANITE KITCHEN, MOSTLY FINISHED BASEMENT, 3 CAR FINISHED HEATED GARAGE WITH INSULATION, BONUS GARAGE IN THE BACK YARD AS WELL! HUGE PATIO, IN-GROUND HEATED POOL WITH COVER, AND A NICELY LANDSCAPED YARD AS WELL! TRULY MOVE-IN-READY AND WAITING FOR A NEW OWNER TO MAKE MEMORIES OF THEIR OWN! IMMEDIATE OCCUPANCY! GREAT NEIGHBORHOOD!
Contact an agent
Home facts
- Year built:1996
- Subdivision & Development:None
- Listing ID #:299647
- Added:1 day(s) ago
- Updated:October 03, 2026 at 04:40 PM
Rooms and interior
- Bedrooms:3
- Total bathrooms:5
- Full bathrooms:3
- Half bathrooms:2
- Rooms Total:10
- Flooring:Carpet, Ceramic Tile, Combination, Hardwood, Laminate
- Dining Description:Eat-in Kitchen
- Bathrooms Description:Double Vanity, Soaking Tub
- Kitchen Description:Dishwasher, Eat-in Kitchen, Gas Oven, Gas Range, Microwave, Plumbed For Ice Maker, Refrigerator
- Basement Description:Finished, Partially Finished, Sump Pump
- Living area:3,572 sq. ft.
Heating and cooling
- Cooling:Central Air
- Heating:Forced Air, Heating, Natural Gas
- Central air:Yes
Structure and exterior
- Roof:Shingle
- Year built:1996
- Building area:3,572 sq. ft.
- Lot area:0.41 Acres
- Lot Features:Back Yard, Few Trees, Front Yard, Landscaped, Private, Rectangular Lot, Subdivided
- Architectural Style:Traditional
- Construction Materials:Brick, Vinyl Siding
- Exterior Features:Balcony, Courtyard, Deck, Patio, Porch
- Foundation Description:Permanent
- Levels:Two
Utilities
- Water:Public
- Sewer:Public Sewer
Finances and disclosures
- Price:$567,000
- Price per sq. ft.:$146.44
- Tax amount:$5,202 (2025)
Features and amenities
- Appliances:Dishwasher, Gas Oven, Gas Range, Microwave, Plumbed For Ice Maker, Refrigerator, Stainless Steel Appliance(s)
- Laundry features:Laundry Room, Main Level
- Amenities:Built-in Features, Cathedral Ceiling(s), Ceiling Fan(s), Double Pane Windows, Entrance Foyer, Granite Counters, Insulated Windows, Natural Woodwork, Pantry, Recessed Lighting, Smart Thermostat, Storage, Vaulted Ceiling(s), Walk-In Closet(s), Window Treatments
- Pool features:Diving Board, Filtered, Heated, In Ground
Parking
- Parking description:Attached, Finished, Garage Door Opener, Garage Faces Front, Heated Garage
- Garage spaces:3
New listings near 380 Bernard Street
- New
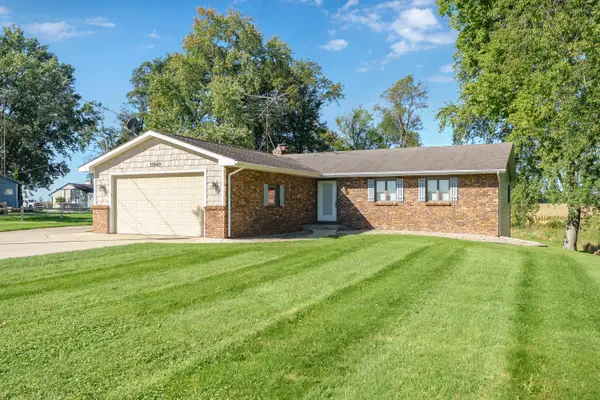 $375,000Active2 beds 3 baths2,626 sq. ft.
11940 S 10th Street, Schoolcraft, MI 49087
MLS# 26052284Listed by: EVENBOER WALTON, REALTORS - New
 $250,000Active4 beds 1 baths1,531 sq. ft.
527 Osterhout Street, Schoolcraft, MI 49087
MLS# 26051854Listed by: CHUCK JAQUA, REALTOR - New
 $450,000Active3 beds 2 baths2,584 sq. ft.
3532 W Xy Avenue, Schoolcraft, MI 49087
MLS# 26050897Listed by: REAL BROKER LLC - New
 $340,000Active4 beds 1 baths1,800 sq. ft.
6348 W V Avenue, Schoolcraft, MI 49087
MLS# 26051096Listed by: DAN HOFFMAN REAL ESTATE LLC - New
 $175,000Active2 Acres
15675 Morris Industrial Drive, Schoolcraft, MI 49087
MLS# 26051061Listed by: NAI WISINSKI OF WEST MICHIGAN - New
 $250,000Active3 beds 1 baths1,452 sq. ft.
515 Osterhout Street, Schoolcraft, MI 49087
MLS# 26050758Listed by: BERKSHIRE HATHAWAY HOMESERVICES MI - New
 $699,900Active3 beds 3 baths2,100 sq. ft.
11674 Prairie Edge Street, Schoolcraft, MI 49087
MLS# 66026050481Listed by: EVENBOER WALTON, REALTORS
- Open Sun, 12 to 1pm
 $184,900Active2 beds 1 baths1,200 sq. ft.
635 Osterhout Street, Schoolcraft, MI 49087
MLS# 26050075Listed by: CHUCK JAQUA, REALTOR 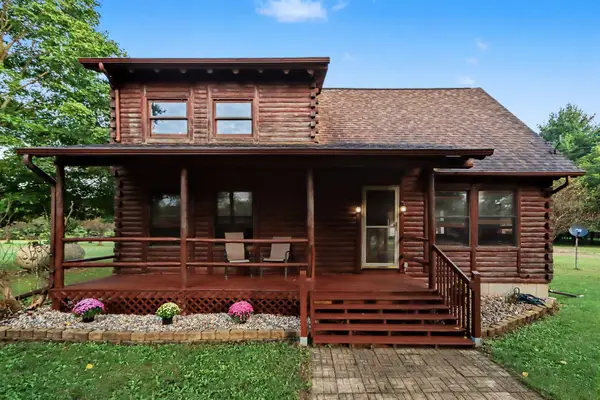 $399,000Active2 beds 2 baths1,285 sq. ft.
13228 S 5th Street, Schoolcraft, MI 49087
MLS# 66026048425Listed by: EXP REALTY LLC


Protect your home and budget from life's surprises with an Assurant Home Warranty, backed by a partner that supports you through every step of homeownership. Explore Plans.
© 2023 - 2026 ERA Franchise Systems LLC. All rights reserved. ERA Franchise Systems LLC fully supports the principles of the Fair Housing Act and the Equal Opportunity Act. ERA, ERA Real Estate powered, and their respective logos are registered service marks of ERA Franchise Systems LLC. Each office is independently owned and operated.