
523 N Centre Street, Schoolcraft, MI 49087
Local realty services provided by:ERA Prime Real Estate Group
523 N Centre Street,Schoolcraft, MI 49087
$250,000
- 3 Beds
- 2 Baths
- 1,836 sq. ft.
- Single family
- Active
Listed by: randy l blankenship
Office: real broker llc.
MLS#:66026061230
Source:MI_REALCOMP
Price summary
- Price:$250,000
- Price per sq. ft.:$136.17
About this home
Character, charm, and a location that's hard to beat! This inviting 3-bedroom, 1.5-bath home in the Village of Schoolcraft offers a wonderful opportunity to enjoy small-town living with plenty of features to love. Step inside and discover the warmth of original hardwood floors (seller believes they may extend beneath the carpeting), adding a touch of timeless character and the possibility of uncovering even more charm. One of the standout features is the fantastic three-season room, offering the perfect place to unwind with a good book, enjoy your morning coffee, entertain friends, or simply take in the changing seasons. The home also offers a convenient 2-car garage, vinyl replacement windows, and several important updates, including a roof approximately 10 years old, newer furnace and central air, newer water heater, and water softener. Outside, enjoy the convenience of village living with sidewalks, a desirable location, and the ability to take advantage of all that Schoolcraft has.
Contact an agent
Home facts
- Year built:1968
- Listing ID #:66026061230
- Added:1 day(s) ago
- Updated:November 22, 2026 at 07:00 AM
Rooms and interior
- Bedrooms:3
- Total bathrooms:2
- Full bathrooms:1
- Half bathrooms:1
- Rooms Total:7
- Basement Description:Full, Partially Finished
- Living area:1,836 sq. ft.
Heating and cooling
- Cooling:Central Air
- Heating:Forced Air, Natural Gas
Structure and exterior
- Year built:1968
- Building area:1,836 sq. ft.
- Lot area:0.37 Acres
- Lot Features:Corner Lot
- Architectural Style:Ranch
- Construction Materials:Brick, Vinyl Siding
- Foundation Description:Basement
Utilities
- Water:Public
- Sewer:Septic Tank
Finances and disclosures
- Price:$250,000
- Price per sq. ft.:$136.17
- Tax amount:$1,787
Features and amenities
- Appliances:Dryer, Microwave, Range, Refrigerator, Washer, Water Softener Owned
- Laundry features:In Basement
- Amenities:Window Treatments
Parking
- Parking description:Attached
- Garage spaces:2

New listings near 523 N Centre Street
- New
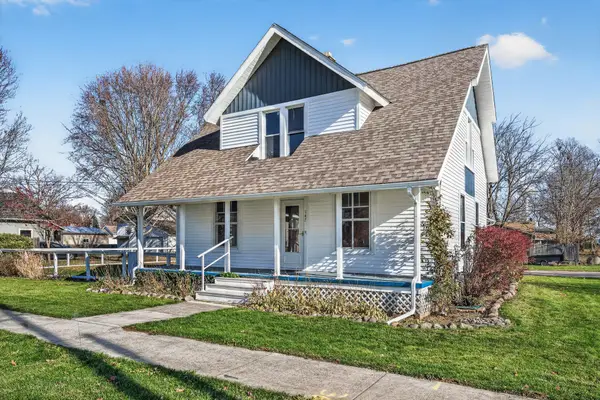 $249,900Active3 beds 2 baths2,085 sq. ft.
147 S Cedar Street, Schoolcraft, MI 49087
MLS# 26061107Listed by: GRAYSTONE REAL ESTATE - New
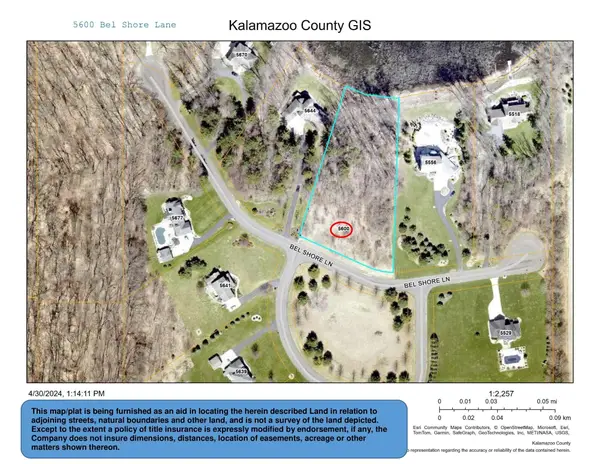 $250,000Active1.87 Acres
5600 Bel Shore Lane, Schoolcraft, MI 49087
MLS# 26060203Listed by: STRONG PROPERTIES - PORTAGE 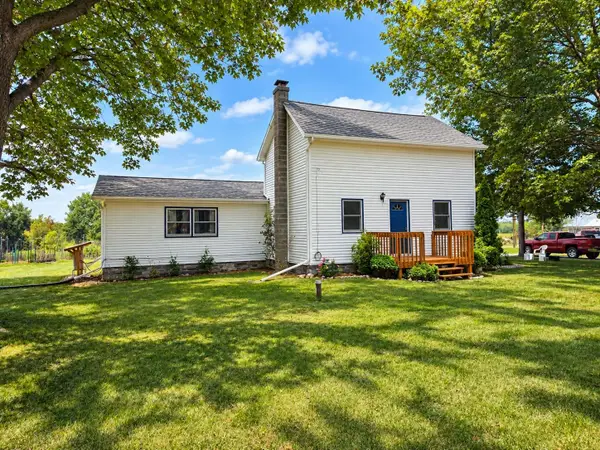 $759,900Active5 beds 2 baths2,366 sq. ft.
9948 W Xy Avenue, Schoolcraft, MI 49087
MLS# 26058673Listed by: HG REAL ESTATE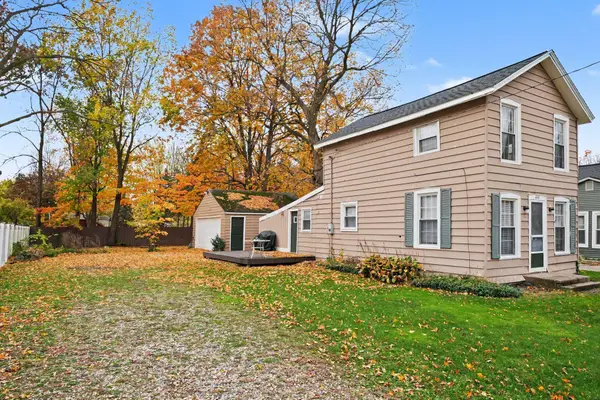 $145,000Active3 beds 1 baths1,100 sq. ft.
222 E Vienna Street, Schoolcraft, MI 49087
MLS# 26057758Listed by: REAL BROKER LLC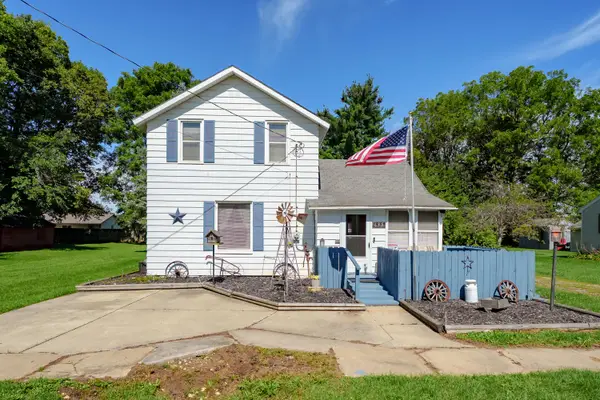 $175,000Pending2 beds 1 baths1,200 sq. ft.
635 Osterhout Street, Schoolcraft, MI 49087
MLS# 26057245Listed by: CHUCK JAQUA, REALTOR $314,900Pending3 beds 3 baths2,464 sq. ft.
845 Poplar, Schoolcraft, MI 49087
MLS# 26057055Listed by: BERKSHIRE HATHAWAY HOMESERVICES MICHIGAN REAL ESTATE $349,900Active3 beds 2 baths2,032 sq. ft.
9038 S 12th Street, Schoolcraft, MI 49087
MLS# 26056636Listed by: UNITED REALTY SERVICES LLC $699,900Pending3 beds 4 baths3,278 sq. ft.
9073 S 8th Street, Schoolcraft, MI 49087
MLS# 26055887Listed by: CHUCK JAQUA, REALTOR $160,000Active1.34 Acres
2959 Barnswallow Avenue #Lot 5, Schoolcraft, MI 49087
MLS# 26054980Listed by: REAL BROKER LLC


Protect your home and budget from life's surprises with an Assurant Home Warranty, backed by a partner that supports you through every step of homeownership. Explore Plans.
© 2023 - 2026 ERA Franchise Systems LLC. All rights reserved. ERA Franchise Systems LLC fully supports the principles of the Fair Housing Act and the Equal Opportunity Act. ERA, ERA Real Estate powered, and their respective logos are registered service marks of ERA Franchise Systems LLC. Each office is independently owned and operated.