
1036 W Summerfield Gln Circle, Scio, MI 48103
Local realty services provided by:ERA Prime Real Estate Group
1036 W Summerfield Gln Circle,Annarbor, MI 48103
$320,000
- 2 Beds
- 2 Baths
- 1,196 sq. ft.
- Single family
- Active
Listed by: nancy paterson
Office: howard hanna real estate
MLS#:81026056585
Source:MI_REALCOMP
Price summary
- Price:$320,000
- Price per sq. ft.:$267.56
- Monthly HOA dues:$375
About this home
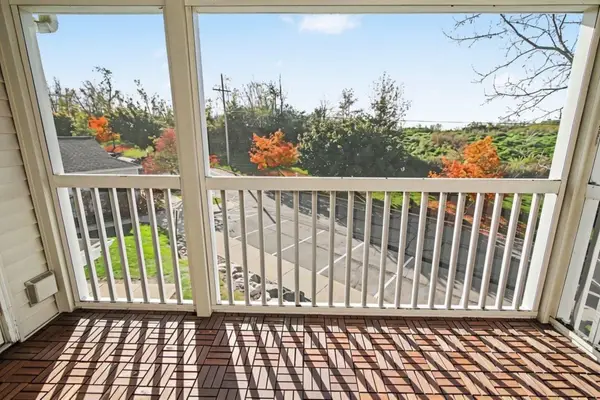
Experience immaculate single level living in this beautifully maintained 2 bedroom, 2 bath condo on the main level of Summerfield Glen. Every detail reflects care and quality -- from the bright, open layout to the pristine finishes throughout. The spacious living area flows effortlessly into a well appointed kitchen, creating a comfortable setting for everyday living and entertaining. Closets outfitted with "California Closets" for ultimate space management! Luxury Plank Vinyl throughout. Large windows invite natural light, while the private 3-season screened patio offers a peaceful outdoor retreat. Enjoy the convenience of main level access, a detached garage, and a location just minutes from downtown Ann Arbor, shopping, schools and parks. This home combines ease, elegance, and exceptional condition -- a truly move in ready opportunity.
Contact an agent
Home facts
- Year built:2014
- Subdivision & Development:SUMMERFIELD GLEN CONDOMINIUMS
- Listing ID #:81026056585
- Added:1 day(s) ago
- Updated:October 24, 2026 at 08:06 PM
Rooms and interior
- Bedrooms:2
- Total bathrooms:2
- Full bathrooms:2
- Rooms Total:7
- Flooring:Ceramic Tile, Vinyl
- Living area:1,196 sq. ft.
Heating and cooling
- Cooling:Ceiling Fans, Central Air
- Heating:Forced Air, Natural Gas
Structure and exterior
- Roof:Shingle
- Year built:2014
- Building area:1,196 sq. ft.
- Lot Features:Sprinklers
- Architectural Style:Ranch, Traditional
- Construction Materials:Vinyl Siding
- Exterior Features:Enclosed, Playground, Porch, Private Entrance, Screened
- Foundation Description:Slab
Utilities
- Water:Public
- Sewer:Public Sewer
Finances and disclosures
- Price:$320,000
- Price per sq. ft.:$267.56
- Tax amount:$4,385
Features and amenities
- Appliances:Dishwasher, Disposal, Dryer, Microwave, Range, Refrigerator, Washer
- Laundry features:In Unit, Laundry Room
- Amenities:Window Treatments
Parking
- Parking description:Detached, Garage Door Opener, Paved
- Garage spaces:1

New listings near 1036 W Summerfield Gln Circle
- Open Sun, 12:30 to 2pmNew
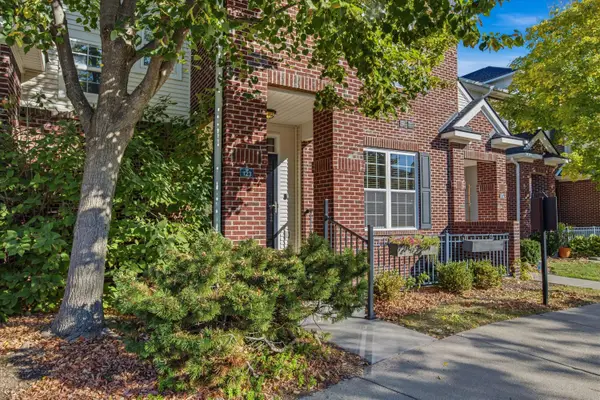 $379,900Active3 beds 3 baths2,586 sq. ft.
273 Scio Village Court Unit: 123, AnnArbor, MI 48103
MLS# 81026056697Listed by: THE CHARLES REINHART COMPANY 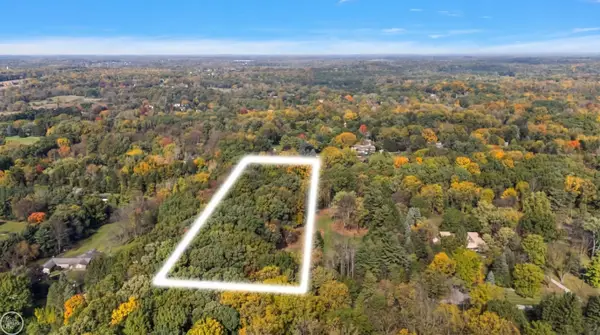 $329,000Pending3.4 Acres
3670B Cherrywood LN, AnnArbor, MI 48103
MLS# 58050225731Listed by: REAL ESTATE ONE/MAX BROOCK REALTORS- New
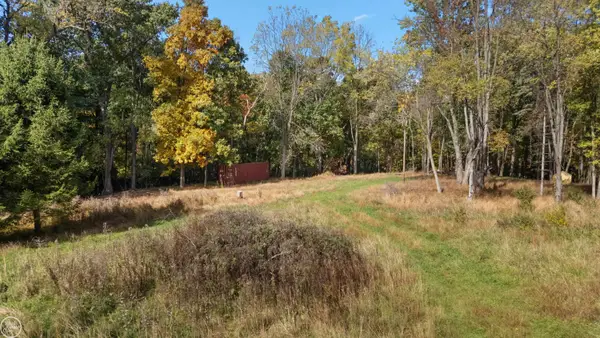 $349,000Active3.28 Acres
3670 Cherrywood LN, AnnArbor, MI 48103
MLS# 58050225730Listed by: REAL ESTATE ONE/MAX BROOCK REALTORS - New
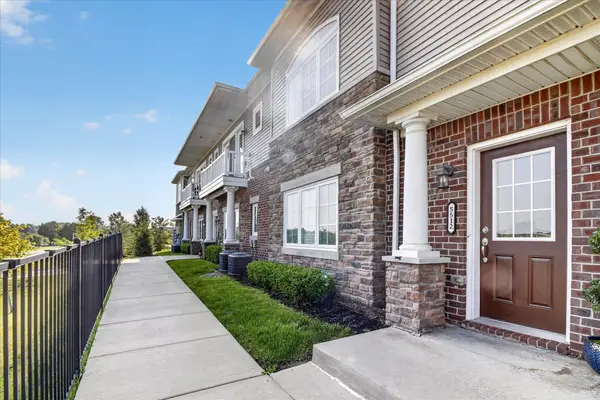 $340,000Active2 beds 2 baths1,420 sq. ft.
5512 Arbor Chase Drive, AnnArbor, MI 48103
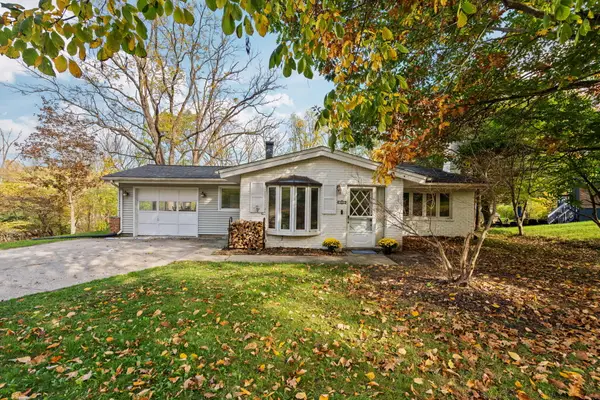
MLS# 81026056276Listed by: CASABLANCA REAL ESTATE LLC - Open Sun, 1 to 3pmNew
 $259,800Active2 beds 2 baths1,160 sq. ft.
1083 Joyce Lane, AnnArbor, MI 48103
MLS# 81026056023Listed by: REAL BROKER LLC ANN ARBOR - New
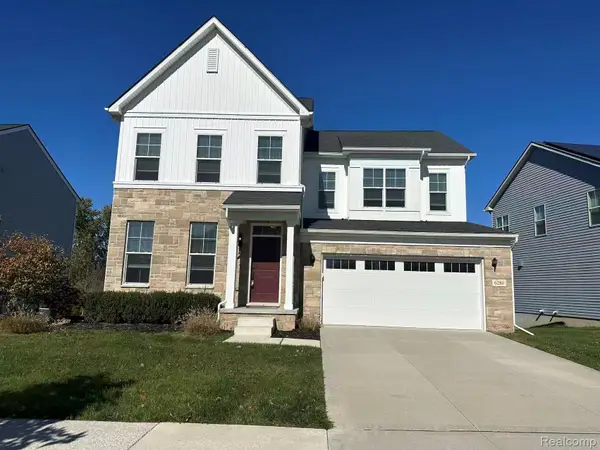 $647,000Active4 beds 3 baths2,692 sq. ft.
6280 N Trailwoods DR, AnnArbor, MI 48103
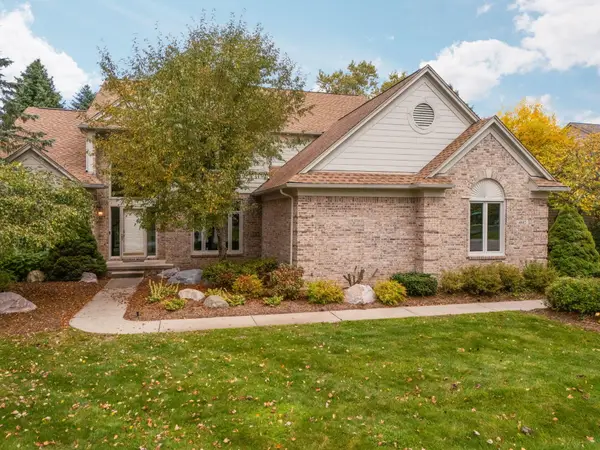
MLS# 20261083240Listed by: CROWN PROPERTIES INTERNATIONAL - New
 $560,000Active4 beds 3 baths2,250 sq. ft.
3888 W Loch Alpine Drive, AnnArbor, MI 48103
MLS# 81026055135Listed by: THE CHARLES REINHART COMPANY - New
 $895,000Active5 beds 4 baths4,584 sq. ft.
4842 Polo Fields Drive, AnnArbor, MI 48103
MLS# 81026055164Listed by: THE CHARLES REINHART COMPANY - Open Sun, 2 to 4pmNew
 $674,900Active5 beds 5 baths4,291 sq. ft.
5829 Lafayette Lane, AnnArbor, MI 48103
MLS# 81026055533Listed by: KELLER WILLIAMS ANN ARBOR MRKT


Protect your home and budget from life's surprises with an Assurant Home Warranty, backed by a partner that supports you through every step of homeownership. Explore Plans.
© 2023 - 2026 ERA Franchise Systems LLC. All rights reserved. ERA Franchise Systems LLC fully supports the principles of the Fair Housing Act and the Equal Opportunity Act. ERA, ERA Real Estate powered, and their respective logos are registered service marks of ERA Franchise Systems LLC. Each office is independently owned and operated.