
289 Springview Street, Scio, MI 48103
Local realty services provided by:ERA Prime Real Estate Group
289 Springview Street,Annarbor, MI 48103
$549,900
- 3 Beds
- 4 Baths
- 2,187 sq. ft.
- Single family
- Active
Listed by: penn \ ewing real estate, michael penn
Office: real estate one inc
MLS#:81026036387
Source:MI_REALCOMP
Price summary
- Price:$549,900
- Price per sq. ft.:$251.44
- Monthly HOA dues:$97.33
About this home
Welcome to 289 Springview! Unbeatable location with Scio Township taxes and Ann Arbor Public Schools. Skip new construction and move right into this finished, move in ready home with 3 bedrooms and multiple ways to add a 4th. The main floor study converts into a first floor primary suite, perfect for generational living. The upstairs loft converts easily into a 4th bedroom or works great as a play area or study space. Homes with a 4th bedroom in this neighborhood are comping over $600,000. The main floor features LVP throughout, great for pets and easy living, plus an upgraded kitchen with 42" cabinets, crown molding, and large pantries. Upstairs you will find all three bedrooms, the loft, and an oversized primary suite with a private ensuite and reading nook. The professionally finished basement rounds out the home with a full bath, office space, workout area, and plenty of storage. Outside, a brand new Trex deck, sprinkler system, and a family friendly neighborhood filled with kids and community. Scenic walking trails right outside your door....
Contact an agent
Home facts
- Year built:2021
- Listing ID #:81026036387
- Added:47 day(s) ago
- Updated:September 01, 2026 at 09:59 AM
Rooms and interior
- Bedrooms:3
- Total bathrooms:4
- Full bathrooms:3
- Half bathrooms:1
- Rooms Total:9
- Flooring:Carpet, Vinyl
- Basement Description:Full, Partially Finished
- Living area:2,187 sq. ft.
Heating and cooling
- Cooling:Central Air
- Heating:Forced Air, Natural Gas
Structure and exterior
- Roof:Asphalt
- Year built:2021
- Building area:2,187 sq. ft.
- Lot area:0.14 Acres
- Architectural Style:Colonial
- Construction Materials:Brick, Vinyl Siding
- Exterior Features:Deck
- Foundation Description:Basement
Utilities
- Water:Public
- Sewer:Public Sewer
Finances and disclosures
- Price:$549,900
- Price per sq. ft.:$251.44
- Tax amount:$9,854
Features and amenities
- Appliances:Dishwasher, Dryer, Microwave, Range, Refrigerator, Washer
- Laundry features:Laundry Room
Parking
- Parking description:Attached, Paved
- Garage spaces:2

New listings near 289 Springview Street
- New
 $675,000Active4 beds 3 baths2,794 sq. ft.
5994 Cedar Ridge Drive, Ann Arbor, MI 48103
MLS# 26046319Listed by: REAL ESTATE ONE INC - New
 $524,900Active3 beds 3 baths2,542 sq. ft.
1300 Timmins Drive, AnnArbor, MI 48103
MLS# 81026046323Listed by: THE CHARLES REINHART COMPANY  $325,000Active3 beds 2 baths1,505 sq. ft.
331 Scio Village Court Unit: 279, AnnArbor, MI 48103
MLS# 81026043011Listed by: REAL ESTATE ONE INC- New
 $539,000Active3 beds 3 baths2,491 sq. ft.
297 Springview Street, Ann Arbor, MI 48103
MLS# 26046206Listed by: THE CHARLES REINHART COMPANY - New
 $270,000Active2 beds 2 baths1,196 sq. ft.
1006 W Summerfield Glen Circle, AnnArbor, MI 48103
MLS# 20261068688Listed by: EXP REALTY MAIN - New
 $329,000Active2 beds 2 baths1,375 sq. ft.
5530 Arbor Chase Drive #14, AnnArbor, MI 48103
MLS# 20261068711Listed by: @PROPERTIES CHRISTIE'S INT'L R.E. BIRMINGHAM - New
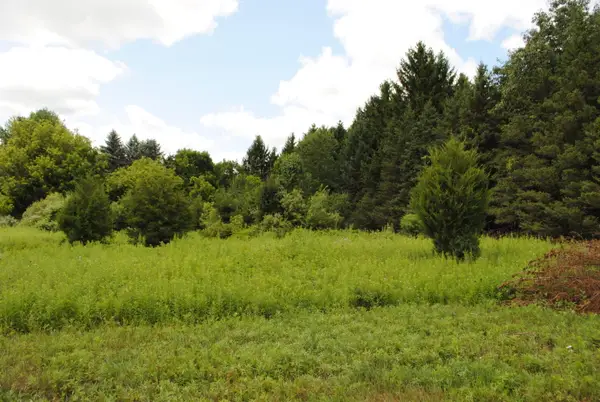 $450,000Active3.94 Acres
3190 Luna Drive, Dexter, MI 48130
MLS# 26045161Listed by: REAL ESTATE ONE INC - New
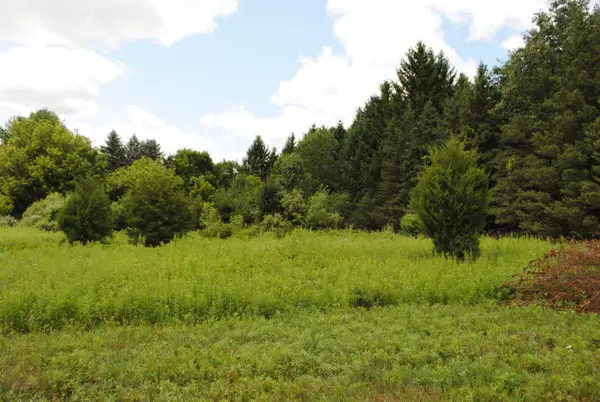 $495,000Active2.52 Acres
3168 Luna Drive, Dexter, MI 48130
MLS# 26045166Listed by: REAL ESTATE ONE INC - New
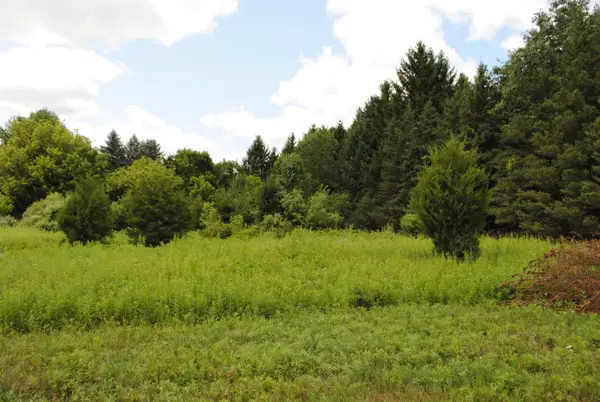 $495,000Active2.56 Acres
3173 Luna Drive, Dexter, MI 48130
MLS# 26045170Listed by: REAL ESTATE ONE INC - New
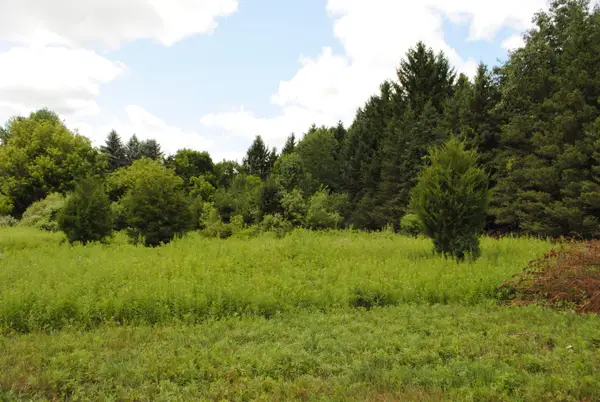 $375,000Active3.47 Acres
3199 Luna Drive, Dexter, MI 48130
MLS# 26045172Listed by: REAL ESTATE ONE INC


Protect your home and budget from life's surprises with an Assurant Home Warranty, backed by a partner that supports you through every step of homeownership. Explore Plans.
© 2023 - 2026 ERA Franchise Systems LLC. All rights reserved. ERA Franchise Systems LLC fully supports the principles of the Fair Housing Act and the Equal Opportunity Act. ERA, ERA Real Estate powered, and their respective logos are registered service marks of ERA Franchise Systems LLC. Each office is independently owned and operated.