
4370 Stonemeadow Court, Scio, MI 48103
Local realty services provided by:ERA Prime Real Estate Group
Listed by: martin bouma, mary jo hahn
Office: keller williams ann arbor mrkt
MLS#:81026049102
Source:MI_REALCOMP
Price summary
- Price:$2,950,000
- Price per sq. ft.:$383.42
- Monthly HOA dues:$16.67
About this home
Set on 3.9 park-like acres in the coveted River Pines subdivision of Scio Township, this exceptional custom French country estate designed by DeHaan Homes offers a rare blend of elegance, craftsmanship, and natural beauty. Mature trees, meticulous hardscaping, and a private pond with a sandy beach brought in from Lake Michigan's sand dunes create a setting of unmatched serenity. With 5 bedrooms, 4.5 baths, and a 3-car attached garage, every detail reflects an uncompromising standard of quality. The main living areas set an immediate tone of grandeur. A two-story foyer, capped by a walnut planked and beamed cathedral ceiling with a striking catwalk above, leads into a great room defined by a floor-to-ceiling limestone fireplace. Arched transom sliding doors and skylights fitted with automatic shades draw natural light throughout, while balcony access extends the living space outward to sweeping views of the grounds. The adjacent dining room, anchored by a built-in china cabinet, flowsto a covered porch outfitted for entertaining???complete with an outdoor kitchen featuring hammered copper doors, granite counters, a built-in grill, sink, refrigerator, and a stone fireplace of its own. At the heart of the home, the French country kitchen balances warmth and sophistication: creamy white Fieldstone cabinetry pairs with granite countertops and a contrasting wood-tone island fitted with a prep sink, while professional-grade Viking appliances and a walk-in pantry support both everyday living and serious entertaining. The first-floor primary suite serves as a private retreat, with a bay window, direct patio access, and an ensuite bath built for relaxation???featuring a walk-in shower with rainhead and bench, dual vanities, built-in storage, two walk-in closets, and a spa tub positioned to take in pond views. Upstairs, the showpiece of the level is a substantial library with a wet bar and private balcony???an ideal command center for the professional who works from home. Anchored off the library, a massive bedroom suite wi...
Contact an agent
Home facts
- Year built:2008
- Listing ID #:81026049102
- Added:1 day(s) ago
- Updated:September 16, 2026 at 10:03 AM
Rooms and interior
- Bedrooms:5
- Total bathrooms:5
- Full bathrooms:4
- Half bathrooms:1
- Rooms Total:13
- Flooring:Carpet, Stone, Wood
- Bathrooms Description:Jetted Tub
- Kitchen Description:Pantry
- Basement Description:Daylight, Finished, Full, Sump Pump, Walk-Out Access
- Living area:6,960 sq. ft.
Heating and cooling
- Cooling:Ceiling Fans, Central Air
- Heating:Forced Air, Geothermal
Structure and exterior
- Roof:Metal, Shingle
- Year built:2008
- Building area:6,960 sq. ft.
- Lot area:3.88 Acres
- Lot Features:Landscaped Ground Cover, Sprinklers, Terraced Yard, Waterfall
- Architectural Style:Traditional
- Construction Materials:Shingle Siding, Stone
- Exterior Features:Balcony, Covered, Deck, Garden, Patio, Porch, Terrace
- Foundation Description:Basement
Utilities
- Water:Well
- Sewer:Septic Tank
Finances and disclosures
- Price:$2,950,000
- Price per sq. ft.:$383.42
- Tax amount:$21,570
Features and amenities
- Appliances:Bar Fridge, Built-In Electric Oven, Built-In Gas Oven, Cooktop, Dishwasher, Disposal, Double Oven, Dryer, Humidifier, Iron Water Filter, Microwave, Oven, Range, Refrigerator, Washer, Water Purifier, Water Softener Owned
- Laundry features:Laundry Room, Main Level, Sink
- Amenities:Pantry, Vaulted Ceilings, Wet Bar, Window Treatments
Parking
- Parking description:Attached, Concrete, Garage Door Opener, Garage Faces Side
- Garage spaces:3

New listings near 4370 Stonemeadow Court
- New
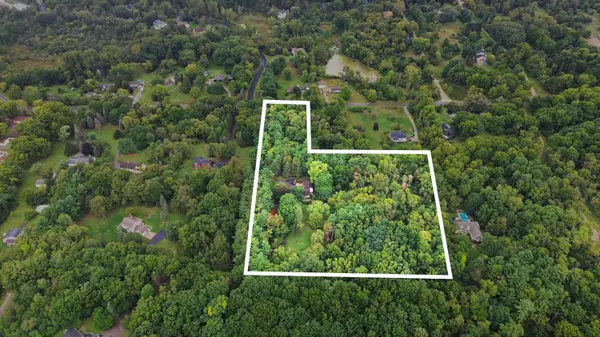 $350,000Active3.23 Acres
0 W Joy Road, Dexter, MI 48130
MLS# 26048712Listed by: REAL ESTATE ONE INC - Open Sat, 12 to 3pmNew
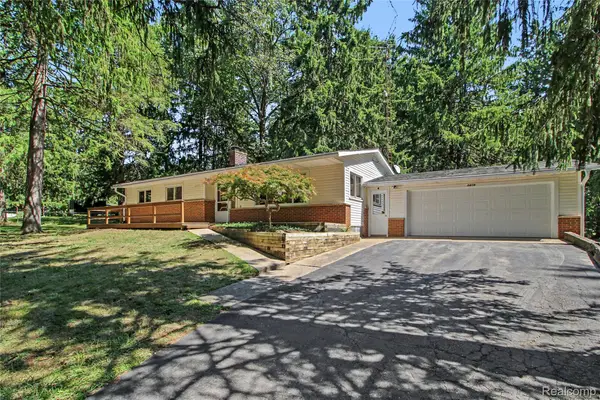 $429,900Active3 beds 2 baths1,525 sq. ft.
3416 E Pineview Drive, Dexter, MI 48130
MLS# 20261074647Listed by: MODERN WAY REALTY LLC - New
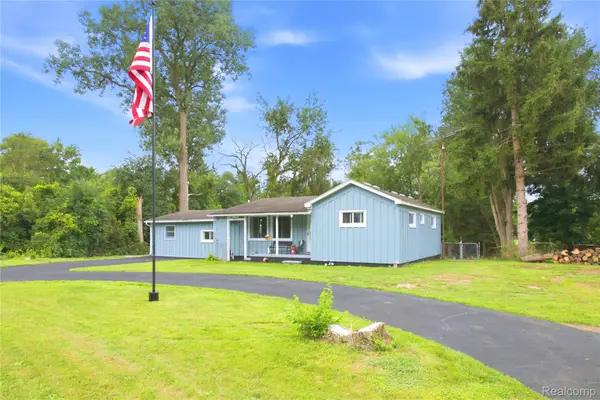 $465,000Active4 beds 1 baths1,900 sq. ft.
4945 Miller Road, AnnArbor, MI 48103
MLS# 20261073683Listed by: EXP REALTY PLYMOUTH - Open Sun, 2 to 4pmNew
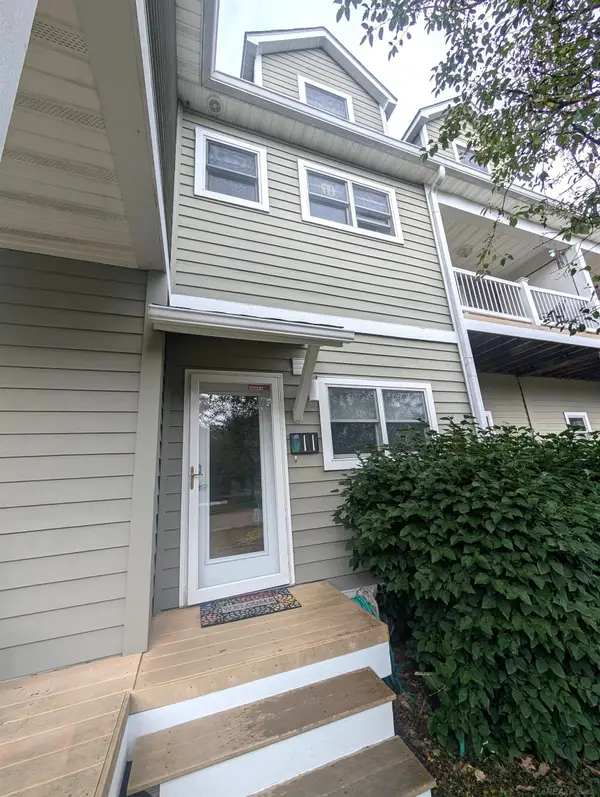 $345,000Active2 beds 2 baths1,364 sq. ft.
560 Little Lake DR, AnnArbor, MI 48103
MLS# 58050221502Listed by: HOMECOIN.COM - New
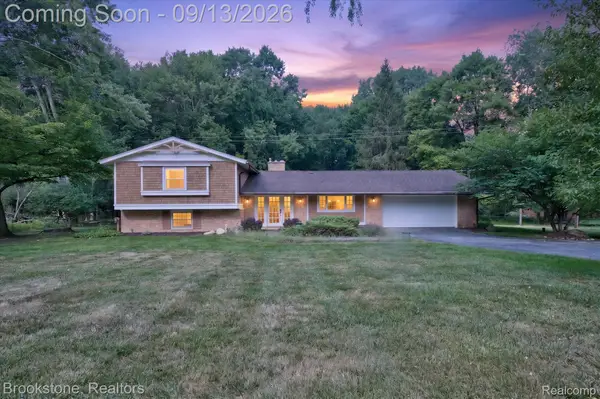 $829,900Active4 beds 3 baths2,456 sq. ft.
2737 N Wagner Road, AnnArbor, MI 48103
MLS# 20261064372Listed by: BROOKSTONE, REALTORS LLC - New
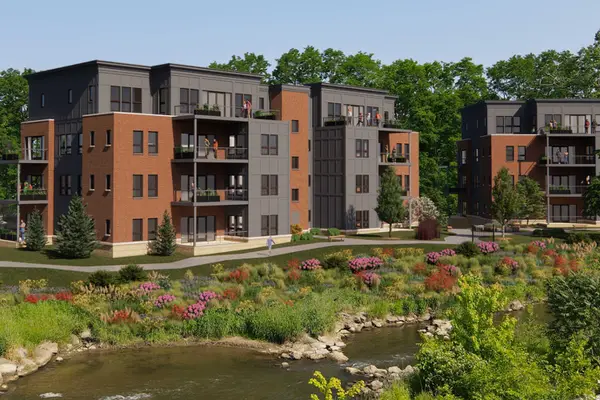 $775,000Active2 beds 3 baths1,451 sq. ft.
8190 Main Street Building: 2 Unit: 202, Dexter, MI 48130
MLS# 81026048128Listed by: BAKER COWAN GROUP LLC - New
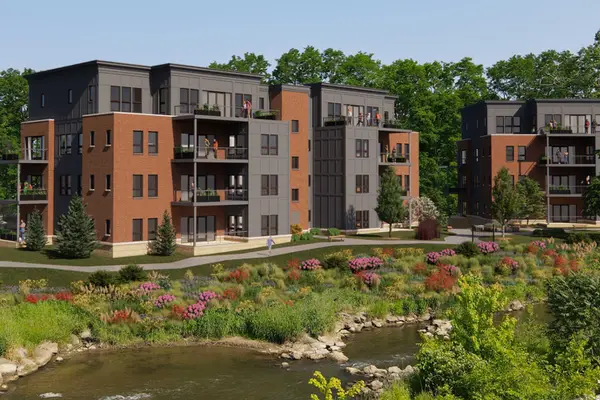 $1,555,000Active3 beds 3 baths2,307 sq. ft.
8190 Main Street Building: 2 Unit: 401, Dexter, MI 48130
MLS# 81026048139Listed by: BAKER COWAN GROUP LLC - New
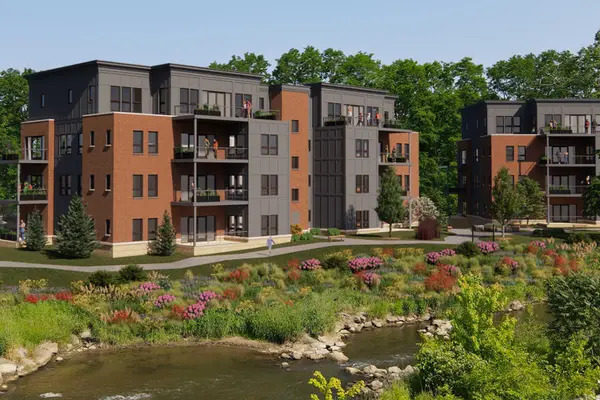 $1,590,000Active3 beds 3 baths2,400 sq. ft.
8190 Main Street Building: 2 Unit: 402, Dexter, MI 48130
MLS# 81026048144Listed by: BAKER COWAN GROUP LLC - New
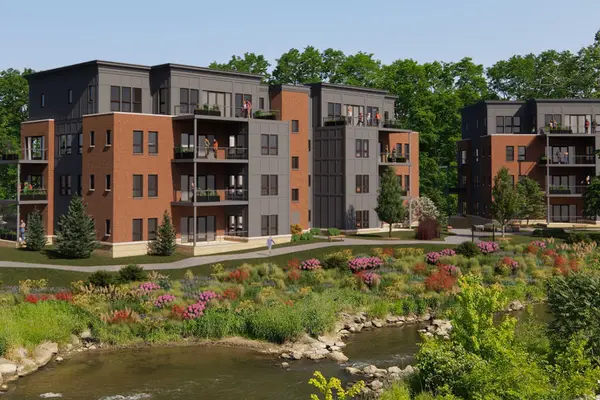 $600,000Active2 beds 2 baths1,370 sq. ft.
8190 Main Street Unit: Unit 101, Dexter, MI 48130
MLS# 81026048100Listed by: BAKER COWAN GROUP LLC


Protect your home and budget from life's surprises with an Assurant Home Warranty, backed by a partner that supports you through every step of homeownership. Explore Plans.
© 2023 - 2026 ERA Franchise Systems LLC. All rights reserved. ERA Franchise Systems LLC fully supports the principles of the Fair Housing Act and the Equal Opportunity Act. ERA, ERA Real Estate powered, and their respective logos are registered service marks of ERA Franchise Systems LLC. Each office is independently owned and operated.