
5172 Pratt Road, Scio, MI 48103
Local realty services provided by:ERA Prime Real Estate Group
5172 Pratt Road,Annarbor, MI 48103
$985,000
- 4 Beds
- 4 Baths
- 3,572 sq. ft.
- Single family
- Active
Listed by: patricia durston
Office: the charles reinhart company
MLS#:81026043895
Source:MI_REALCOMP
Price summary
- Price:$985,000
- Price per sq. ft.:$179.32
About this home
Brand new custom-built 3,600 sq. ft. luxury residence, thoughtfully designed with family friendly features. Set on a private one-acre homesite within the highly sought-after Ann Arbor school district, offering the rare advantage of no homeowner's association. High end finishes include oak hardwood floors, soapstone & quartz counters, 9 ft. ceilings and custom millwork. The open-concept great room creates an inviting space ideal for both everyday living and entertaining, while the first-floor primary suite provides a peaceful retreat with comfort and privacy. Spacious secondary bedrooms each feature private connecting baths and generous walk-in closets, and the upper-level loft offers flexible space perfect for an office, or kid's lounge. A view-out lower level awaits your custom finishing vision, expanding the possibilities for future living space. Outdoor living is enhanced with a low-maintenance Trex deck, landscaping and a three-car garage. This turnkey home is ready for occupancy.This site is not part of a Homeowners Association....
Contact an agent
Home facts
- Year built:2026
- Subdivision & Development:FARMCREST SUBDIVISION
- Listing ID #:81026043895
- Added:1 day(s) ago
- Updated:August 21, 2026 at 10:19 AM
Rooms and interior
- Bedrooms:4
- Total bathrooms:4
- Full bathrooms:3
- Half bathrooms:1
- Rooms Total:10
- Flooring:Carpet, Ceramic Tile, Wood
- Basement Description:Bath Stubbed, Daylight, Full, Sump Pump
- Living area:3,572 sq. ft.
Heating and cooling
- Cooling:Ceiling Fans, Central Air
- Heating:Forced Air, Natural Gas
Structure and exterior
- Roof:Asphalt, Metal
- Year built:2026
- Building area:3,572 sq. ft.
- Lot area:0.97 Acres
- Lot Features:Level, Sprinklers
- Architectural Style:Traditional
- Construction Materials:Vinyl Siding
- Exterior Features:Deck, Porch
- Foundation Description:Basement
Utilities
- Water:Well
- Sewer:Septic Tank
Finances and disclosures
- Price:$985,000
- Price per sq. ft.:$179.32
- Tax amount:$3,529
Features and amenities
- Appliances:Dishwasher, Microwave, Range
- Laundry features:Laundry Room, Main Level, Sink, Washer Hookup
Parking
- Parking description:Attached, Garage Door Opener, Garage Faces Side, Paved
- Garage spaces:3

New listings near 5172 Pratt Road
- New
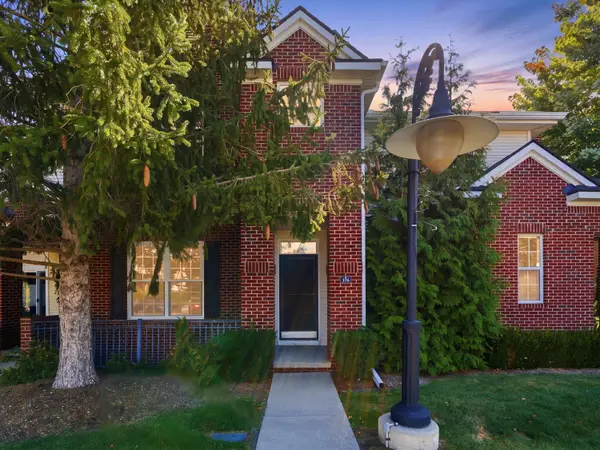 $365,000Active3 beds 3 baths3,081 sq. ft.
229 Scio Village Court Unit: 106, AnnArbor, MI 48103
MLS# 81026043872Listed by: BERKSHIRE HATHAWAY SNYDER & CO - New
 $249,900Active2 beds -- baths1,196 sq. ft.
926 W Summerfield Gln Circle, AnnArbor, MI 48103
MLS# 81026043763Listed by: GOOD COMPANY - New
 $479,900Active4 beds 1 baths1,900 sq. ft.
4945 Miller Road, AnnArbor, MI 48103
MLS# 20261066089Listed by: EXP REALTY PLYMOUTH - Open Sat, 12 to 2pmNew
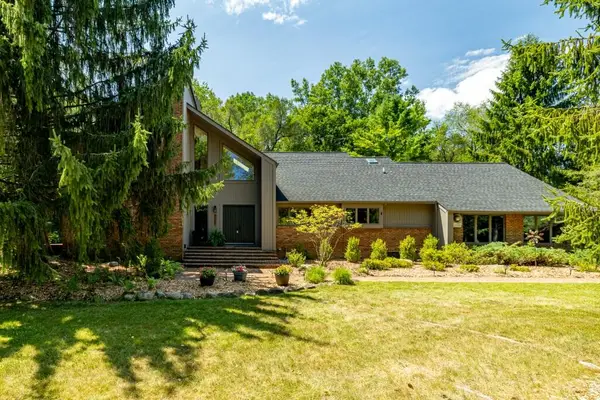 $1,049,000Active5 beds 4 baths3,512 sq. ft.
3447 River Pines Drive, AnnArbor, MI 48103
MLS# 81026043195Listed by: KELLER WILLIAMS ANN ARBOR MRKT - New
 $325,000Active3 beds 2 baths1,505 sq. ft.
331 Scio Village Court, AnnArbor, MI 48103
MLS# 81026043011Listed by: REAL ESTATE ONE INC - New
 $1,475,000Active4 beds 6 baths8,038 sq. ft.
2086 Autumn Hill Drive, AnnArbor, MI 48103
MLS# 81026042857Listed by: THE CHARLES REINHART COMPANY - New
 $349,900Active2 beds 2 baths1,319 sq. ft.
5527 Arbor Chase Drive, AnnArbor, MI 48103
MLS# 81026042749Listed by: CHARLES BY REINHART - New
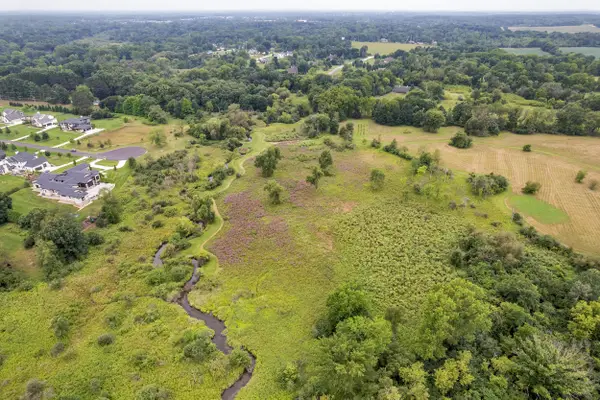 $1,250,000Active29.59 Acres
Pine Ridge Court, Ann Arbor, MI 48103
MLS# 26042722Listed by: THE CHARLES REINHART COMPANY - New
 $635,000Active4 beds 4 baths3,686 sq. ft.
5975 Redstone Court, AnnArbor, MI 48103
MLS# 81026042624Listed by: THE CHARLES REINHART COMPANY


Protect your home and budget from life's surprises with an Assurant Home Warranty, backed by a partner that supports you through every step of homeownership. Explore Plans.
© 2023 - 2026 ERA Franchise Systems LLC. All rights reserved. ERA Franchise Systems LLC fully supports the principles of the Fair Housing Act and the Equal Opportunity Act. ERA, ERA Real Estate powered, and their respective logos are registered service marks of ERA Franchise Systems LLC. Each office is independently owned and operated.