
5565 Gallery Park Drive, Scio, MI 48103
Local realty services provided by:ERA Prime Real Estate Group
5565 Gallery Park Drive,Annarbor, MI 48103
$539,000
- 3 Beds
- 4 Baths
- 2,100 sq. ft.
- Single family
- Active
Listed by: betsy blackmon
Office: real estate one inc
MLS#:81026040763
Source:MI_REALCOMP
Price summary
- Price:$539,000
- Price per sq. ft.:$239.45
- Monthly HOA dues:$450
About this home
Beautiful 3 bedroom Gallery Park Condo off of Zeeb Rd in Ann Arbor Schools. Impeccably maintained by current owner, It has 3 full baths plus a half bath on the main level. The primary suite is located upstairs and has a large bathroom with both a shower and tub. The large walk in closet has plenty of room for all your possessions. Generous sized bedrooms and another full bath are all located on this upper level. The lower level has a cozy cafe area, egress window and plenty of room for recreation. This level also has a full bath. Rounding out the lower area is plenty of storage. Easy commute to Ann Arbor with township taxes. Complex also has a pool, workout space, walking paths and many additional features.
Contact an agent
Home facts
- Year built:2007
- Subdivision & Development:GALLERY PARK
- Listing ID #:81026040763
- Added:15 day(s) ago
- Updated:August 21, 2026 at 12:01 AM
Rooms and interior
- Bedrooms:3
- Total bathrooms:4
- Full bathrooms:3
- Half bathrooms:1
- Rooms Total:7
- Flooring:Carpet, Ceramic Tile, Tile, Wood
- Kitchen Description:Pantry
- Basement Description:Daylight, Full, Partially Finished
- Living area:2,100 sq. ft.
Heating and cooling
- Cooling:Central Air
- Heating:Forced Air, Natural Gas
Structure and exterior
- Roof:Asphalt, Shingle
- Year built:2007
- Building area:2,100 sq. ft.
- Lot area:0.14 Acres
- Architectural Style:Contemporary
- Construction Materials:Stone, Vinyl Siding
- Exterior Features:Deck, Garden, Private Entrance
Utilities
- Water:Public
- Sewer:Public Sewer, Storm Drain
Finances and disclosures
- Price:$539,000
- Price per sq. ft.:$239.45
- Tax amount:$6,834
Features and amenities
- Appliances:Dishwasher, Disposal, Microwave, Oven, Range, Refrigerator
- Laundry features:Main Level
- Amenities:Pantry, Vaulted Ceilings, Window Treatments
- Pool features:Community, In Ground
Parking
- Parking description:Asphalt, Attached, Garage Faces Front
- Garage spaces:2

New listings near 5565 Gallery Park Drive
- New
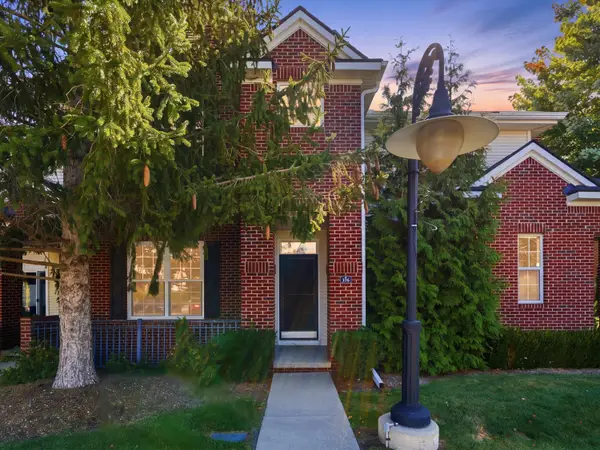 $365,000Active3 beds 3 baths3,081 sq. ft.
229 Scio Village Court #106, Ann Arbor, MI 48103
MLS# 26043872Listed by: BERKSHIRE HATHAWAY SNYDER & CO - New
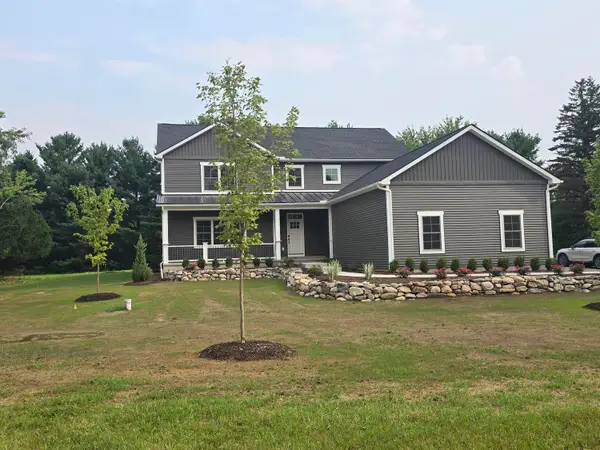 $985,000Active4 beds 4 baths3,572 sq. ft.
5172 Pratt Road, Ann Arbor, MI 48103
MLS# 26043895Listed by: THE CHARLES REINHART COMPANY - New
 $249,900Active2 beds -- baths1,196 sq. ft.
926 W Summerfield Gln Circle, Ann Arbor, MI 48103
MLS# 26043763Listed by: GOOD COMPANY - New
 $479,900Active4 beds 1 baths1,900 sq. ft.
4945 Miller Road, AnnArbor, MI 48103
MLS# 20261066089Listed by: EXP REALTY PLYMOUTH - Open Sat, 12 to 2pmNew
 $1,049,000Active5 beds 4 baths3,512 sq. ft.
3447 River Pines Drive, Ann Arbor, MI 48103
MLS# 26043195Listed by: KELLER WILLIAMS ANN ARBOR MRKT - New
 $325,000Active3 beds 2 baths1,505 sq. ft.
331 Scio Village Court, Ann Arbor, MI 48103
MLS# 26043011Listed by: REAL ESTATE ONE INC - New
 $1,475,000Active4 beds 6 baths8,038 sq. ft.
2086 Autumn Hill Drive, Ann Arbor, MI 48103
MLS# 26042857Listed by: THE CHARLES REINHART COMPANY - New
 $1,250,000Active29.59 Acres
Pine Ridge Court, Ann Arbor, MI 48103
MLS# 26042722Listed by: THE CHARLES REINHART COMPANY - New
 $349,900Active2 beds 2 baths1,319 sq. ft.
5527 Arbor Chase Drive, Ann Arbor, MI 48103
MLS# 26042749Listed by: CHARLES BY REINHART - New
 $635,000Active4 beds 4 baths3,686 sq. ft.
5975 Redstone Court, Ann Arbor, MI 48103
MLS# 26042624Listed by: THE CHARLES REINHART COMPANY


Protect your home and budget from life's surprises with an Assurant Home Warranty, backed by a partner that supports you through every step of homeownership. Explore Plans.
© 2023 - 2026 ERA Franchise Systems LLC. All rights reserved. ERA Franchise Systems LLC fully supports the principles of the Fair Housing Act and the Equal Opportunity Act. ERA, ERA Real Estate powered, and their respective logos are registered service marks of ERA Franchise Systems LLC. Each office is independently owned and operated.