
6341 Thistlewood Avenue, Scotts, MI 49088
Local realty services provided by:ERA Greater North Properties
6341 Thistlewood Avenue,Scotts, MI 49088
$339,000
- 3 Beds
- 2 Baths
- - sq. ft.
- Single family
- Sold
Listed by: roxy cantu
Office: jaqua, realtors
MLS#:26035427
Source:MI_MICHRIC
Sorry, we are unable to map this address
Price summary
- Price:$339,000
About this home
Outstanding ranch home conveniently located across from the Indian Run golf course. This home has been meticulously maintained and features numerous high-quality improvements, including, Replacement windows, new roof shingles, a central vacuum system, Security system, reverse osmosis system, 550 sq ft finished in th basement level, concrete RV pad, a new concrete patio, and a lush lawn highlighted by a gorgeous backyard maple tree with a swing. Also included is a charming storage shed equipped with electricity, flower boxes, and an overhead door with an opener specifically for a golf cart., plus underground sprinkling. The home offers three bedrooms, including the primary suite with a spacious walk-in closet, two full bathrooms. The living room features a gas log fireplace, The kitchen is open to a dining area that leads into a convenient laundry/mudroom. This home is expected to sell very quickly. Please let me know as soon as possible if you would like to schedule a viewing.
Contact an agent
Home facts
- Year built:2001
- Subdivision & Development:Greenfield Point
- Listing ID #:26035427
- Added:56 day(s) ago
- Updated:September 06, 2026 at 07:07 AM
Rooms and interior
- Bedrooms:3
- Total bathrooms:2
- Full bathrooms:2
- Rooms Total:6
- Kitchen Description:Dishwasher, Microwave, Range, Refrigerator
- Basement:Yes
Heating and cooling
- Heating:Forced Air
- Central air:Yes
Structure and exterior
- Year built:2001
- Construction Materials:Vinyl Siding
Schools
- High school:Vicksburg High School
- Middle school:Vicksburg Middle School
- Elementary school:Tobey Elementary School
Utilities
- Water:Well
Finances and disclosures
- Price:$339,000
- Tax amount:$3,648 (2025)
Features and amenities
- Laundry features:Washer
- Amenities:Central Vacuum
Parking
- Garage:Yes
- Garage spaces:2
New listings near 6341 Thistlewood Avenue
- New
 $589,900Active5 beds 4 baths3,122 sq. ft.
6799 E Rs Avenue E, Scotts, MI 49088
MLS# 66026046908Listed by: FIVE STAR REAL ESTATE
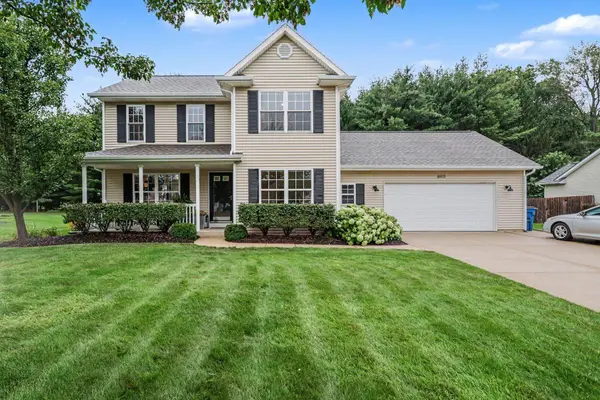 $424,900Pending4 beds 4 baths2,660 sq. ft.
6103 Wheatlands Avenue, Scotts, MI 49088
MLS# 66026042231Listed by: FIVE STAR REAL ESTATE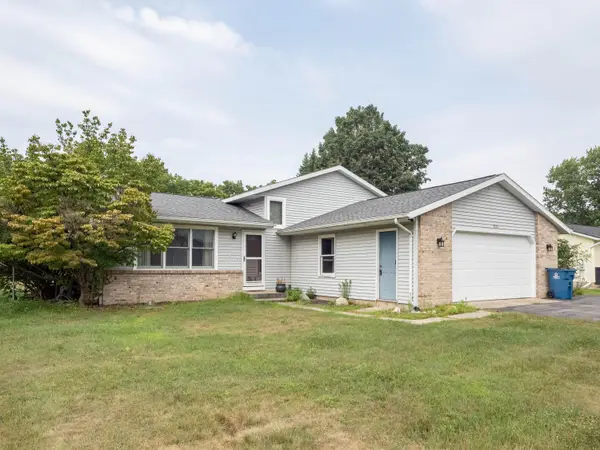 $335,900Pending3 beds 2 baths2,124 sq. ft.
9372 W Arrowhead Drive W, Scotts, MI 49088
MLS# 66026041380Listed by: EVENBOER WALTON, REALTORS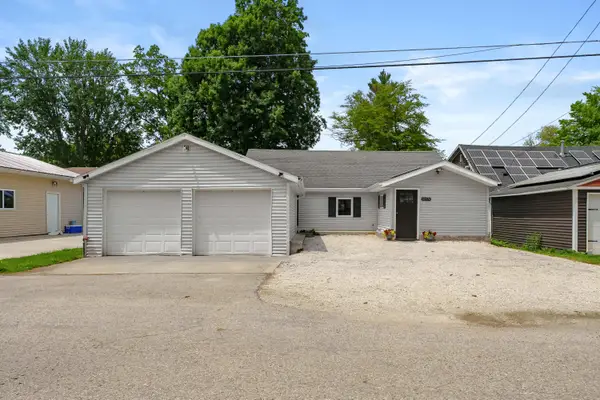 $479,900Active3 beds 2 baths1,300 sq. ft.
10574 Tomkinson, Scotts, MI 49088
MLS# 66026039472Listed by: EVENBOER WALTON, REALTORS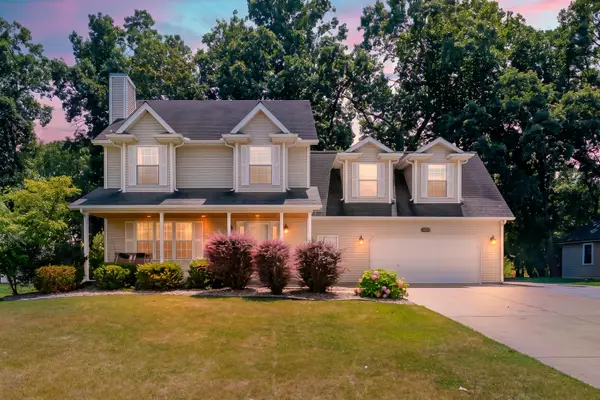 $400,000Active4 beds 3 baths2,200 sq. ft.
6086 Thistlewood Avenue, Scotts, MI 49088
MLS# 66026039394Listed by: CHUCK JAQUA, REALTOR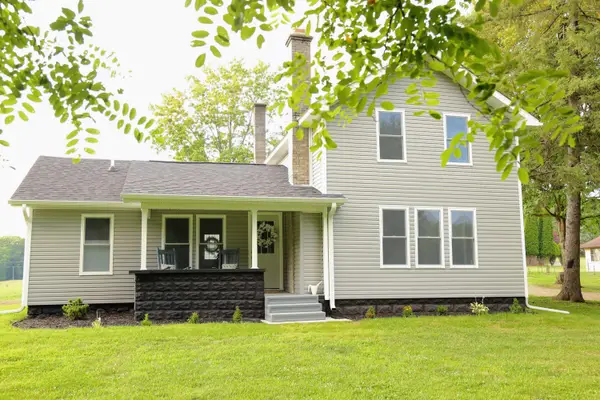 $324,900Pending3 beds 1 baths1,410 sq. ft.
10797 E T Avenue, Scotts, MI 49088
MLS# 66026035037Listed by: EXP REALTY LLC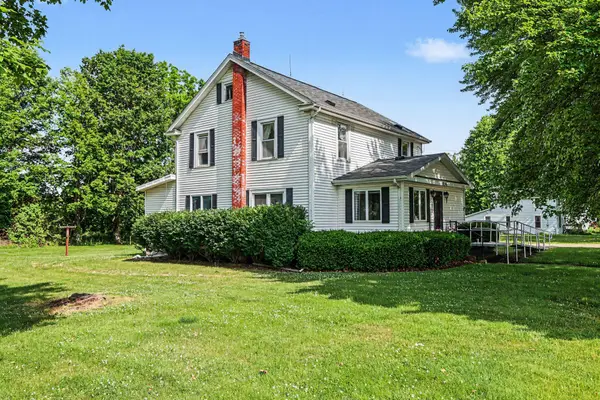 $245,000Pending3 beds 2 baths2,186 sq. ft.
8596 S 36th Street S, Scotts, MI 49088
MLS# 66026028867Listed by: CARLSON, REALTORS & DEVELOPMENT, LLC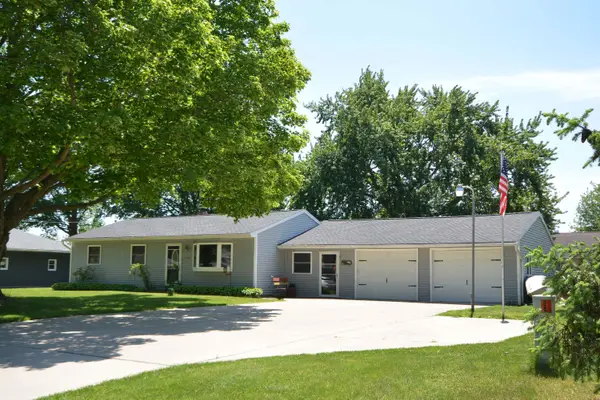 $315,000Pending5 beds 2 baths2,020 sq. ft.
5830 Leon, Scotts, MI 49088
MLS# 26024424Listed by: FIVE STAR REAL ESTATE $725,000Active5 beds 4 baths5,914 sq. ft.
10165 S 29th Street, Scotts, MI 49088
MLS# 66026023070Listed by: STRONG PROPERTIES - PORTAGE $599,000Active5 beds 5 baths2,910 sq. ft.
10165 S 29th Street, Scotts, MI 49088
MLS# 66026023072Listed by: STRONG PROPERTIES - PORTAGE


Protect your home and budget from life's surprises with an Assurant Home Warranty, backed by a partner that supports you through every step of homeownership. Explore Plans.
© 2023 - 2026 ERA Franchise Systems LLC. All rights reserved. ERA Franchise Systems LLC fully supports the principles of the Fair Housing Act and the Equal Opportunity Act. ERA, ERA Real Estate powered, and their respective logos are registered service marks of ERA Franchise Systems LLC. Each office is independently owned and operated.