
8567 36th Street S, Scotts, MI 49088
Local realty services provided by:ERA Reardon Realty Great Lakes
Listed by: katerina i mikhailova
Office: real broker llc.
MLS#:26060319
Source:MI_MICHRIC
Price summary
- Price:$249,900
- Price per sq. ft.:$203.34
About this home
Newly renovated Farm House on 1.5 Acres in perfect shape! Scotts/Climax/Vicksburg Schools. New roof, new windows, mew Electric, brand new stainless steal appliances. 3 main floor bedrooms and fully remodeled bathroom with porcelain tile all over. Spacious Family Room with Wood Fireplace. 2-Car Garage with extra space for your storage or craft. Cozy and Functional, Spacious and Low Maintenance.
Will go quick!
Call Kate today for your Private Showing!
Contact an agent
Home facts
- Year built:1901
- Listing ID #:26060319
- Added:1 day(s) ago
- Updated:November 15, 2026 at 08:11 PM
Rooms and interior
- Bedrooms:3
- Total bathrooms:1
- Full bathrooms:1
- Rooms Total:6
- Kitchen Description:Range, Refrigerator
- Basement:Yes
- Living area:1,229 sq. ft.
Heating and cooling
- Heating:Forced Air
- Central air:Yes
Structure and exterior
- Year built:1901
- Building area:1,229 sq. ft.
- Lot area:1.5 Acres
- Construction Materials:Vinyl Siding
Utilities
- Water:Well
Finances and disclosures
- Price:$249,900
- Price per sq. ft.:$203.34
- Tax amount:$1,824 (2025)
Parking
- Garage:Yes
- Garage spaces:2
New listings near 8567 36th Street S
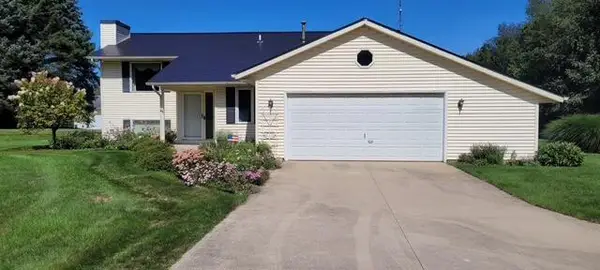 $485,000Pending3 beds 3 baths2,179 sq. ft.
10715 East S Avenue, Scotts, MI 49088
MLS# 66026059436Listed by: BERKSHIRE HATHAWAY HOMESERVICES MI
- Open Sun, 12 to 2pmNew
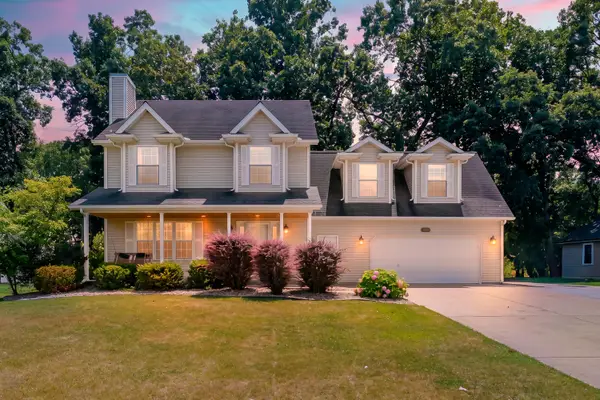 $400,000Active4 beds 3 baths2,200 sq. ft.
6086 Thistlewood Avenue, Scotts, MI 49088
MLS# 66026059183Listed by: CHUCK JAQUA, REALTOR - New
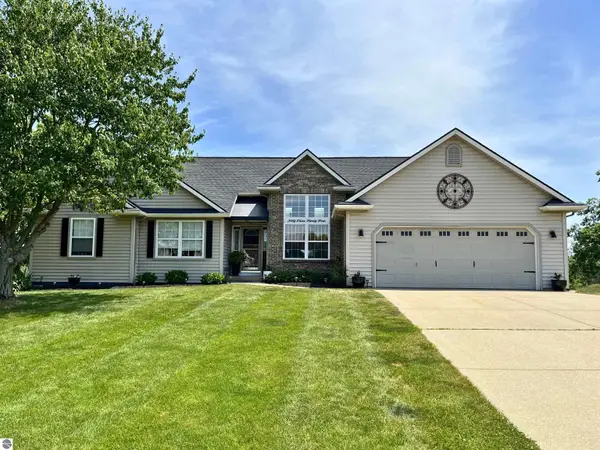 $479,000Active4 beds 3 baths3,345 sq. ft.
6394 Waterclover Street, Scotts, MI 49088
MLS# 1946965Listed by: LAKEVIEW REALTY & RENTAL MGMT 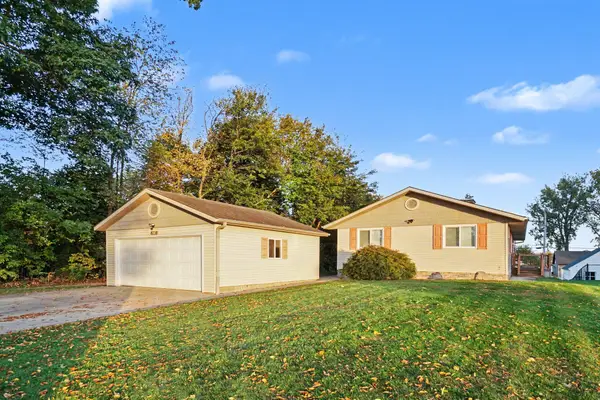 $380,000Pending4 beds 3 baths2,448 sq. ft.
8728 E Long Lake Drive, Scotts, MI 49088
MLS# 26054670Listed by: BERKSHIRE HATHAWAY HOMESERVICES MI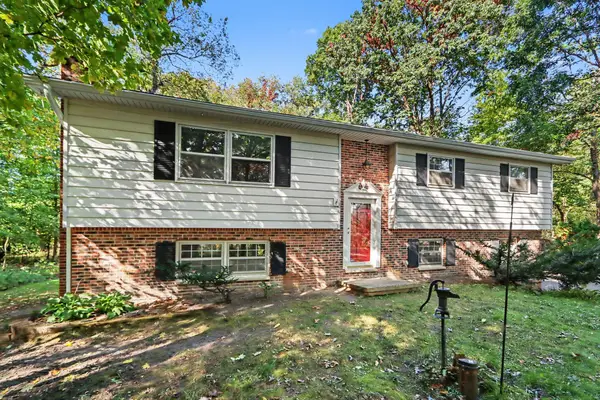 $235,000Pending4 beds 2 baths1,800 sq. ft.
8846 S 29th Street S, Scotts, MI 49088
MLS# 26053589Listed by: BERKSHIRE HATHAWAY HOMESERVICES MI $549,900Pending3 beds 2 baths1,536 sq. ft.
10226 Tomkinson Drive, Scotts, MI 49088
MLS# 26048614Listed by: JAQUA, REALTORS $544,900Active5 beds 4 baths3,122 sq. ft.
6799 E Rs Avenue E, Scotts, MI 49088
MLS# 26046908Listed by: FIVE STAR REAL ESTATE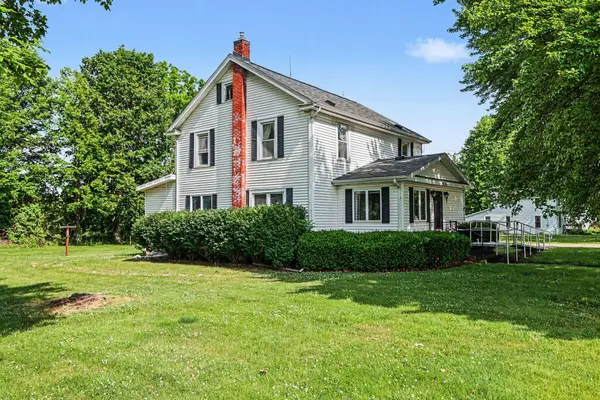 $245,000Pending3 beds 2 baths2,186 sq. ft.
8596 S 36th Street S, Scotts, MI 49088
MLS# 26028867Listed by: CARLSON, REALTORS & DEVELOPMENT, LLC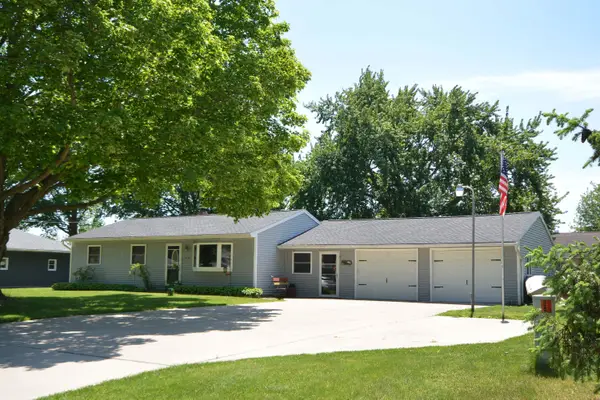 $315,000Pending5 beds 2 baths2,020 sq. ft.
5830 Leon, Scotts, MI 49088
MLS# 26024424Listed by: FIVE STAR REAL ESTATE


Protect your home and budget from life's surprises with an Assurant Home Warranty, backed by a partner that supports you through every step of homeownership. Explore Plans.
© 2023 - 2026 ERA Franchise Systems LLC. All rights reserved. ERA Franchise Systems LLC fully supports the principles of the Fair Housing Act and the Equal Opportunity Act. ERA, ERA Real Estate powered, and their respective logos are registered service marks of ERA Franchise Systems LLC. Each office is independently owned and operated.