
107 N Reinberg AVE, Scottville, MI 49454
Local realty services provided by:ERA Prime Real Estate Group
107 N Reinberg AVE,Scottville, MI 49454
$299,900
- 4 Beds
- 2 Baths
- 2,420 sq. ft.
- Single family
- Active
Listed by: jamie daws
Office: town & country realty-lexington
MLS#:58050217483
Source:MI_REALCOMP
Price summary
- Price:$299,900
- Price per sq. ft.:$123.93
About this home
There is no place like home, and this charming 4 bed, 2 bath Cape Cod captures your heart from the curb with its classic architecture, beautifully maintained perennial flower beds and inviting entrance. This home offers modern comfort with many updates and upgrades, while embracing the timeless finishes of the original design. Great for entertaining with the spacious living room and formal dining, it also offers you solitude in the fenced backyard and patio area with more perennials and mature trees. Close to schools and the perfect location for commuters. Schedule your showing today!
Contact an agent
Home facts
- Year built:1939
- Subdivision & Development:CITY ASSESSOR'S WESTERN ADDITION
- Listing ID #:58050217483
- Added:58 day(s) ago
- Updated:October 02, 2026 at 10:07 AM
Rooms and interior
- Bedrooms:4
- Total bathrooms:2
- Full bathrooms:2
- Rooms Total:4
- Living area:2,420 sq. ft.
Heating and cooling
- Heating:Forced Air, Natural Gas
Structure and exterior
- Year built:1939
- Building area:2,420 sq. ft.
- Lot area:0.23 Acres
- Architectural Style:Cape Cod
- Construction Materials:Vinyl Siding
- Foundation Description:Basement
- Levels:Two
Utilities
- Water:Public
- Sewer:Public Sewer
Finances and disclosures
- Price:$299,900
- Price per sq. ft.:$123.93
- Tax amount:$5,430
Features and amenities
- Appliances:Dishwasher, Dryer, Freezer, Microwave, Oven, Range, Refrigerator, Washer
Parking
- Parking description:Detached, One Car Garage
- Garage spaces:1

New listings near 107 N Reinberg AVE
- New
 $179,900Active2 beds 3 baths1,466 sq. ft.
617 W Sugar Grove Road, Scottville, MI 49454
MLS# 26052193Listed by: CENTURY 21 BAYSHORE - New
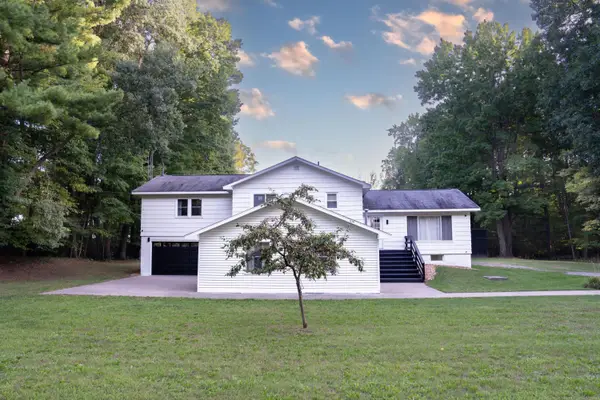 $725,000Active7 beds 3 baths3,034 sq. ft.
1859 W Hansen Road, Scottville, MI 49454
MLS# 65026052024Listed by: BEYCOME BROKERAGE REALTY LLC 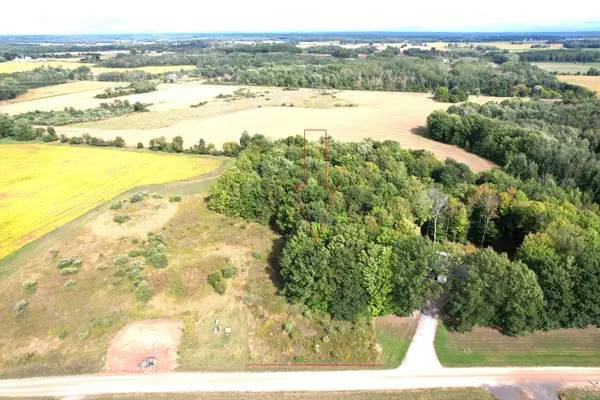 $45,000Pending2.31 Acres
W Waters Edge Dr Drive W #3, Scottville, MI 49454
MLS# 26049142Listed by: FIVE STAR RE LUDINGTON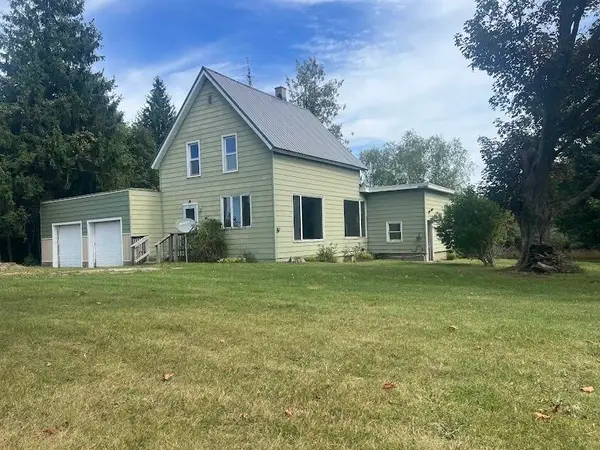 $225,000Active3 beds 1 baths2,174 sq. ft.
4364 N N. Stiles Road, Scottville, MI 49454
MLS# 26049418Listed by: RINGEL REAL ESTATE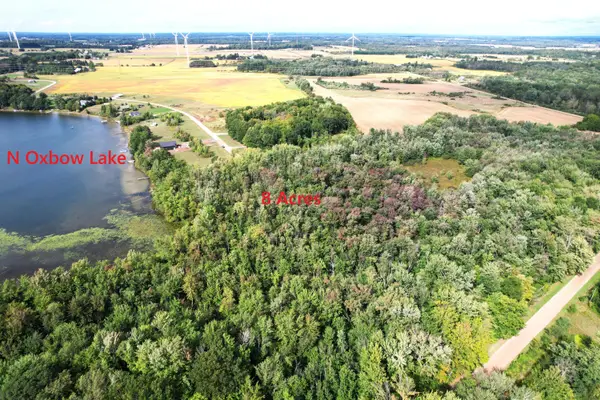 $140,000Pending8 Acres
1140 W Waters Edge Drive #6, Scottville, MI 49454
MLS# 26049227Listed by: FIVE STAR RE LUDINGTON $199,000Active4 beds 3 baths2,908 sq. ft.
4550 S Darr Road, Scottville, MI 49454
MLS# 26046571Listed by: RE/MAX CENTRAL-CADILLAC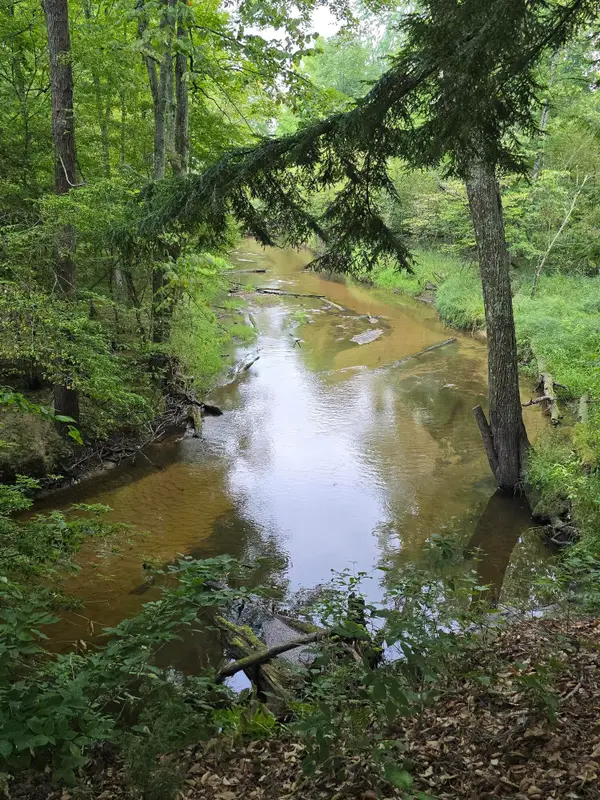 $165,000Active14.54 Acres
610 W Millerton Road, Scottville, MI 49454
MLS# 26044586Listed by: FIVE STAR REAL ESTATE (COURTLAND)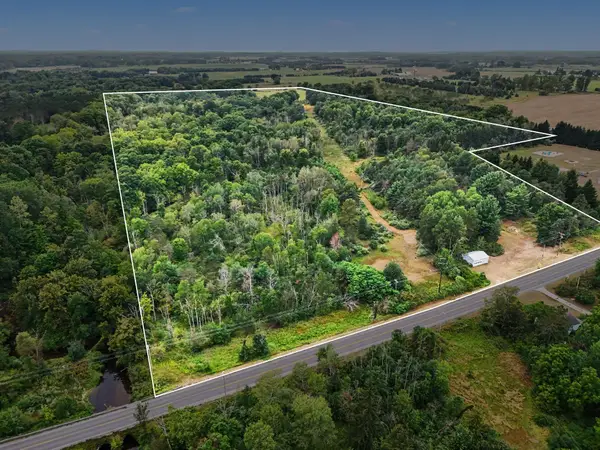 $649,000Active73 Acres
4079 N Stiles Road, Scottville, MI 49454
MLS# 26044497Listed by: LIGHTHOUSE REALTY-LUDINGTON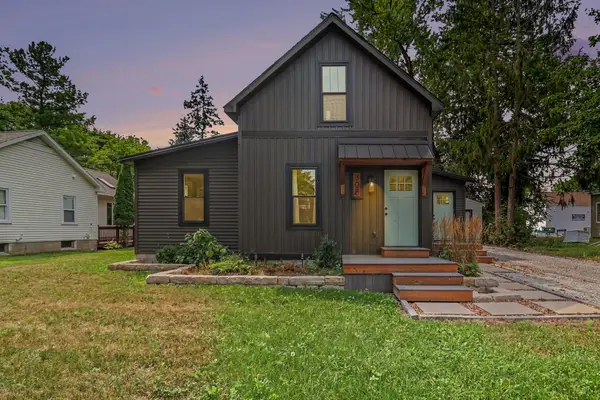 $289,900Active2 beds 1 baths1,500 sq. ft.
308 E Broadway Street, Scottville, MI 49454
MLS# 26043768Listed by: FIVE STAR RE LUDINGTON $179,900Active3 beds 2 baths1,268 sq. ft.
306 W Beryl Street, Scottville, MI 49454
MLS# 26042942Listed by: GREENRIDGE REALTY LUDINGTON


Protect your home and budget from life's surprises with an Assurant Home Warranty, backed by a partner that supports you through every step of homeownership. Explore Plans.
© 2023 - 2026 ERA Franchise Systems LLC. All rights reserved. ERA Franchise Systems LLC fully supports the principles of the Fair Housing Act and the Equal Opportunity Act. ERA, ERA Real Estate powered, and their respective logos are registered service marks of ERA Franchise Systems LLC. Each office is independently owned and operated.